Beach Homes Realty
Enter City, Zip or MLS
New Listing

8953 bella verde ct.

Myrtle Beach, SC 29579

$1,449,900

5 BEDS 5 BATHS
3,611 SQFT0.36 AC LOT
Residential - Detached
New Listing
Image 1
Image 2
Image 3
Image 4
Bedrooms 5
Total Baths 5
Full Baths 4
Square Feet 3611
Acreage 0.36
Status Active
MLS # 2616566
County Horry
More Info
Category Residential - Detached
Status Active
Square Feet 3611
Acreage 0.36
MLS # 2616566
County Horry
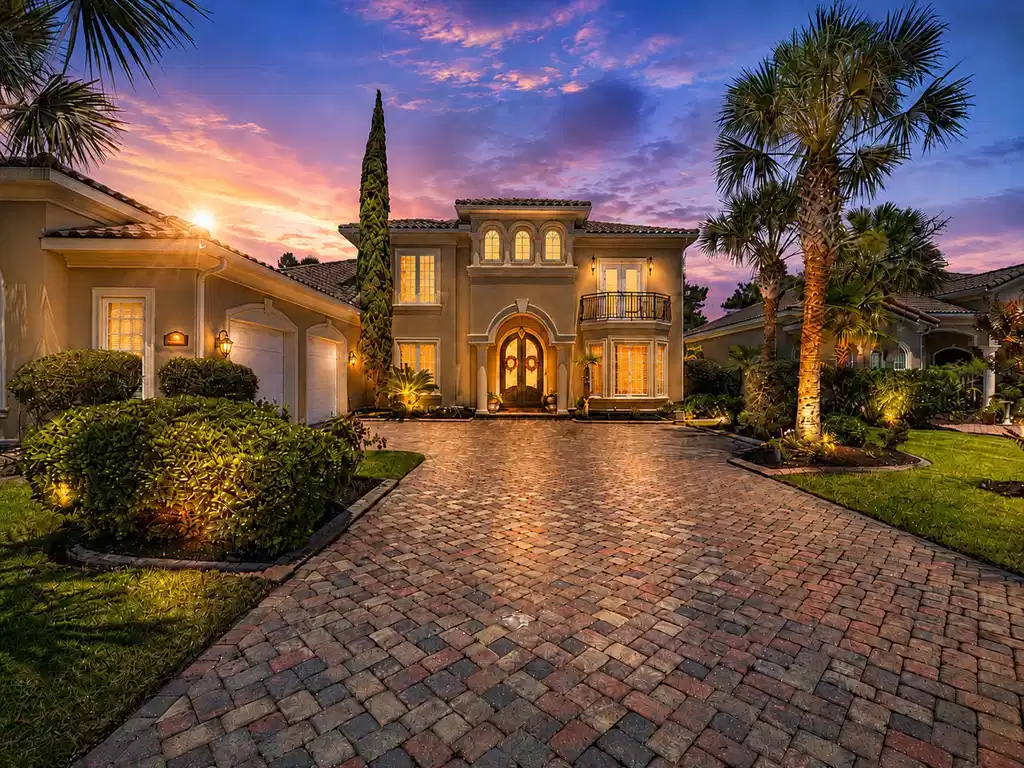
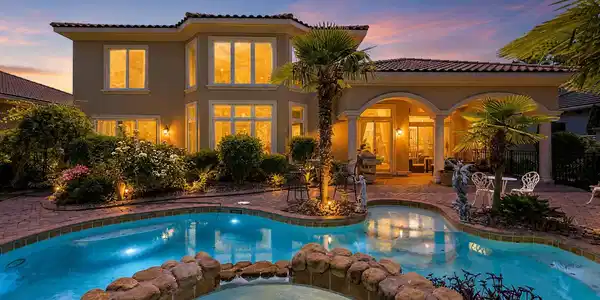
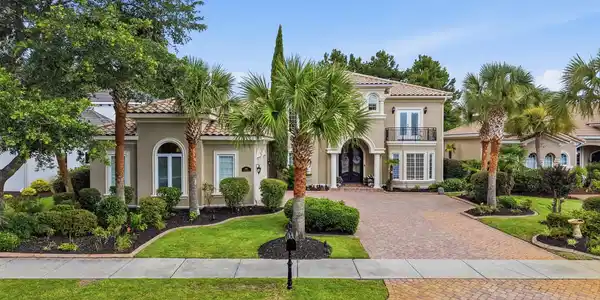
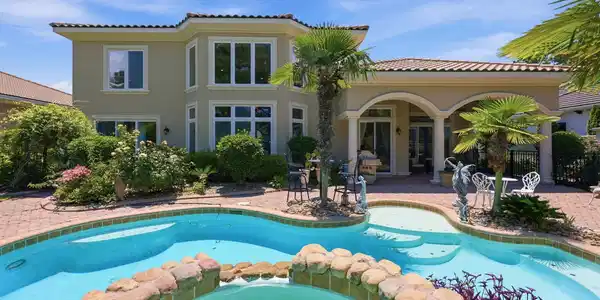
Welcome to this luxurious and extraordinary Mediterranean-style residence nestled within the prestigious gated Grande Dunes community, where timeless architecture, impeccable craftsmanship, and an unparalleled coastal lifestyle come together. Built with ICF (Insulated Concrete Form) construction for superior strength, energy efficiency, and lasting durability, this custom home is further enhanced by hurricane-rated windows, a timeless Spanish tile roof, and a beautiful stucco exterior that showcases classic Mediterranean design. From the moment you enter, you're welcomed by an impressive open floor plan featuring soaring 24-foot ceilings in the grand living room and 14-foot ceilings throughout the first floor, creating a spectacular sense of space and natural light. Rich architectural details, luxurious finishes, and elegant decorative columns beautifully define the formal dining room and main living areas, while a dramatic double-sided stone fireplace creates a stunning focal point. A custom wet bar with a built-in wine refrigerator makes entertaining effortless. Designed for both everyday comfort and grand-scale entertaining, the gourmet kitchen features custom wood cabinetry, granite countertops, abundant prep space, generous storage, and seamlessly connects to both the elegant formal dining room and the inviting breakfast nook, creating the perfect setting for casual family meals or elegant dinner parties. Thoughtfully designed for both privacy and functionality, the home offers five spacious rooms and 4.5 bathrooms. The first floor features three rooms, including the luxurious primary suite with its spa-inspired en-suite bath, a second bedroom with a private en-suite bathroom, and a versatile flex room currently used as a fitness room, complete with a convenient half bath. This flexible space can easily serve as a home office, media room, or additional guest room. The second floor offers two additional bedrooms, each with its own private en-suite bathroom. One of the upstairs bedrooms features a private balcony, while a charming loft overlooking the main living area provides the perfect space for a home office, reading nook, or quiet retreat. The primary suite is a private sanctuary, featuring two oversized walk-in closets and a spacious spa-inspired bathroom complete with dual vanities, a relaxing soaking tub, and an oversized frameless glass walk-in shower beautifully finished with designer tile. Step outside into your own private resort-style oasis. An expansive paver patio surrounds the spectacular saltwater pool and spa with cascading waterfall features, creating an idyllic setting for relaxing or entertaining. Lush landscaping and multiple outdoor living spaces provide the perfect backdrop for enjoying the beauty and tranquility of this exceptional property. Additional highlights include an oversized two-car garage, an elegant paver driveway and backyard patio, exceptional craftsmanship, and premium finishes throughout. Life in Grande Dunes extends far beyond your front door. Stroll or bike along beautifully landscaped, park-like streets with dedicated bike lanes and sidewalks while enjoying one of the Grand Strand's most sought-after communities. Residents enjoy exclusive access to the private 25,000-square-foot Grande Dunes Ocean Club, featuring oceanfront pools with food and beverage service, fine dining, private beach access, and a full calendar of year-round social events and activities. Championship golf, a deep-water marina, upscale shopping, exceptional dining, medical facilities, and entertainment are all just minutes away. This is more than a home—it's a statement of luxury, elegance, and the exceptional coastal lifestyle that defines Grande Dunes. Schedule your private showing today and discover one of Myrtle Beach's finest luxury residences.
Location not available
Listing
Street
Satellite

Exterior Features

  • Style Contemporary
  • Construction Single Family
  • Siding Block, Stucco
  • Exterior Balcony, Fence, HotTubSpa, SprinklerIrrigation, Porch, Patio
  • Garage Yes
  • Garage Description Attached, Garage, TwoCarGarage, GarageDoorOpener
  • Water Public
  • Lot Description CityLot, NearGolfCourse, OnGolfCourse, Rectangular, RectangularLot

Interior Features

  • Appliances Cooktop, Dishwasher, Disposal, Microwave, Refrigerator, RangeHood, Dryer, Washer
  • Heating Central, Electric
  • Cooling CentralAir
  • Fireplaces Yes
  • Living Area 3,611 SQFT
  • Year Built 2007

Neighborhood & Schools

  • Subdivision Grande Dunes - Tuscany Village
  • Elementary School Myrtle Beach Elementary School
  • Middle School Myrtle Beach Middle School
  • High School Myrtle Beach High School

Financial Information

  • Parcel ID 39401040007
  • Zoning RES

Additional Services

Internet Service Providers

Listing Information

Listing Provided Courtesy of Realty ONE Group Dockside
Listing Agent Eleonora Nora Rumbaugh
 Provided courtesy of the Coastal Carolinas MLS. Copyright 2026 of the Coastal Carolinas MLS. All rights reserved. Information is provided exclusively for consumers’ personal, non-commercial use, and may not be used for any purpose other than to identify prospective properties consumers may be interested in purchasing, and that the data is deemed reliable but is not guaranteed accurate by the Coastal Carolinas MLS.
Listing data is current as of 07/07/2026.

Contact Our Agent

By clicking “Submit,” I agree to be contacted by Lake Homes Realty, LLC, its affiliates, and real estate professionals via call, text, and email for real estate services. This includes by automated means, even if your number is on a federal, state, or our internal Do Not Call list. To opt out, you can reply "stop" at any time or reply "help" for assistance. You can also click the unsubscribe link in the emails. Message and data rates may apply. Message frequency may vary. You also agree to our Terms of Use and Privacy Policy.