New Listing

6121 bolsena place

Myrtle Beach, SC 29577

$1,499,900
5 BEDS 5 BATHS
4,810 SQFT0.28 AC LOT
Residential - Detached
New Listing
Image 1
Image 2
Image 3
Image 4
Bedrooms 5
Total Baths 5
Full Baths 4
Square Feet 4810
Acreage 0.29
Status Pending
MLS # 2608115
County Horry
More Info
Category Residential - Detached
Status Pending
Square Feet 4810
Acreage 0.29
MLS # 2608115
County Horry
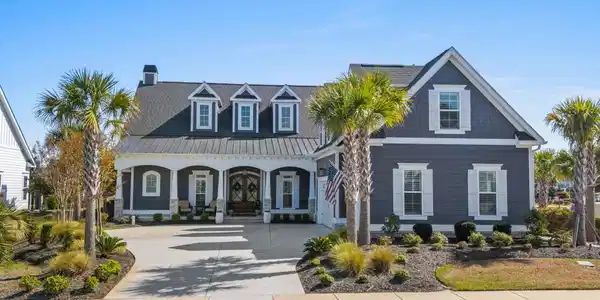
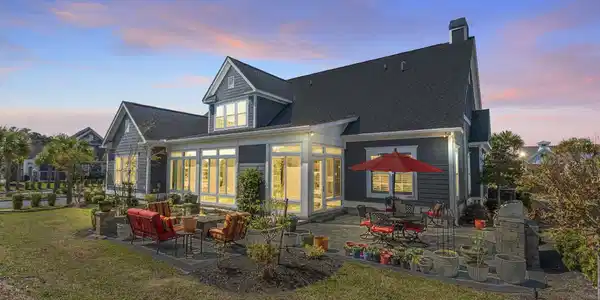
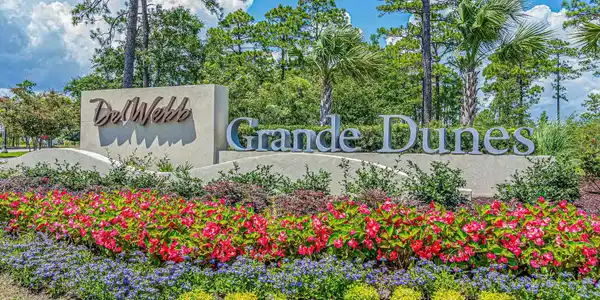
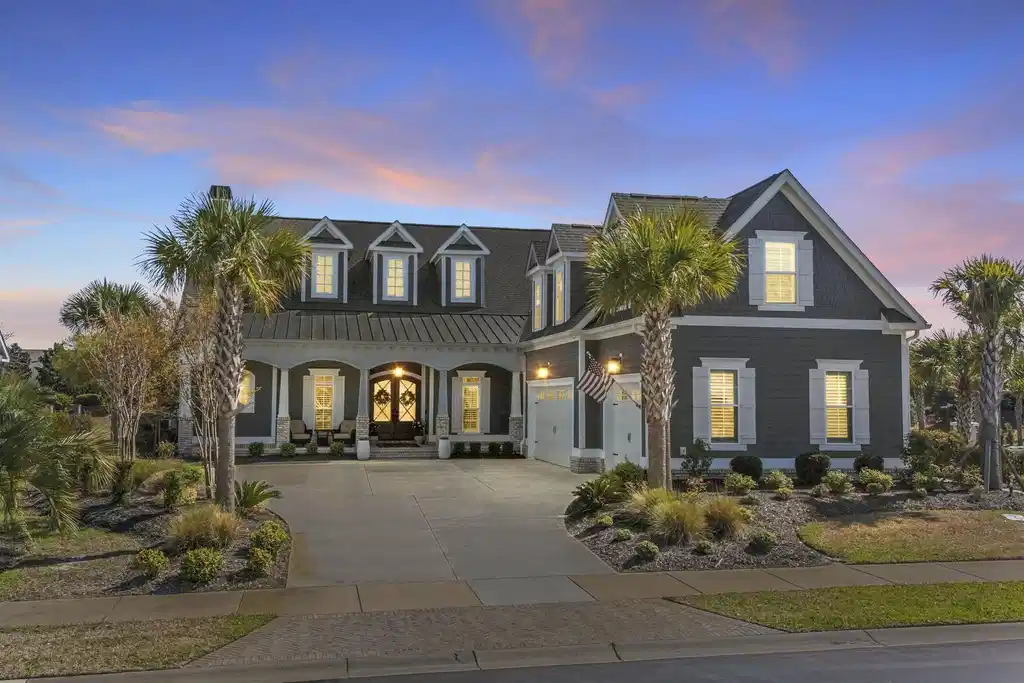
Experience refined coastal luxury in this custom-built 2023 masterpiece by Carrell Homes, located in the exclusive 55+ gated Intracoastal Waterway community of Grande Dunes Waterside Pointe. This 5-bedroom 4.5 bath residence with dedicated office and 3-car garage was completed in 2023 and is more than a place to live--it offers a lifestyle that exceeds every expectation. With over 4800+ SF of meticulously designed heated living space, this home provides more than enough room for family gatherings, special celebrations, and weekend visits from your grandchildren and overnight guests. A grand double door entry welcomes you into an open, light-filled interior featuring soaring 11’ ceilings, coffered architectural details, Italian porcelain tile flooring, and elegant crown molding throughout. The spacious living area is anchored by a modern gas fireplace with custom built-ins, while the formal dining room showcases a dramatic tray ceiling with ambient lighting. The gourmet kitchen is a true showpiece, complete with an oversized 11’ island, quartz and granite surfaces, custom cabinetry, champagne bronze hardware, premium stainless appliances, gas hookup, boiling water tap, and a walk-in pantry with wood shelving. Seamless indoor-outdoor living is achieved through triple sliders leading to a heated/cooled Carolina Room with a stacked stone fireplace—ideal for year-round enjoyment. The luxurious primary suite is a sanctuary of comfort and elegance featuring a tray ceiling, dual custom closets, and a spa-inspired bath with quartz vanities, designer fixtures, you'll feel pampered every day. The fully tiled walk-in shower with intricate accents, offers the ultimate in relaxation. Guest accommodations include multiple ensuite bedrooms, with tiled showers, plush carpeting and tray ceilings ensuring your guests feel like royalty. With two more bedrooms upstairs, a full bath and a central flex/media room with charming dormers, there's space for everyone --whether you need a home gym, game room or quiet space for hobbies. Additional highlights include a central vacuum system, HALO water filtration, Rinnai tankless water heater, whole-house audio, security system, plantation shutters, and an oversized 3-car garage with epoxy flooring and storage. Outdoor living is elevated with an extended paver patio, built-in grill, and professionally landscaped grounds. Residents enjoy access to world-class amenities including the Del Webb Intracoastal Waterway Amenity Center with scenic waterway walking path, indoor and outdoor pools, bocce court, pickleball and tennis and a vibrant social calendar, along with the private gated Ocean Club featuring oceanfront dining, a resort-style pool, and cabanas- delivering an elevated coastal experience. Discover why luxury living gets even better with room to live, gather, and create lasting memories, while downsizing your maintenance, not your lifestyle. Imagine hosting holiday gatherings, family reunions, and weekend visits from grandchildren - all while enjoying the ease and security of a luxury gated community. This is more than a home—it’s a lifestyle defined by beauty, luxury, comfort, and coastal elegance.

Exterior Features

  • Construction Single Family
  • Siding HardiplankType, WoodFrame
  • Exterior SprinklerIrrigation, Porch, Patio
  • Garage Yes
  • Garage Description Attached, ThreeCarGarage, Garage, GolfCartGarage, GarageDoorOpener
  • Water Public
  • Lot Description CornerLot, CityLot, NearGolfCourse, Rectangular, RectangularLot

Interior Features

  • Appliances Cooktop, Dishwasher, Disposal, Microwave, Range, Refrigerator, RangeHood, Dryer, WaterPurifier, Washer
  • Heating Central, Electric, ForcedAir, Gas
  • Cooling CentralAir
  • Fireplaces Yes
  • Living Area 4,810 SQFT
  • Year Built 2023

Neighborhood & Schools

  • Subdivision Grande Dunes - Waterside Pointe
  • Elementary School Myrtle Beach Elementary School
  • Middle School Myrtle Beach Middle School
  • High School Myrtle Beach High School

Financial Information

  • Parcel ID 42101020050
  • Zoning res

Listing Information

Listing Provided Courtesy of BHHS Coastal Real Estate
Listing Agent Kate Rushton
 Provided courtesy of the Coastal Carolinas MLS. Copyright 2026 of the Coastal Carolinas MLS. All rights reserved. Information is provided exclusively for consumers’ personal, non-commercial use, and may not be used for any purpose other than to identify prospective properties consumers may be interested in purchasing, and that the data is deemed reliable but is not guaranteed accurate by the Coastal Carolinas MLS.
Listing data is current as of 09/09/2026.

Contact Our Agent

By clicking “Submit,” I agree to be contacted by Lake Homes Realty, LLC, its affiliates, and real estate professionals via call, text, and email for real estate services. This includes by automated means, even if your number is on a federal, state, or our internal Do Not Call list. To opt out, you can reply "stop" at any time or reply "help" for assistance. You can also click the unsubscribe link in the emails. Message and data rates may apply. Message frequency may vary. You also agree to our Terms of Use and Privacy Policy.