Waterfront

5725 n ocean boulevard

Myrtle Beach, SC 29577

$3,150,000
5 BEDS 3.5 BATHS
7,621 SQFT0.36 AC LOT
Residential - Single Family Detached
Waterfront
Image 1: 1-web-or-mls-Full-86
Image 2: 2-web-or-mls-Full-87
Image 3: 3-web-or-mls-Full-88
Image 4: 4-web-or-mls-Full-109
Bedrooms 5
Total Baths 4
Full Baths 3
Square Feet 7621
Acreage 0.36
Status Active
MLS # 26022910
County Horry
More Info
Category Residential - Single Family Detached
Status Active
Square Feet 7621
Acreage 0.36
MLS # 26022910
County Horry
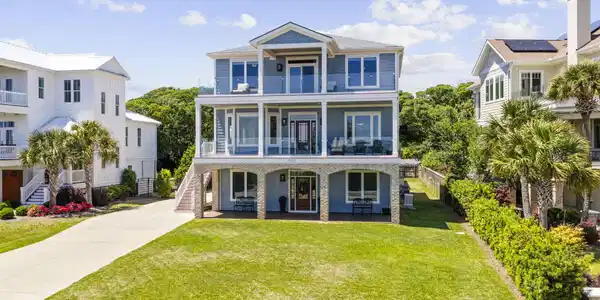
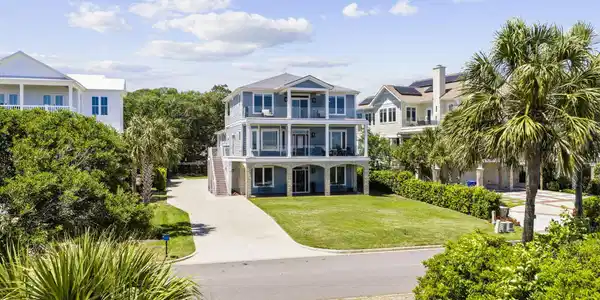
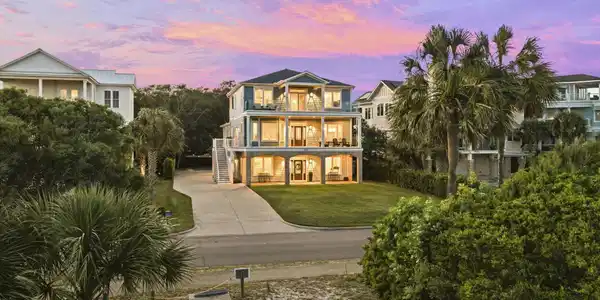
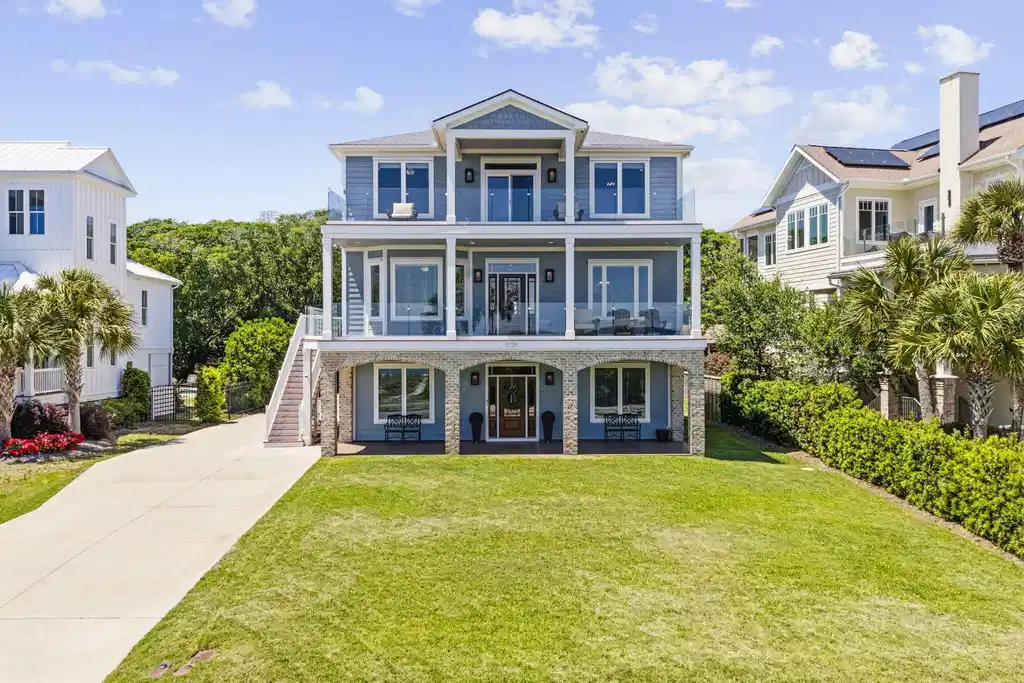
FULLY FURNISHED OCEAN-VIEW ESTATE with a PRIVATE CABANA BEACH LOT that conveys and is across the street. Five-bedrooms, three-and-a-half-bathrooms with two bonus rooms (7 rooms all together), a residential elevator, and a private oceanfront cabana lot in the coveted Golden Mile section of Myrtle Beach, South Carolina. Built across three floors with a wrap-around porch, multiple covered balconies, and glass-panel railings, the home delivers unobstructed ocean views from multiple levels. This estate is suited for luxury full-time living, a second home, or multi-generational living. It includes a chef's kitchen featuring a center island with quartz countertops, white shaker upper cabinets, stainless steel appliances, a stainless wall-mounted range hood, pendant lighting, and a walk-in pantry with an etched-glass door. The open-concept main living and dining area includes hardwood flooring, crown molding, an arched entertainment center, and French doors opening to an ocean-view deck with composite decking. A second, furnished living room on a separate floor-provides additional gathering space with direct Atlantic views. The primary suite includes a private balcony, a walk-in closet, and a spa-caliber en-suite bath with dual shaker vanities, granite countertops, a freestanding soaking tub, a glass walk-in shower, an accessible tub, and a dedicated makeup vanity. Bedrooms are distributed across all three floors and served by the residential elevator, alongside a family room, home office, and exercise room. Infrastructure and efficiency features set this estate apart: Hardie board siding on the main home, vinyl siding on the garage, luxury vinyl plank (LVP) flooring throughout, a whole -house generator, a tankless water heater, underground natural gas service, whole-home energy-efficient construction, hurricane-rated windows and doors, an irrigation system, two water meters, and 200 Mbps hardwired internet and cable in every room. Parking and storage include an attached two-car garage plus a heated-and-cooled detached mini-split garage with a car lift. Outdoor amenities include hot-and-cold outdoor showers and deck outlets, and the wheelchair-accessible layout offers wide doorways and full elevator access across all levels. The Golden Mile is one of Myrtle Beach's most sought-after residential corridors--low-density, single-family oceanfront homes with direct beach access, minutes from upscale dining along Restaurant Row on Kings Highway, the Dunes Golf and Beach Club, and Myrtle Beach International Airport less than 10 miles south. This oceanfront estate on Ocean Boulevard delivers a private cabana parcel, an elevator, a whole-house generator, and accessible design in the Golden Mile of Myrtle Beach, SC 29572. Measurements not guaranteed; buyer responsible for verifying.

Exterior Features

  • Style Traditional
  • Construction Single Family
  • Siding Block, Cement Siding
  • Exterior Balcony, Elevator Shaft
  • Roof Architectural
  • Garage Yes
  • Garage Description 7
  • Water Public
  • Sewer Public Sewer
  • Lot Description 0 - .5 Acre, Ocean View

Interior Features

  • Cooling Central Air
  • Living Area 7,621 SQFT
  • Year Built 2019
  • Stories 3 Stories

Neighborhood & Schools

  • Subdivision None
  • Elementary School Myrtle Beach Elementary
  • Middle School Myrtle Beach Middle
  • High School Myrtle Beach High

Financial Information

    Listing Information

    Listing Provided Courtesy of C.B. Sea Coast Advantage
    The data for this listing came from the Charleston, SC MLS.
    Listing data is current as of 09/09/2026.

    Contact Our Agent

    By clicking “Submit,” I agree to be contacted by Lake Homes Realty, LLC, its affiliates, and real estate professionals via call, text, and email for real estate services. This includes by automated means, even if your number is on a federal, state, or our internal Do Not Call list. To opt out, you can reply "stop" at any time or reply "help" for assistance. You can also click the unsubscribe link in the emails. Message and data rates may apply. Message frequency may vary. You also agree to our Terms of Use and Privacy Policy.