908 searle court

Mount Pleasant, SC 29464

$1,395,000
3 BEDS 2 BATHS
1,991 SQFT0.3 AC LOT
Residential - Single Family Detached
Image 1: 908 Searle Court
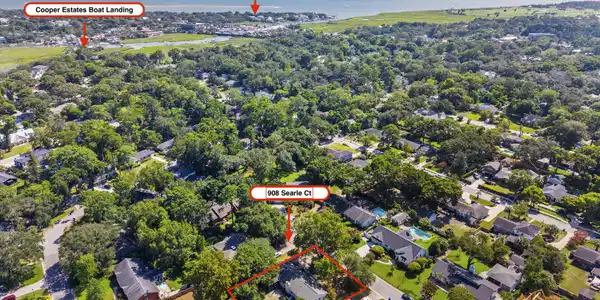
Image 2: Boat Landing Access

Image 3: Ranch, One-level living!
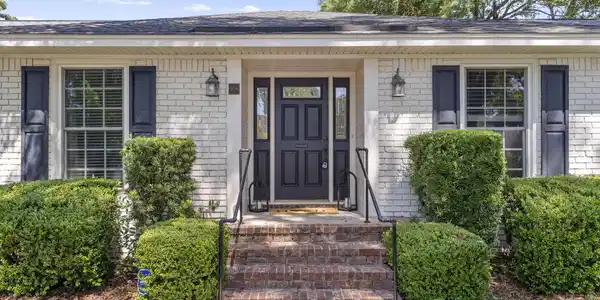
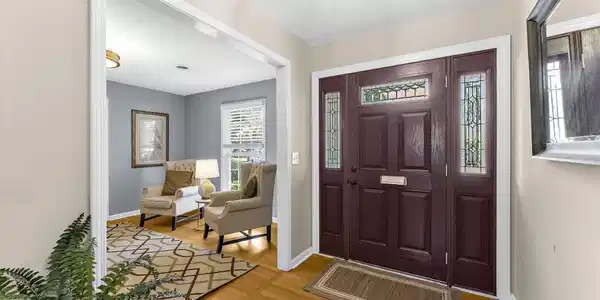
Image 4: Entrance
Bedrooms 3
Total Baths 2
Full Baths 2
Square Feet 1991
Acreage 0.3
Status Active Under Contract
MLS # 26023739
County Charleston
More Info
Category Residential - Single Family Detached
Status Active Under Contract
Square Feet 1991
Acreage 0.3
MLS # 26023739
County Charleston
Rare Mt. Pleasant Opportunity in Cooper Estates with No HOA, a Huge Yard & Boat Ramp/Dock Access Near Shem Creek! This ranch-style home is tucked away on a quiet cul-de-sac in one of Mt. Pleasant's most sought-after neighborhoods. Situated on a spacious .30-acre lot with a large privacy-fenced backyard and plenty of room for a pool, this home offers the space, privacy, and lifestyle buyers are looking for--all while being located in an X flood zone, where flood insurance is typically not required by lenders. Inside, hardwood floors flow throughout the main living areas. The inviting family room features a wood-burning fireplace and direct access to the backyard. The renovated, open-concept kitchen showcases white cabinetry, granite countertops, stainless steel appliances, a whitebrick backsplash, and a window over the sink overlooking the backyard. Just off the kitchen is a bright breakfast area with access to the screened porch, creating an ideal space for everyday living and entertaining. Conveniently located between the kitchen and breakfast area, stairs lead to the FROG (Finished Room Over Garage), offering flexible space for a playroom, home office, study, hobby room, or conditioned storage. The primary suite features two closets and a beautifully renovated bath with a dual vanity topped with granite, frameless glass shower, attractive tile work, and a relaxing soaking tub. Two additional bedrooms share a renovated full bath with a tiled shower, framed mirror, and herringbone floor tile. A generous dining room provides plenty of space for family gatherings and entertaining. Just off the foyer, the handsome home office overlooks a beautiful, mature oak tree in the front yard, making working from home a pleasure. Step outside to enjoy the screened porch, privacy-fenced backyard, and oversized lot--a rare find in this part of Mt. Pleasant. The home also includes a one-car garage. Adding to the appeal, this unique neighborhood has no mandatory HOA. Residents have the option to pay a small fee for access to the neighborhood's boat ramp and dock facilities, conveniently located within walking distance. Enjoy a covered pavilion, floating dock, playground, and easy access to the water, all just steps from Shem Creek.

Exterior Features

  • Style Ranch
  • Construction Single Family
  • Siding Brick
  • Roof Architectural
  • Garage Yes
  • Garage Description 1
  • Water Public
  • Sewer Public Sewer
  • Lot Description 0 - .5 Acre, Cul-De-Sac, Level

Interior Features

  • Heating Electric
  • Fireplaces Description Family Room, One, Wood Burning
  • Living Area 1,991 SQFT
  • Year Built 1975
  • Stories One, One and One Half

Neighborhood & Schools

  • Subdivision Cooper Estates
  • Elementary School James B Edwards
  • Middle School Moultrie
  • High School Lucy Beckham

Financial Information

    Listing Information

    Listing Provided Courtesy of Carolina One Real Estate - (843) 779-8660
    The data for this listing came from the Charleston, SC MLS.
    Listing data is current as of 09/20/2026.

    Contact Our Agent

    By clicking “Submit,” I agree to be contacted by Lake Homes Realty, LLC, its affiliates, and real estate professionals via call, text, and email for real estate services. This includes by automated means, even if your number is on a federal, state, or our internal Do Not Call list. To opt out, you can reply "stop" at any time or reply "help" for assistance. You can also click the unsubscribe link in the emails. Message and data rates may apply. Message frequency may vary. You also agree to our Terms of Use and Privacy Policy.