882 tupelo bay drive

Mount Pleasant, SC 29464

$1,950,000

4 BEDS 4.5 BATHS
4,217 SQFT0.15 AC LOT
Residential - Single Family Detached

Image 1: Stunning Hibben Home
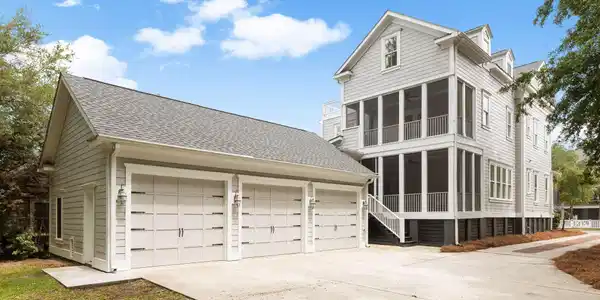
Image 2: Oversized 3 Car Garage
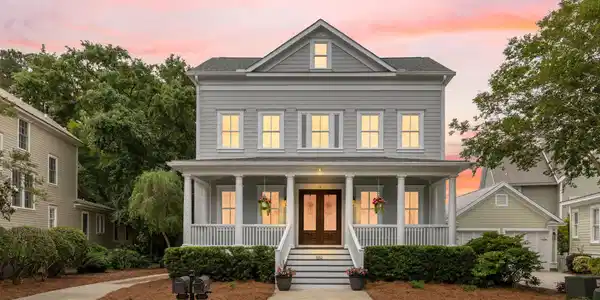
Image 3: 882 Tupelo Bay Drive
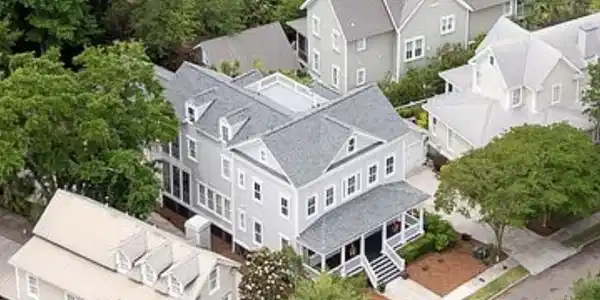
Image 4: Aerial View
Bedrooms 4
Total Baths 5
Full Baths 4
Square Feet 4217
Acreage 0.15
Status Active
MLS # 26013374
County Charleston
More Info
Category Residential - Single Family Detached
Status Active
Square Feet 4217
Acreage 0.15
MLS # 26013374
County Charleston
Welcome to Hibben, one of Mount Pleasant's most sought-after communities, where Lowcountry charm meets exceptional convenience. Perfectly positioned on a quiet, tree-lined street, this beautifully maintained 4,200-square-foot home offers the space, flexibility, and setting today's buyers are looking for. From the moment you arrive, the inviting front porch, freshly painted exterior and interior, oversized three-car garage, and extended driveway create a lasting impression while providing ample space for guests, golf carts, and all your outdoor gear.Set on a premium homesite with tranquil wooded views, an unbeatable location, generous living spaces, and timeless Southern character, this is an opportunity to enjoy the very best of life in Hibben.A wide and inviting front porch sets the tone for rocking chairs and bedswings, while Inside, a gracious foyer opens to a home office with custom built-ins, and soft natural light. Opposite the foyer, the formal dining room showcases pine hardwood floors, 8 foot doors and custom moulding with convenient access to the kitchen through the butler's pantry. The spacious family room is filled with natural light and anchored by a cozy gas fireplace. The generous chef's dream kitchen is both functional and inviting, featuring white cabinetry, a large center island with generous storage, double sinks, 2 refrigerators a huge pantry, an 8-top gas range, and a sunny breakfast room ready for game night or a growing family. The 2nd floor Owner's Suite offers a private retreat with peaceful backyard views, and direct access to the screened balcony for experiencing that peaceful, easy feeling. The spa-like ensuite bath includes dual vanities, a soaking tub, separate shower, private water closet, and an oversized custom designed walk-in closet. Each additional bedroom on this floor has it's own ensuite bathroom. The third floor is an expansive and private retreat for teens or guests and overlooks the spacious backyard, offering plenty of room to create the ultimate rec. room, teen suite or office space easy for family and entertaining. The third floor also highlights a full bath and sunny and private rooftop retreat with access from the bedroom and family room. Recent improvements include new roof in 2024, a freshly painted interior and exterior and hardwood pine floors are located throughout the main level. Located in the heart of Belle Hall, residents enjoy quick access to shopping, dining, top-rated schools, beaches, and downtown Charleston, making Hibben one of Mount Pleasant's most desired and convenient neighborhoods. This exceptional home combines classic Lowcountry charm, spacious living, and an unbeatable location in one remarkable offering.
Location not available
Listing
Street
Satellite

Exterior Features

  • Style Traditional
  • Construction Single Family
  • Siding Cement Siding
  • Exterior Rain Gutters
  • Roof Architectural
  • Garage Yes
  • Garage Description 3
  • Water Public
  • Sewer Public Sewer
  • Lot Description 0 - .5 Acre, Level

Interior Features

  • Heating Heat Pump
  • Cooling Central Air
  • Fireplaces Description Family Room, Gas Log, One
  • Living Area 4,217 SQFT
  • Year Built 2005
  • Stories 3 Stories

Neighborhood & Schools

  • Subdivision Belle Hall
  • Elementary School Belle Hall
  • Middle School Laing
  • High School Lucy Beckham

Financial Information

    Additional Services

    Internet Service Providers

    Listing Information

    Listing Provided Courtesy of Coldwell Banker Realty
    The data for this listing came from the Charleston, SC MLS.
    Listing data is current as of 08/05/2026.

    Contact Our Agent

    By clicking “Submit,” I agree to be contacted by Lake Homes Realty, LLC, its affiliates, and real estate professionals via call, text, and email for real estate services. This includes by automated means, even if your number is on a federal, state, or our internal Do Not Call list. To opt out, you can reply "stop" at any time or reply "help" for assistance. You can also click the unsubscribe link in the emails. Message and data rates may apply. Message frequency may vary. You also agree to our Terms of Use and Privacy Policy.