805 geddings way

Mount Pleasant, SC 29464

$2,775,000

5 BEDS 5 BATHS
4,172 SQFT0.37 AC LOT
Residential - Single Family Detached
Image 1: Photo Jul 15 2026, 11 24 29 AM
Image 2: ZYN_6602_3_4_5_6_7_8
Image 3: ZYN_6609_10_11_12_13_14_15
Image 4: ZYN_6560_1_2_3_4_5_6
Bedrooms 5
Total Baths 5
Full Baths 5
Square Feet 4172
Acreage 0.37
Status Active
MLS # 26011324
County Charleston
More Info
Category Residential - Single Family Detached
Status Active
Square Feet 4172
Acreage 0.37
MLS # 26011324
County Charleston

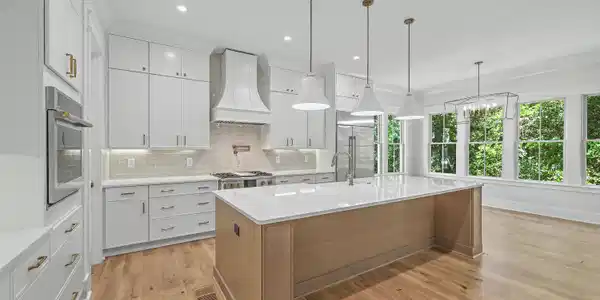
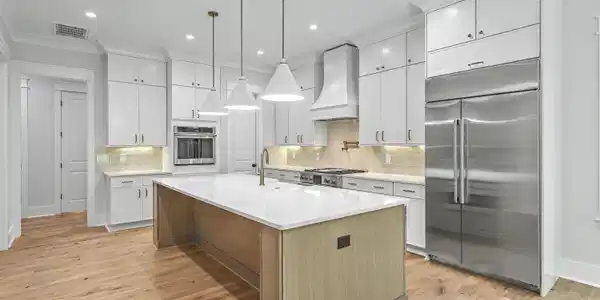
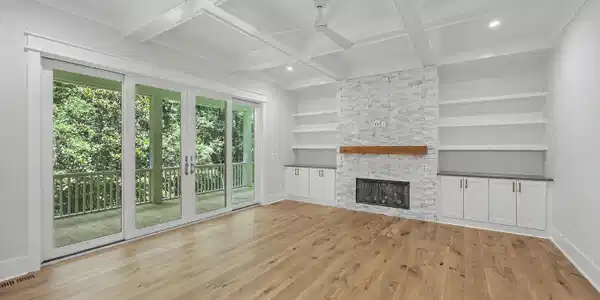
Experience the rare combination of privacy and prime location in this newly built luxury home--just one mile from the Ravenel Bridge, offering easy access to downtown Charleston by car, bike, or even a morning run. With no HOA and a wooded backdrop behind the property, this home delivers a peaceful, tucked-away setting in the heart of Mount Pleasant.Situated on approximately one-third of an acre, this 4,100+ square foot residence features 5 spacious bedrooms and 5 beautifully appointed bathrooms, thoughtfully designed for both everyday living and entertaining. High-end finishes and quality craftsmanship are evident throughout.Built for comfort and longevity, the home includes Andersen impact-rated windows and 12' Sliding doors, a galvalume standing seam metal roof, Hardiplank siding, and a 3-stop elevator. Additional upgrades include custom cabinets, custom closet systems, epoxy garage floors, and a lush landscaping package. Enjoy the outdoors from double rear porches overlooking a serene, wooded backdrop, creating a true sense of private retreat living in an exceptionally convenient location. This setting offers quiet privacy and a natural buffer, rarely found this close to downtown Charleston. There's plenty of room for a nice pool! This home is fully equipped for modern living with a whole-house generator, buried 500-gallon LP gas tank, surround sound wiring, CAT-6 connectivity, and a 240V outlet in the 3-car garage for electric vehicle charging. The gourmet kitchen serves as the centerpiece of the home, featuring quartz countertops, a large island with farmhouse sink, and premium GE Monogram appliances, including a 42" refrigerator with cabinet panels, a 36" dual fuel range, 36" custom hood, built-in oven, microwave drawer, dishwasher with a cabinet panel, and pot filler. Estimated completion in approximately 30 days, offering a rare opportunity to secure a nearly finished, move-in ready luxury home without the typical wait. This is a unique chance to enjoy refined living with unmatched convenience--just minutes from downtown Charleston, yet surrounded by privacy and natural surroundings.
Location not available
Listing
Street
Satellite

Exterior Features

  • Style Craftsman, Traditional
  • Construction Single Family
  • Siding Cement Siding, Stucco
  • Exterior Balcony, Lawn Irrigation, Rain Gutters, Lighting
  • Roof Metal
  • Garage Yes
  • Garage Description 3
  • Water Public
  • Sewer Public Sewer
  • Lot Description High

Interior Features

  • Heating Central, Electric, Forced Air, Heat Pump
  • Cooling Central Air
  • Fireplaces Description Family Room, One
  • Living Area 4,172 SQFT
  • Year Built 2026
  • Stories Two

Neighborhood & Schools

  • Subdivision None
  • Elementary School James B Edwards
  • Middle School Moultrie
  • High School Lucy Beckham

Financial Information

    Additional Services

    Internet Service Providers

    Listing Information

    Listing Provided Courtesy of The Boulevard Company
    The data for this listing came from the Charleston, SC MLS.
    Listing data is current as of 08/05/2026.

    Contact Our Agent

    By clicking “Submit,” I agree to be contacted by Lake Homes Realty, LLC, its affiliates, and real estate professionals via call, text, and email for real estate services. This includes by automated means, even if your number is on a federal, state, or our internal Do Not Call list. To opt out, you can reply "stop" at any time or reply "help" for assistance. You can also click the unsubscribe link in the emails. Message and data rates may apply. Message frequency may vary. You also agree to our Terms of Use and Privacy Policy.