489 antebellum lane

Mount Pleasant, SC 29464

$850,000
6 BEDS 3.5 BATHS
2,682 SQFT0.15 AC LOT
Residential - Single Family Detached

Image 1: 489 Antebellum Twilight Front Main2
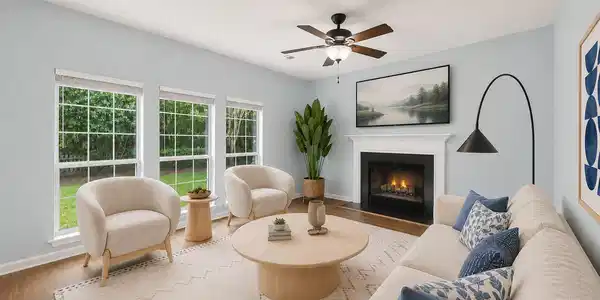
Image 2: 489 Antebellum Family Staged
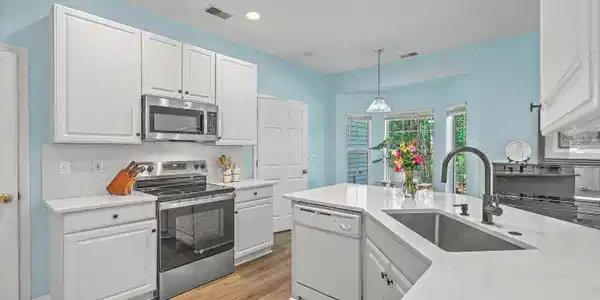
Image 3: 0W7A5915_16_17_18_19_20_21
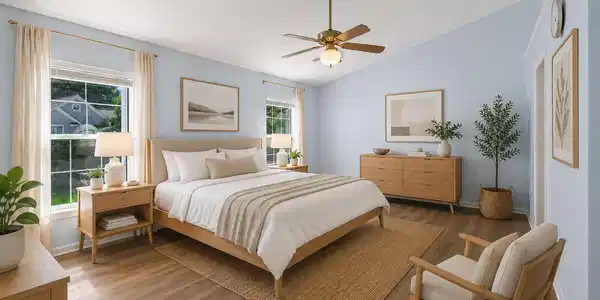
Image 4: 489 Antebellum Master ChatGPT Scandinavi
Bedrooms 6
Total Baths 4
Full Baths 3
Square Feet 2682
Acreage 0.15
Status Active Under Contract
MLS # 26017811
County Charleston
More Info
Category Residential - Single Family Detached
Status Active Under Contract
Square Feet 2682
Acreage 0.15
MLS # 26017811
County Charleston
SIX true bedrooms and 3.5 baths in Belle Hall - a combination that rarely comes to market in South Mt. Pleasant. Freshly updated with new LVP flooring and fresh paint across both floors, this home is genuinely move-in ready. Dual primary suites include a downstairs suite with accessible features and direct backyard access. Formal living and dining rooms, a family room with a wood-burning fireplace, and an updated eat-in kitchen with quartz countertops and a new stainless range and microwave. The breakfast nook opens to a large bay window overlooking a private, fully-fenced backyard with a raised deck, backed by a densely wooded buffer on two sides. Two-car garage with extended driveway. Minutes to I-526, Towne Centre, downtown, hospitals and beaches. Schedule your private showing today.Recently completed improvements: all upstairs carpet replaced with new LVP flooring, and fresh paint throughout approximately three-quarters of the home. The result is a move-in ready interior with no immediate projects. FLOORPLAN: The main level offers a two-story foyer, formal living and dining rooms, a family room with wood-burning fireplace opening to the eat-in kitchen, a downstairs bedroom suite with a step-in shower and grab bars, a powder room, and a laundry room off the kitchen. Upstairs are five additional bedrooms, including the large primary suite with vaulted ceiling, separate vanities, garden tub, private water closet and walk-in closet, plus a third full bathroom. The flexible layout accommodates a home office, guest suite, or workout room. OUTDOOR: A private, fully-fenced backyard with a raised deck, backed by a densely wooded buffer on two sides. Two-car garage with an extended double-wide driveway. COMMUNITY: Belle Hall amenities include a junior Olympic pool, clubhouse, lighted tennis and pickleball courts, beach volleyball, and a playground, plus the separate Veranda pool and pavilion. Located minutes from I-526, Belle Hall Shopping Center, Towne Centre, Old Village, downtown Charleston, Sullivans Island and Isle of Palms.

Exterior Features

  • Style Traditional
  • Construction Single Family
  • Siding Vinyl Siding
  • Exterior Rain Gutters
  • Roof Architectural, Asphalt
  • Garage Yes
  • Garage Description 2
  • Water Public
  • Sewer Public Sewer
  • Lot Description 0 - .5 Acre, Interior Lot, Level, Wooded

Interior Features

  • Heating Central, Electric, Heat Pump
  • Cooling Central Air
  • Fireplaces Description Family Room, One, Wood Burning
  • Living Area 2,682 SQFT
  • Year Built 1998
  • Stories Two

Neighborhood & Schools

  • Subdivision Belle Hall
  • Elementary School Belle Hall
  • Middle School Laing
  • High School Lucy Beckham

Financial Information

    Listing Information

    Listing Provided Courtesy of Keller Williams Realty Charleston
    The data for this listing came from the Charleston, SC MLS.
    Listing data is current as of 09/20/2026.

    Contact Our Agent

    By clicking “Submit,” I agree to be contacted by Lake Homes Realty, LLC, its affiliates, and real estate professionals via call, text, and email for real estate services. This includes by automated means, even if your number is on a federal, state, or our internal Do Not Call list. To opt out, you can reply "stop" at any time or reply "help" for assistance. You can also click the unsubscribe link in the emails. Message and data rates may apply. Message frequency may vary. You also agree to our Terms of Use and Privacy Policy.