New Listing

3798 sawmill court

Mount Pleasant, SC 29429

$679,000

5 BEDS 3 BATHS
2,372 SQFT0.1 AC LOT
Residential - Single Family Detached
New Listing
Image 1: DSC_1633-HDR(5) (1)
Image 2: DSC_1623-HDR(5)
Image 3: DSC_1389_90_91_92_93
Image 4: DSC_1409_10_11_12_13
Bedrooms 5
Total Baths 3
Full Baths 3
Square Feet 2372
Acreage 0.11
Status Active
MLS # 26021930
County Charleston
More Info
Category Residential - Single Family Detached
Status Active
Square Feet 2372
Acreage 0.11
MLS # 26021930
County Charleston

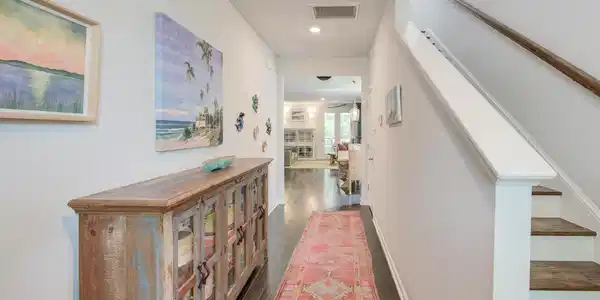
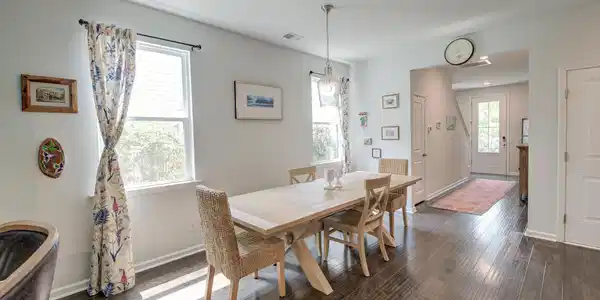
Welcome to this beautifully appointed home in the desirable Bees Crossing community of Mount Pleasant, where exceptional curb appeal meets an unbeatable location. A landscaped yard with screened porch and newly added deck and patio create inviting outdoor living spaces perfect for relaxing or entertaining. Inside, you'll discover stylish flooring, abundant natural light, custom wood built-in bookshelves that add warmth and character to the living room, and thoughtful finishes throughout.The heart of the home is the open-concept living space, seamlessly connecting the kitchen, dining area, and family room--perfect for everyday living and entertaining. The bright and airy dining area opens to the chef-inspired kitchen boasting abundant shaker-style cabinetry,upgraded quartz countertops and backsplash, stainless steel appliances, a pantry, and an island with seating. The adjoining living room features custom built-in shelving and provides direct access to the screened porch and backyard, creating effortless indoor-outdoor living. The main level also includes a guest bedroom and a full bathroom, offering flexibility for visitors, a home office, or multigenerational living. Upstairs, a loft provides the perfect bonus space for a media room, playroom, or home office. The generous primary suite is a true retreat, complete with a tray ceiling, a massive walk-in closet, and a luxurious ensuite bath featuring a dual-sink vanity and a walk-in shower. Three additional bedrooms, a full bathroom with dual vanities, and a convenient laundry room complete the second floor. Step outside to enjoy your own private backyard oasis. Whether you're relaxing on the screened porch, hosting friends on the deck, or simply taking in the peaceful surroundings, this outdoor space is designed for year-round enjoyment. Ideally located less than 2 miles from Wando High School, just 3.7 miles from The Market at Oakland, 7.3 miles from Mount Pleasant Towne Centre, and a little over 10 miles from the beaches of Isle of Palms, this home offers the perfect balance of convenience and Lowcountry living. With beautiful finishes, versatile living spaces, and a Mount Pleasant location, this is a home you won't want to miss. Schedule your showing today!
Location not available
Listing
Street
Satellite

Exterior Features

  • Style Traditional
  • Construction Single Family
  • Siding Vinyl Siding
  • Roof Fiberglass
  • Garage Yes
  • Garage Description 2
  • Water Public
  • Sewer Public Sewer
  • Lot Description 0 - .5 Acre, Interior Lot

Interior Features

  • Heating Heat Pump
  • Cooling Central Air
  • Living Area 2,372 SQFT
  • Year Built 2020
  • Stories Two

Neighborhood & Schools

  • Subdivision Bees Crossing
  • Elementary School Carolina Park
  • Middle School Cario
  • High School Wando

Financial Information

    Additional Services

    Internet Service Providers

    Listing Information

    Listing Provided Courtesy of Matt O'Neill Real Estate
    The data for this listing came from the Charleston, SC MLS.
    Listing data is current as of 08/06/2026.

    Contact Our Agent

    By clicking “Submit,” I agree to be contacted by Lake Homes Realty, LLC, its affiliates, and real estate professionals via call, text, and email for real estate services. This includes by automated means, even if your number is on a federal, state, or our internal Do Not Call list. To opt out, you can reply "stop" at any time or reply "help" for assistance. You can also click the unsubscribe link in the emails. Message and data rates may apply. Message frequency may vary. You also agree to our Terms of Use and Privacy Policy.