New Listing

3505 flowering oak way

Mount Pleasant, SC 29466

$1,100,000
4 BEDS 3 BATHS
2,724 SQFT0.31 AC LOT
Residential - Single Family Detached
New Listing
Image 1: 3505_Flowering_Oak_Way-1
Image 2: 3505_Flowering_Oak_Way-3
Image 3: 3505_Flowering_Oak_Way-4
Image 4: 3505_Flowering_Oak_Way-5
Bedrooms 4
Total Baths 3
Full Baths 3
Square Feet 2724
Acreage 0.31
Status Active Under Contract
MLS # 26021802
County Charleston
More Info
Category Residential - Single Family Detached
Status Active Under Contract
Square Feet 2724
Acreage 0.31
MLS # 26021802
County Charleston
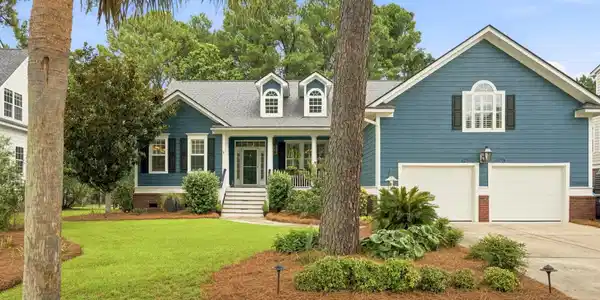
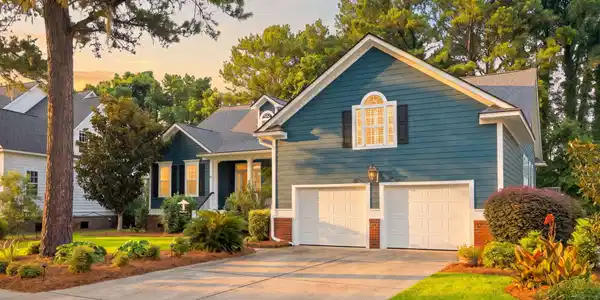
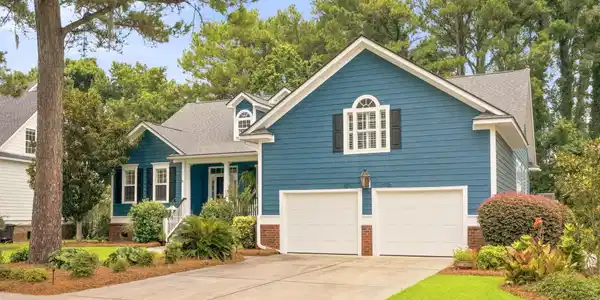

Welcome to 3505 Flowering Oak Way, a beautifully maintained 4-bedroom, 3-bath home offering 2,724 square feet, a flexible one-level floor plan, and exceptional outdoor living in Hamlin Plantation. A welcoming front porch opens to a bright interior distinguished by high ceilings, hardwood floors, crown molding, architectural archways, and abundant natural light. The formal dining room features classic wainscoting and plantation shutters, while the spacious family room centers around a natural-gas fireplace flanked by custom built-ins. The open flow continues into the generously sized kitchen, where an island, stone countertops, stainless appliances, a gas cooktop, wall oven, abundant cabinetry, and multiple seating areas make everyday living and entertaining equally comfortable.An adjoining breakfast area overlooks the backyard and provides direct access to the outdoor living spaces. The main-level primary suite offers a spacious bedroom, two organized walk-in closets with custom built-ins, and a bath with dual vanities, a soaking tub, and a separate shower. Two additional bedrooms are positioned on the opposite side of the home. Above the garage, the fourth bedroom--also ideal as a guest suite, media room, or home office--includes a closet, a full bath, and new carpet installed in January 2026. The interior was refreshed with new paint throughout in June 2025. Additional improvements include a new roof and exterior paint in 2023, a new HVAC system in 2024, new garage doors and motors in March 2026, new smoke detectors, a new kitchen faucet, and a new primary-bath toilet. The natural-gas fireplace and exterior gas lanterns were serviced in 2025. Outdoor living is a highlight, with an inviting screened porch opening to an expansive paver patio and a large, fenced backyard framed by mature landscaping and a wooded buffer. Ipe porch decking and stairs add lasting beauty and durability. Storage is abundant throughout the home, including organized bedroom closets, two walk-in attics, additional storage areas, , and a central vacuum system. The two-car garage features an epoxy-coated floor and a Gladiator wall-organization system that conveys with the property. Hamlin Plantation residents enjoy an amenity-rich lifestyle with a clubhouse, fitness center, pool, RV and boat storage, tennis and pickleball courts, and walking and jogging trails. The community also offers convenient access to Mount Pleasant shopping and dining, area beaches, and downtown Charleston.
Location not available
Listing
Street
Satellite

Exterior Features

  • Style Traditional
  • Construction Single Family
  • Siding Brick Veneer, Cement Siding
  • Exterior Lawn Irrigation, Rain Gutters, Lighting
  • Roof Architectural
  • Garage Yes
  • Garage Description 2
  • Water Public
  • Sewer Public Sewer
  • Lot Description 0 - .5 Acre

Interior Features

  • Heating Central, Natural Gas
  • Cooling Central Air
  • Fireplaces Description Family Room, Gas Log, One
  • Living Area 2,724 SQFT
  • Year Built 2006
  • Stories One and One Half

Neighborhood & Schools

  • Subdivision Hamlin Plantation
  • Elementary School Jennie Moore
  • Middle School Laing
  • High School Wando

Financial Information

    Additional Services

    Internet Service Providers

    Listing Information

    Listing Provided Courtesy of Carolina One Real Estate - (843) 779-8660
    The data for this listing came from the Charleston, SC MLS.
    Listing data is current as of 08/06/2026.

    Contact Our Agent

    By clicking “Submit,” I agree to be contacted by Lake Homes Realty, LLC, its affiliates, and real estate professionals via call, text, and email for real estate services. This includes by automated means, even if your number is on a federal, state, or our internal Do Not Call list. To opt out, you can reply "stop" at any time or reply "help" for assistance. You can also click the unsubscribe link in the emails. Message and data rates may apply. Message frequency may vary. You also agree to our Terms of Use and Privacy Policy.