Waterfront

312 river oak drive

Mount Pleasant, SC 29464

$7,950,000
5 BEDS 6 BATHS
4,514 SQFT0.21 AC LOT
Residential - Single Family Detached
Waterfront
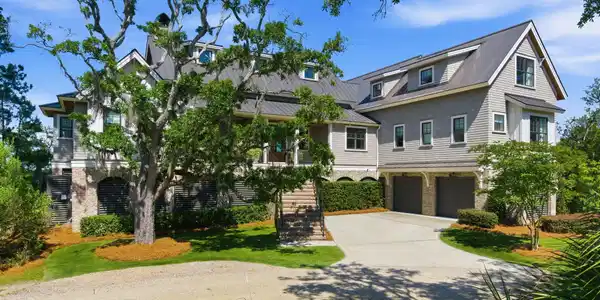
Image 1: Front Exterior
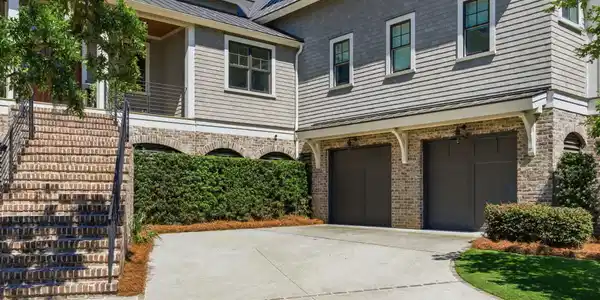
Image 2: Front Exterior
Image 3: Fr

Image 4: Entry
Bedrooms 5
Total Baths 6
Full Baths 5
Square Feet 4514
Acreage 0.22
Status Active
MLS # 26024895
County Charleston
More Info
Category Residential - Single Family Detached
Status Active
Square Feet 4514
Acreage 0.22
MLS # 26024895
County Charleston
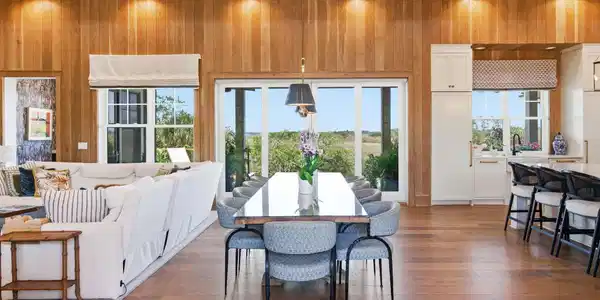
Tucked along a scenic creek in one of Mount Pleasant's most picturesque settings, 312 River Oak Drive offers an exceptional blend of Lowcountry charm, thoughtful design, and effortless indoor-outdoor living. Elevated to capture sweeping marsh and water views, this custom-built home by Allen Coleman of Coleman Builders was designed by architect Sabrina Vogel and beautifully curated by Elizabeth Stuart Design. Framed by mature oaks, lush landscaping, and timeless coastal architecture with NuCedar shake siding, metal roofing, and expansive porches, the home immediately sets the tone for relaxed luxury.Inside, white oak flooring runs throughout spaces filled with warmth, natural light, and impeccable craftsmanship. Soaring vaulted ceilings with exposed wood trusses, custom millwork, Urban Electric light fixtures, and walls of windows showcase breathtaking views of the creek and surrounding marsh. Designed for both everyday living and entertaining, the open-concept kitchen and living area is anchored by a large marble island, professional-grade appliances, custom cabinetry, and a striking floor-to-ceiling brick fireplace. The adjacent dining and gathering spaces flow seamlessly onto the covered outdoor living areas beyond, creating an effortless connection between indoor and outdoor living. The primary suite serves as a peaceful retreat, offering serene water views, a spa-inspired marble bath, and a spacious custom walk-in closet. Additional bedrooms are equally inviting, each thoughtfully designed with quality finishes and access to natural views or outdoor spaces. Outdoor living is truly at the heart of the home. A covered porch with wood-paneled ceilings overlooks the sleek infinity-edge pool and tranquil creek beyond, creating an unforgettable backdrop for entertaining or quiet evenings at home. Multiple covered lounge areas, including a downstairs porch featuring a wood-burning fireplace and mounted television, provide inviting spaces to gather year-round, while gas fireplaces upstairs add warmth and ambiance to the main living areas. A fireside seating area along the water and numerous vantage points throughout the property allow you to fully embrace the beauty of the surrounding Lowcountry landscape. Beneath the home, an expansive garage and flex space offer incredible versatility. With room for multiple vehicles, boats, golf carts, a home gym, workshop, recreation space, and extensive storage, the lower level is as functional as it is impressive. A dedicated fitness area and large open bays make it ideally suited for an active coastal lifestyle. Every detail of this remarkable creekfront home reflects comfort, craftsmanship, and timeless design, all set within an extraordinary waterfront setting just minutes from the best of Mount Pleasant, Charleston, area beaches, dining, and shopping.

Exterior Features

  • Style Traditional
  • Construction Single Family
  • Siding See Remarks
  • Exterior Dock - Shared, Lawn Irrigation, Rain Gutters
  • Roof Metal
  • Garage Yes
  • Garage Description 2
  • Water Public
  • Sewer Public Sewer
  • Lot Description 0 - .5 Acre, Cul-De-Sac

Interior Features

  • Heating Heat Pump
  • Cooling Central Air
  • Fireplaces Description Family Room, One
  • Living Area 4,514 SQFT
  • Year Built 2020
  • Stories Two

Neighborhood & Schools

  • Subdivision Retreat at Grassy Creek
  • Elementary School Belle Hall
  • Middle School Laing
  • High School Lucy Beckham

Financial Information

    Listing Information

    Listing Provided Courtesy of The Cassina Group - (843) 628-0008
    The data for this listing came from the Charleston, SC MLS.
    Listing data is current as of 09/20/2026.

    Contact Our Agent

    By clicking “Submit,” I agree to be contacted by Lake Homes Realty, LLC, its affiliates, and real estate professionals via call, text, and email for real estate services. This includes by automated means, even if your number is on a federal, state, or our internal Do Not Call list. To opt out, you can reply "stop" at any time or reply "help" for assistance. You can also click the unsubscribe link in the emails. Message and data rates may apply. Message frequency may vary. You also agree to our Terms of Use and Privacy Policy.