New Listing

2830 tradewind drive

Mount Pleasant, SC 29466

$1,395,000
4 BEDS 3 BATHS
2,836 SQFT0.23 AC LOT
Residential - Single Family Detached
New Listing
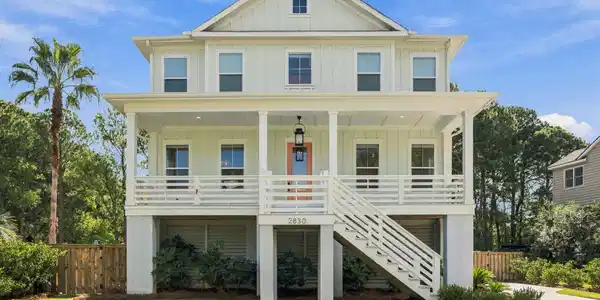
Image 1: 2830 Tradewind Drive
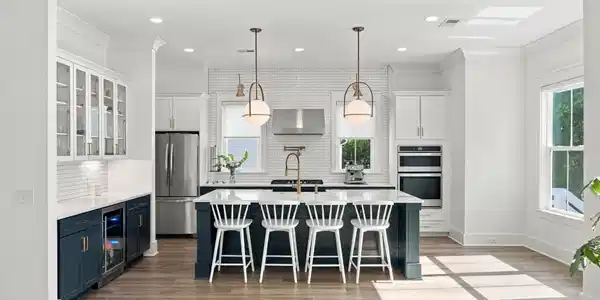
Image 2: 2830 Tradewind Drive
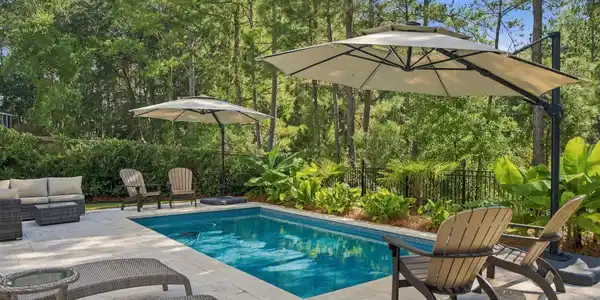
Image 3: Private Pool

Image 4: 2830 Tradewind Drive
Bedrooms 4
Total Baths 3
Full Baths 3
Square Feet 2836
Acreage 0.23
Status Active
MLS # 26025833
County Charleston
More Info
Category Residential - Single Family Detached
Status Active
Square Feet 2836
Acreage 0.23
MLS # 26025833
County Charleston
Built in 2021 and tucked at the end of a quiet cul-de-sac in Horlbeck Creek, this 4-bedroom, 3-bath home offers an increasingly rare combination in Mount Pleasant: newer construction, a private saltwater pool, generous indoor-outdoor living, and a peaceful backyard overlooking the pond. With 2,836 square feet and a thoughtfully designed floor plan, the home pairs the ease of newer construction with the space, privacy, and outdoor lifestyle buyers often seek in more established neighborhoods. The residence feels bright and inviting throughout, with 10-foot ceilings on the main level, 9-foot ceilings upstairs, LVP flooring, a gas fireplace, and large windows that bring in abundant natural light.The main level includes a formal dining room, spacious living area, scullery, and a downstairs bedroom with full bath--ideal for guests, a private office, or additional flex space. Upstairs, the layout continues with the primary suite, additional bedrooms, a conveniently located laundry room, and a generous playroom or secondary living space, providing plenty of room to spread out. Outside is where the property truly sets itself apart. Large covered front and rear porches extend the living spaces outdoors, while the backyard centers around a saltwater pool by Aqua Blue with a removable safety fence. A covered entertaining area with a built-in Webber Genesis three-burner gas grill and Sonos speakers, along with an outdoor shower and irrigation, creates a backyard designed to be enjoyed throughout the year. Beyond the pool, the pond provides a peaceful natural backdrop with no home immediately behind the property, adding to the sense of privacy. Additional features include a Rinnai tankless propane water heater, hurricane window protection, Generac generator backfeed connection, one-car garage with dedicated workshop space, and infrastructure planned for a future elevator installation. Horlbeck Creek is a small, quiet community with convenient access to Mount Pleasant Towne Centre, Highway 17, I-526, Isle of Palms, and the beach, along with nearby access to Brickyard's walking paths. For buyers looking for newer construction without sacrificing a private backyard, pool, or established Mount Pleasant setting, this home brings those elements together in one exceptionally livable property.

Exterior Features

  • Style Traditional
  • Construction Single Family
  • Exterior Lawn Irrigation, Outdoor Kitchen
  • Garage Yes
  • Garage Description 1
  • Water Public
  • Sewer Public Sewer
  • Lot Description 0 - .5 Acre

Interior Features

  • Cooling Central Air
  • Fireplaces Description Family Room, Great Room, One
  • Living Area 2,836 SQFT
  • Year Built 2021
  • Stories Two

Neighborhood & Schools

  • Subdivision Horlbeck Creek
  • Elementary School Charles Pinckney Elementary
  • Middle School Cario
  • High School Wando

Financial Information

    Listing Information

    Listing Provided Courtesy of Josiah Williams Real Estate
    The data for this listing came from the Charleston, SC MLS.
    Listing data is current as of 09/20/2026.

    Contact Our Agent

    By clicking “Submit,” I agree to be contacted by Lake Homes Realty, LLC, its affiliates, and real estate professionals via call, text, and email for real estate services. This includes by automated means, even if your number is on a federal, state, or our internal Do Not Call list. To opt out, you can reply "stop" at any time or reply "help" for assistance. You can also click the unsubscribe link in the emails. Message and data rates may apply. Message frequency may vary. You also agree to our Terms of Use and Privacy Policy.