WaterfrontPrice Changed

238 cooper river drive

Mount Pleasant, SC 29464

$1,625,000

2 BEDS 2.5 BATHS
1,920 SQFT
Residential - Single Family Attached
WaterfrontPrice Changed

Image 1: 238 Cooper River Dr Drone - 1 - CMG
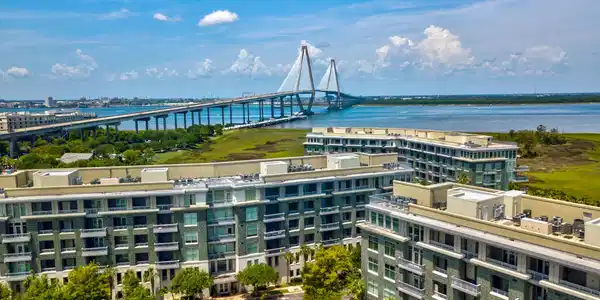
Image 2: 238 Cooper River Dr Drone - 2 - CMG
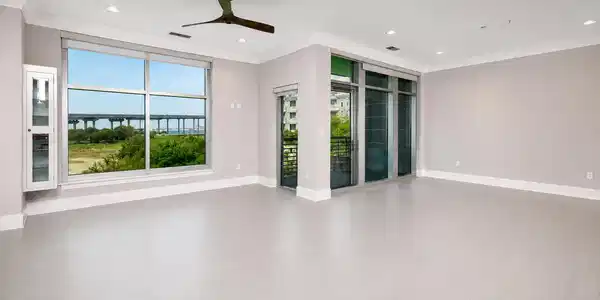
Image 3: 238 Cooper River Dr - 12 - CMG
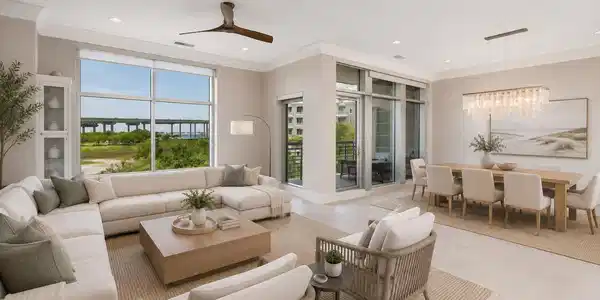
Image 4: 238 Cooper River Dr - 13 - CMG
Bedrooms 2
Total Baths 3
Full Baths 2
Square Feet 1920
Status Active
MLS # 26019974
County Charleston
More Info
Category Residential - Single Family Attached
Status Active
Square Feet 1920
MLS # 26019974
County Charleston
The Tides Condominiums remains one of the most sought after communities to live in Mount Pleasant! The location is unbeatable. A drive to historic, downtown Charleston is less than 10 minutes, a trip to one of the world famous South Carolina beaches in 12 minutes and dining at one of the many top notch restaurants in less than 5 minutes. Located at the foot of the Ravenel Bridge and the Mount Pleasant Pier and Waterfront Park, with walking trails right out your door, is another feature of easy living and convenience that the Tides offers its owners. This unit provides picturesque views of the Charleston Harbor, downtown Charleston and the architectural marvel of the Bridge which is one of Charleston's most iconic area landmarks.This 3rd floor 2 bedroom, 2 1/2 bath luxury unit has 2 covered balconies to add to your outdoor living space. The fob operated elevator opens directly into your unit where you will be greeted by plenty of light and the Cooper River views from above the tree tops. The open floor plan of the living, dining and kitchen areas create a large, yet cozy living space, perfect for entertaining or quiet evenings. Upon entering the primary suite, in addition to the water view, there is a large walk in closet, expansive bathroom with a separate shower and tub and dual sinks. The secondary bedroom has a walk in closet, private bath and access to one of the balconies. This unit has a dedicated, underground, covered parking space complete with a 50 amp electrical system, perfect for EV charging of your vehicle. There is plenty of additional parking on the premises. Residents enjoy amenities that include a zero entry pool, hot tub, sitting areas with umbrellas along with hammocks to add to the tropical feeling of resort living. An area for grilling and a preparation area, poolside, allows you the opportunity for outdoor entertaining with friends and family. The fitness center, complete with gorgeous marsh views will enhance any gym workout. A sauna and steam room complete the downstairs area. A club house upstairs in the Harbor House can be reserved for owner private events and is furnished with tables, sofa and sitting areas, card tables, TV, preparation area, refrigerator, ice maker and sink for easy entertaining. The tranquil views out of the windows of the Harbor House create the perfect atmosphere for any gathering.The top floor of the club house has lounge chairs for sun bathing, reading or just enjoying the Lowcountry views. This residence offers the opportunity to enjoy the excitement of Charleston with the ease of Mount Pleasant living at The Tides.
Location not available
Listing
Street
Satellite

Exterior Features

  • Construction Single Family
  • Siding Block, Brick, Masonite
  • Exterior Balcony
  • Roof Metal
  • Garage Yes
  • Sewer Private Sewer
  • Lot Description Marshview, Riverview, Wetlands

Interior Features

  • Heating Heat Pump
  • Cooling Central Air
  • Living Area 1,920 SQFT
  • Year Built 2008
  • Stories One

Neighborhood & Schools

  • Subdivision Tides Condominiums
  • Elementary School James B Edwards
  • Middle School Moultrie
  • High School Wando

Financial Information

    Additional Services

    Internet Service Providers

    Listing Information

    Listing Provided Courtesy of The Boulevard Company
    The data for this listing came from the Charleston, SC MLS.
    Listing data is current as of 08/05/2026.

    Contact Our Agent

    By clicking “Submit,” I agree to be contacted by Lake Homes Realty, LLC, its affiliates, and real estate professionals via call, text, and email for real estate services. This includes by automated means, even if your number is on a federal, state, or our internal Do Not Call list. To opt out, you can reply "stop" at any time or reply "help" for assistance. You can also click the unsubscribe link in the emails. Message and data rates may apply. Message frequency may vary. You also agree to our Terms of Use and Privacy Policy.