WaterfrontPrice Changed

227 palmetto bluff

Mount Pleasant, SC 29464

$1,995,000
5 BEDS 4.5 BATHS
3,489 SQFT0.33 AC LOT
Residential - Single Family Detached
WaterfrontPrice Changed

Image 1: Front Elevation
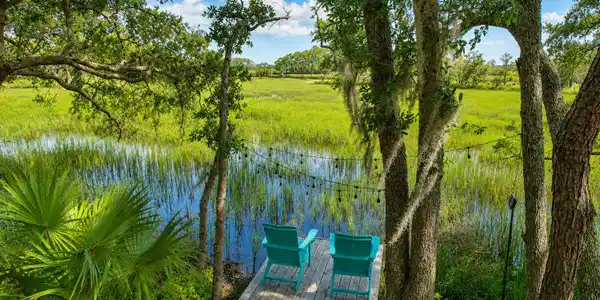
Image 2: 227 Palmetto Bluff -Tidalcreekphoto- (98
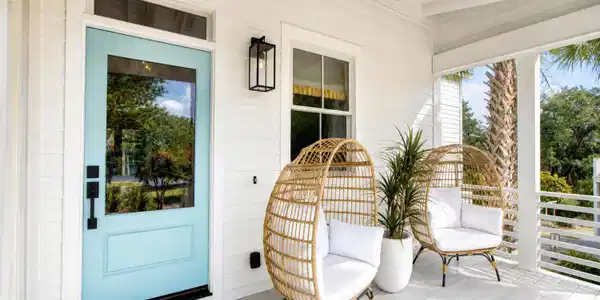
Image 3: Front Porch
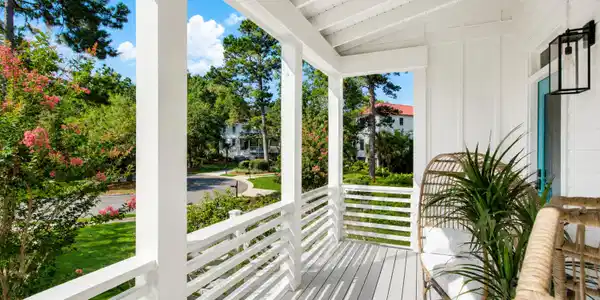
Image 4: Front Porch
Bedrooms 5
Total Baths 5
Full Baths 4
Square Feet 3489
Acreage 0.33
Status Active
MLS # 26019064
County Charleston
More Info
Category Residential - Single Family Detached
Status Active
Square Feet 3489
Acreage 0.33
MLS # 26019064
County Charleston
Instant equity! Listed $200k below appraised value! Professionally designed by Polish+Pop Interior Design, this exceptional Lowcountry residence offers the perfect blend of timeless Southern charm, modern comfort, and stunning marsh views. Situated beneath majestic live oaks on a quiet cul-de-sac at the back of the highly sought-after Grassy Creek community, this meticulously maintained 5-bedroom, 3,489-square-foot home also features a spacious 815-square-foot in-law suite, creating exceptional flexibility for multigenerational living, extended guests, or a private work-from-home retreat.Natural light pours through expansive windows, showcasing the serene marsh backdrop while creating a warm and inviting atmosphere throughout. The open and flowing floor plan seamlessly connects the main living areas to the outdoor spaces, where you can enjoy spectacular sunsets, coastal breezes, and the beauty of Charleston's protected wetlands. Thoughtful renovations enhance the home's appeal, including a beautifully updated kitchen, renovated laundry room, and refreshed Jack-and-Jill bath, all blending classic Lowcountry style with modern functionality. The generous primary suite provides a peaceful retreat, complemented by a beautifully renovated spa-inspired bath and a custom-designed walk-in closet offering both elegance and exceptional organization. Well-appointed guest bedrooms provide comfort and privacy, while the flexible layout ensures the home adapts effortlessly to a variety of lifestyles. The private in-law suite offers its own dedicated living space, ideal for extended family, guests, or independent living, adding a rare level of versatility and value. Located in one of South Mount Pleasant's most desirable neighborhoods, Grassy Creek offers residents a neighborhood dock, pavilion, playground, and picturesque ponds. Just minutes from downtown Charleston, Sullivan's Island beaches, premier shopping, dining, and top-rated schools, this home combines the tranquility of Lowcountry living with unmatched convenience. Whether entertaining friends, enjoying quiet evenings overlooking the marsh, or embracing the privacy of one of the neighborhood's most secluded homesites, this is a rare opportunity to own a beautifully updated and highly flexible home in one of Mount Pleasant's most coveted communities. ** Owner is the listing agent ** Flood Insurance: $720/yr Home Insurance: $5,636/yr HOA Fee: $750/yr HOA Transfer Fee: $250 + 0.25% on home sale price Appraised Value: $2.2M (February 2026)
Location not available
Listing
Street
Satellite

Exterior Features

  • Style Contemporary, Cottage, Craftsman
  • Construction Single Family
  • Siding Cement Siding
  • Exterior Elevator Shaft, Lawn Irrigation, Rain Gutters
  • Roof Metal
  • Garage Yes
  • Garage Description 3
  • Water Public
  • Sewer Public Sewer
  • Lot Description 0 - .5 Acre, Cul-De-Sac, High, Level, Riverview, Wetlands

Interior Features

  • Heating Central, Ductless, Electric, Heat Pump
  • Cooling Central Air
  • Fireplaces Description Gas Connection, Gas Log, Living Room, One
  • Living Area 3,489 SQFT
  • Year Built 2011
  • Stories Two

Neighborhood & Schools

  • Subdivision Grassy Creek
  • Elementary School Belle Hall
  • Middle School Laing
  • High School Lucy Beckham

Financial Information

    Additional Services

    Internet Service Providers

    Listing Information

    Listing Provided Courtesy of The Boulevard Company
    The data for this listing came from the Charleston, SC MLS.
    Listing data is current as of 08/05/2026.

    Contact Our Agent

    By clicking “Submit,” I agree to be contacted by Lake Homes Realty, LLC, its affiliates, and real estate professionals via call, text, and email for real estate services. This includes by automated means, even if your number is on a federal, state, or our internal Do Not Call list. To opt out, you can reply "stop" at any time or reply "help" for assistance. You can also click the unsubscribe link in the emails. Message and data rates may apply. Message frequency may vary. You also agree to our Terms of Use and Privacy Policy.