2142 gulf drive

Mount Pleasant, SC 29466

$1,290,000

7 BEDS 5 BATHS
4,295 SQFT0.28 AC LOT
Residential - Single Family Detached

Image 1: Welcome Home!
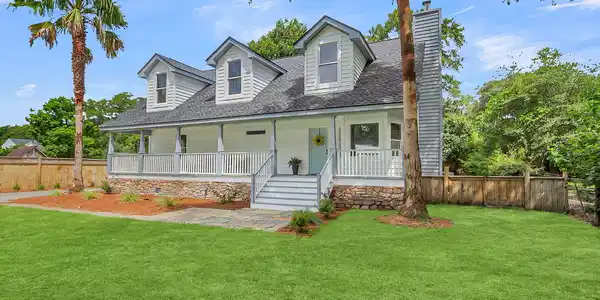
Image 2: 2142 Gulf Dr
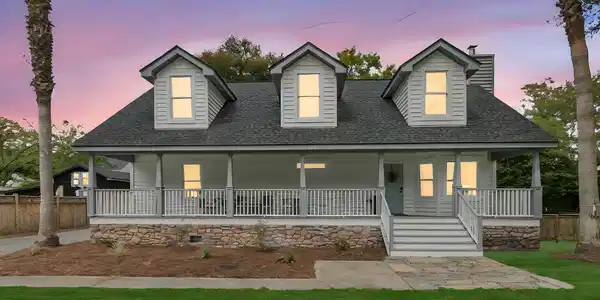
Image 3: 2142 Gulf Dr
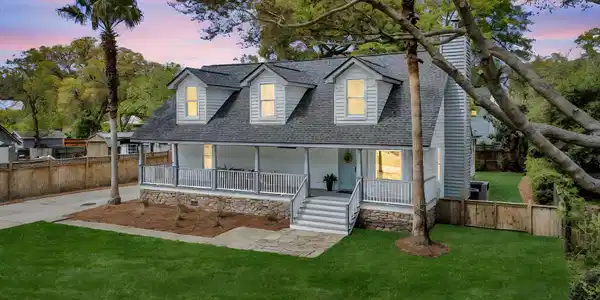
Image 4: Welcome Home!
Bedrooms 7
Total Baths 5
Full Baths 5
Square Feet 4295
Acreage 0.29
Status Active
MLS # 26009387
County Charleston
More Info
Category Residential - Single Family Detached
Status Active
Square Feet 4295
Acreage 0.29
MLS # 26009387
County Charleston
Welcome to 2142 Gulf Drive! This gem in the Gulf Estates community seamlessly blends sophisticated design with unmatched versatility. This property is a true multi-generational sanctuary, situated on nearly a third of an acre and anchored by a stunningly renovated primary residence alongside a fully independent guest retreat.The main home spans a generous 3,519 square feet and has been transformed with a meticulous eye for detail. As you step inside, the home's open floor plan is immediately apparent, illuminated by an abundance of natural light that highlights the gleaming hardwood floors found throughout the home. Enjoy your morning coffee at the decorative fireplace or on one of your multiple porches.Dual Primary Bedrooms allow for primary living upstairs OR down!The home boasts intricate custom trim work and coffered ceilings that lends a sense of timeless sophistication to the living spaces. The heart of the home is the brand-new chef's kitchen, which serves as a showpiece of modern luxury with its premium finishes and custom cabinetry. All four full bathrooms have been expertly reimagined with designer tile and high-end fixtures, while the six spacious bedrooms offer endless possibilities for large families, home fitness centers, or private libraries. Beyond the primary residence, the property's versatility is defined by the large detached garage and its accompanying living quarters. Above the garage, you will find a fully independent 776-square-foot apartment that functions perfectly as a mother-in-law suite or a premium guest house. This private retreat includes one bedroom, one full bath, and its own screened-in porch, providing a serene space to enjoy the coastal breeze. For those with hobbies or storage needs, the garage includes an attached storage shed, perfect for housing kayaks, gardening tools, or beach gear. The home and garage apartment both have brand-new roofs to ensure long-term peace of mind. Nestled on a sprawling 0.29-acre lot, the grounds offer a private canvas for outdoor entertaining or gardening in one of the most sought-after pockets of the Lowcountry. 2142 Gulf Drive is a rare opportunity to own a flexible, turn-key estate minutes away from the beaches, shopping, and dining of Mount Pleasant.
Location not available
Listing
Street
Satellite

Exterior Features

  • Style Craftsman
  • Construction Single Family
  • Siding Wood Siding
  • Exterior Stoop
  • Roof Asphalt
  • Garage Yes
  • Garage Description 2
  • Water Public, Well
  • Sewer Septic Tank

Interior Features

  • Heating Forced Air
  • Cooling Central Air
  • Fireplaces Description Living Room, Other
  • Living Area 4,295 SQFT
  • Year Built 1990
  • Stories Two, Multi-Story

Neighborhood & Schools

  • Subdivision Gulf Estates
  • Elementary School Jennie Moore
  • Middle School Laing
  • High School Wando

Financial Information

    Additional Services

    Internet Service Providers

    Listing Information

    Listing Provided Courtesy of Realty ONE Group Coastal
    The data for this listing came from the Charleston, SC MLS.
    Listing data is current as of 08/05/2026.

    Contact Our Agent

    By clicking “Submit,” I agree to be contacted by Lake Homes Realty, LLC, its affiliates, and real estate professionals via call, text, and email for real estate services. This includes by automated means, even if your number is on a federal, state, or our internal Do Not Call list. To opt out, you can reply "stop" at any time or reply "help" for assistance. You can also click the unsubscribe link in the emails. Message and data rates may apply. Message frequency may vary. You also agree to our Terms of Use and Privacy Policy.