New Listing

1831 agate bay drive

Mount Pleasant, SC 29466

$1,249,000
5 BEDS 4 BATHS
3,206 SQFT0.14 AC LOT
Residential - Single Family Detached
New Listing
Image 1: CREM - 1831 Agate Bay-2
Image 2: CREM - 1831 Agate Bay-3
Image 3: CREM - 1831 Agate Bay-1
Image 4: CREM - 1831 Agate Bay-10
Bedrooms 5
Total Baths 4
Full Baths 4
Square Feet 3206
Acreage 0.14
Status Active
MLS # 26025563
County Charleston
More Info
Category Residential - Single Family Detached
Status Active
Square Feet 3206
Acreage 0.14
MLS # 26025563
County Charleston
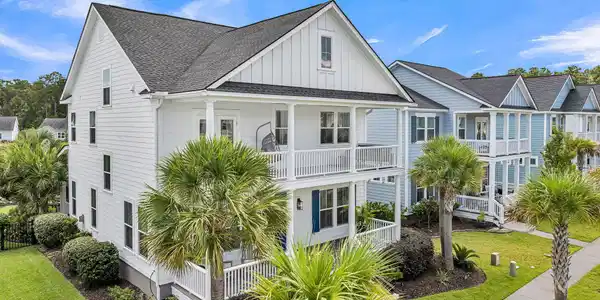
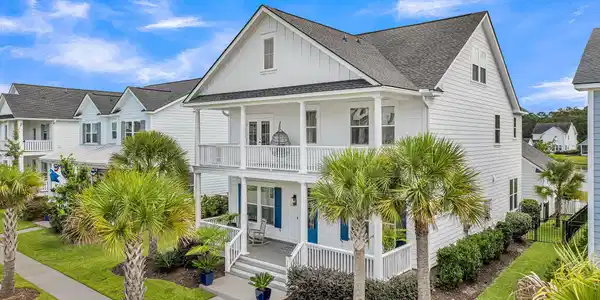
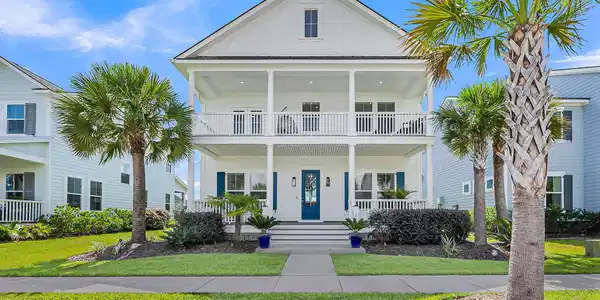

Built in 2021, this beautifully maintained Coosaw offers three levels of flexible living space, double front porches, a fenced backyard and detached two-car garage--all with the relaxed Lowcountry style buyers are looking for. The welcoming front porch opens to a bright, open floor plan with 10-foot ceilings, eight-foot doors and upgraded flooring throughout the main level.The first floor includes a private office with French doors and a full guest suite, providing an ideal setup for visitors or a second home office. At the heart of the home is the spacious gourmet kitchen featuring white cabinetry, quartz countertops, stainless steel GE appliances, a 36-inch gas cooktop with vented hood, built-in double ovens and microwave, tile backsplash, walk-in pantry and a large shiplap-wrappedisland with pendant lighting. The kitchen flows seamlessly into the dining and family rooms, where a gas fireplace with shiplap detailing creates a beautiful focal point. A convenient drop zone provides everyday storage just inside the rear entrance. Upstairs, the spacious owner's suite features his and hers walk-in closets with custom built-ins and an en-suite bath with dual vanities and an oversized tiled shower. Two additional bedrooms with walk-in closets share a full bath, while a large loft provides another comfortable living or media space. The oversized laundry room is also located on this level. The third floor adds an impressive amount of additional living space and includes a large bonus room and full bath with walk-in shower--perfect for a guest retreat, media room, home gym or additional office. Outdoor living is just as inviting, with expansive double front porches, a covered rear porch and additional patio space overlooking the fenced backyard. Mature landscaping and palm trees complement the home's coastal architecture, while the detached two-car garage provides plenty of parking and storage. Additional features include hardwood stairs, tile flooring in the bathrooms, abundant walk-in storage, ceiling fans throughout and Wi-Fi Certified smart-home features. With a first-floor bedroom and full bath, dedicated office, multiple living areas, four bedrooms, multiple outdoor spaces and a detached garage, this home offers an exceptionally versatile floor plan in a beautifully finished Lowcountry setting.

Exterior Features

  • Style Traditional
  • Construction Single Family
  • Siding Cement Siding
  • Exterior Lawn Irrigation, Rain Gutters
  • Roof Architectural
  • Garage Yes
  • Garage Description 2
  • Water Public
  • Sewer Public Sewer
  • Lot Description 0 - .5 Acre

Interior Features

  • Heating Central, Natural Gas
  • Cooling Central Air
  • Fireplaces Description Gas Log, Living Room, One
  • Living Area 3,206 SQFT
  • Year Built 2021
  • Stories 3 Stories

Neighborhood & Schools

  • Subdivision Carolina Park
  • Elementary School Carolina Park
  • Middle School Cario
  • High School Wando

Financial Information

    Listing Information

    Listing Provided Courtesy of Novacasa LLC
    The data for this listing came from the Charleston, SC MLS.
    Listing data is current as of 09/20/2026.

    Contact Our Agent

    By clicking “Submit,” I agree to be contacted by Lake Homes Realty, LLC, its affiliates, and real estate professionals via call, text, and email for real estate services. This includes by automated means, even if your number is on a federal, state, or our internal Do Not Call list. To opt out, you can reply "stop" at any time or reply "help" for assistance. You can also click the unsubscribe link in the emails. Message and data rates may apply. Message frequency may vary. You also agree to our Terms of Use and Privacy Policy.