1565 cambridge lakes drive

Mount Pleasant, SC 29464

$439,900

2 BEDS 2 BATHS
1,213 SQFT
Residential - Single Family Attached

Image 1: Front Exterior
Image 2: Front Exterior
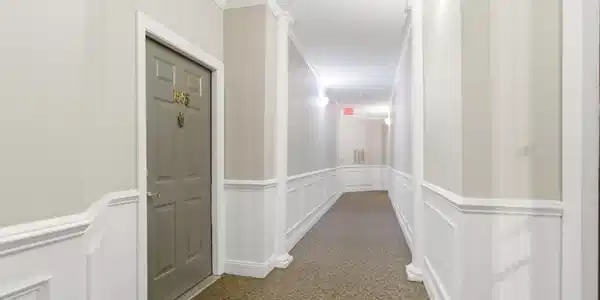
Image 3: Entryway
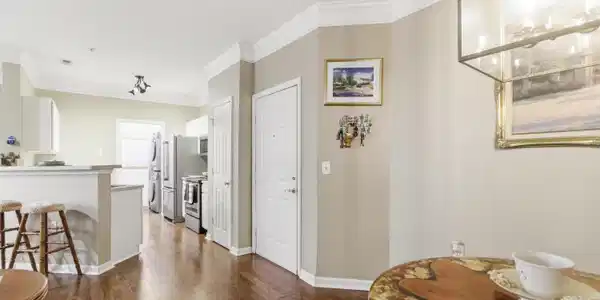
Image 4: View Into Kitchen from Dining Area
Bedrooms 2
Total Baths 2
Full Baths 2
Square Feet 1213
Status Active
MLS # 26013759
County Charleston
More Info
Category Residential - Single Family Attached
Status Active
Square Feet 1213
MLS # 26013759
County Charleston
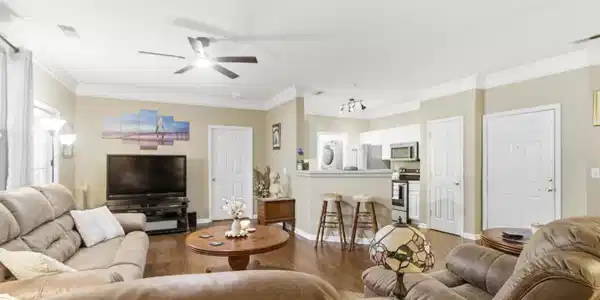
Beautifully maintained 2-bedroom, 2-bath condo ideally located in the heart of Mount Pleasant just minutes from the Ravenel Bridge, Downtown Charleston, beaches, restaurants, shopping, and everything that makes this area one of the most sought-after locations in the Charleston market. Combining convenience, privacy, and low-maintenance living, this is a rare 'lock-and-leave' opportunity in South Mount Pleasant.Currently the only first-floor unit available in Cambridge Lakes, this condo is tucked away in a quiet, private section of the community. Inside, the spacious open floor plan is filled with natural light, featuring generous living and dining spaces that flow seamlessly together, making the home feel larger than its footprint.There is also plenty of room for a true dining setup; buyers downsizing from a larger home will appreciate that there is still space for "that dining room table" to come with them. The kitchen features ample cabinetry, generous counter space, and opens directly to the main living area, creating a layout that lives comfortably day-to-day while still offering plenty of room to entertain. Hardwood flooring runs throughout the primary living spaces, with tile in the bathrooms. The primary suite offers a spacious walk-in closet and private bath, while the screened porch provides a comfortable outdoor space to relax and enjoy the peaceful setting. The guest bedroom is thoughtfully positioned on the opposite side of the unit, offering privacy along with access to its own full bathroom. Cambridge Lakes is a secure, beautifully maintained community offering elevator access, a resort-style pool, clubhouse, fitness center, ponds, beautifully landscaped grounds, and ample parking. Residents also enjoy the convenience of boat and RV storage, adding ease and flexibility to the lifestyle offered here. The HOA covers exterior building maintenance, pool access, clubhouse, common area upkeep, landscaping, and lawn maintenance. Property management is handled through Ravenel Associates. Private, comfortable, and exceptionally well-located, this condo offers the combination of convenience and livability buyers are increasingly searching for in Mount Pleasant. All appliances, including the washer and dryer, will convey with an acceptable offer.
Location not available
Listing
Street
Satellite

Exterior Features

  • Construction Single Family
  • Siding Brick
  • Exterior Elevator Shaft
  • Roof Asphalt
  • Garage Yes
  • Water Public
  • Sewer Public Sewer
  • Lot Description Interior Lot, Level

Interior Features

  • Heating Electric, Forced Air
  • Cooling Central Air
  • Living Area 1,213 SQFT
  • Year Built 2000
  • Stories One

Neighborhood & Schools

  • Subdivision Cambridge Lakes
  • Elementary School Mamie Whitesides
  • Middle School Moultrie
  • High School Lucy Beckham

Financial Information

    Additional Services

    Internet Service Providers

    Listing Information

    Listing Provided Courtesy of The Cassina Group - (843) 628-0008
    The data for this listing came from the Charleston, SC MLS.
    Listing data is current as of 08/06/2026.

    Contact Our Agent

    By clicking “Submit,” I agree to be contacted by Lake Homes Realty, LLC, its affiliates, and real estate professionals via call, text, and email for real estate services. This includes by automated means, even if your number is on a federal, state, or our internal Do Not Call list. To opt out, you can reply "stop" at any time or reply "help" for assistance. You can also click the unsubscribe link in the emails. Message and data rates may apply. Message frequency may vary. You also agree to our Terms of Use and Privacy Policy.