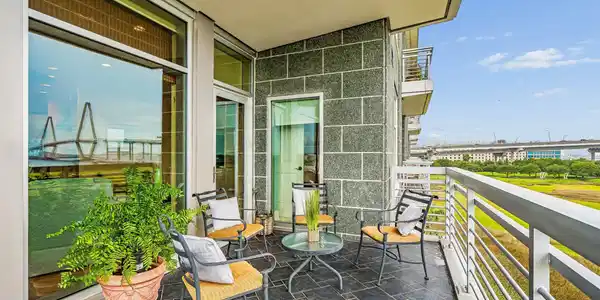
Waterfront

145 cooper river drive

Mount Pleasant, SC 29464

$3,250,000

3 BEDS 3.5 BATHS
3,383 SQFT
Residential - Single Family Attached
Waterfront
Image 1: 145CooperRiverDr-KeenEyeMarketing-060
Image 2: 145CooperRiverDr-KeenEyeMarketing-065
Image 3: 145CooperRiverDr-KeenEyeMarketing-002
Image 4: 145CooperRiverDr-KeenEyeMarketing-054
Bedrooms 3
Total Baths 4
Full Baths 3
Square Feet 3383
Status Active
MLS # 26022893
County Charleston
More Info
Category Residential - Single Family Attached
Status Active
Square Feet 3383
MLS # 26022893
County Charleston
Experience luxury waterfront living at The Tides, with panoramic views of Charleston's most iconic scenery, including the Ravenel Bridge, Wando River and downtown Charleston. Designed for gracious, single-level living, this spacious residence combines an exceptional waterfront setting with privacy, security and effortless convenience.Designated garage parking and elevator access directly into a private foyer make coming and going seamless, while coded keyless entry and concierge-style management enhance The Tides' true lock-and-leave lifestyle.The home's generous living spaces are positioned to take full advantage of the remarkable views. The open kitchen features granite countertops, wood cabinetry, a bar and a well-appointed suite of appliances, including a Viking eight-burner garange and hood, Viking dishwasher and refrigerator, convection oven, microwave, wine refrigerator, and ice maker. The kitchen flows naturally into the main living areas, creating an inviting setting for both everyday living and entertaining. Formal dining and sitting rooms provide additional spaces for gathering, while covered balconies at both the front and rear extend the living outdoors. The private primary suite is a spacious retreat with impressive walk-in closets and a well-appointed bath featuring dual vanities, a garden tub, separate shower and private water closet. Two additional guest bedrooms, each with access to the rear balcony and an en suite bath,providing privacy and comfort for family and visitors. A large office with built-in desk and shelving makes working from home effortless and offers the added convenience of a separate elevator and private rear entrance. A second smaller office, large laundry room and powder room add to the home's thoughtful functionality. Hardwood, tile and carpet flooring are found throughout the residence, and abundant windows bring natural light into the interiors while showcasing the surrounding Lowcountry landscape. Residents of The Tides enjoy a coveted Mount Pleasant location just across the Cooper River from historic downtown Charleston, with convenient access to Waterfront Park, area beaches, dining, shopping and the airport. Resort-style community amenities, secure building access and an exceptional waterfront setting complete the experience. From sunrise to sunset, 145 Cooper River Drive offers a rare opportunity to enjoy expansive views, generous living spaces and the convenience of luxury condominium living in one of Mount Pleasant's premier waterfront communities. Monthly regime fee of $2733.02 covers amenities including Pool, fitness center, Harbor House, water, sewer, gas, basic cable and internet, exterior and flood insurance, landscape, grounds and property management, parking garage, storage.

Exterior Features

  • Construction Single Family
  • Exterior Balcony
  • Garage Yes
  • Garage Description 1
  • Water Public
  • Sewer Public Sewer
  • Lot Description Marshview, Riverview

Interior Features

  • Cooling Central Air
  • Living Area 3,383 SQFT
  • Year Built 2007
  • Stories One

Neighborhood & Schools

  • Subdivision Tides Condominiums
  • Elementary School James B Edwards
  • Middle School Moultrie
  • High School Lucy Beckham

Financial Information

    Listing Information

    Listing Provided Courtesy of Carolina One Real Estate - (843) 779-8660
    The data for this listing came from the Charleston, SC MLS.
    Listing data is current as of 09/20/2026.

    Contact Our Agent

    By clicking “Submit,” I agree to be contacted by Lake Homes Realty, LLC, its affiliates, and real estate professionals via call, text, and email for real estate services. This includes by automated means, even if your number is on a federal, state, or our internal Do Not Call list. To opt out, you can reply "stop" at any time or reply "help" for assistance. You can also click the unsubscribe link in the emails. Message and data rates may apply. Message frequency may vary. You also agree to our Terms of Use and Privacy Policy.