1416 dahlia road

Mount Pleasant, SC 29464

$1,425,000
4 BEDS 2.5 BATHS
3,150 SQFT0.23 AC LOT
Residential - Single Family Detached
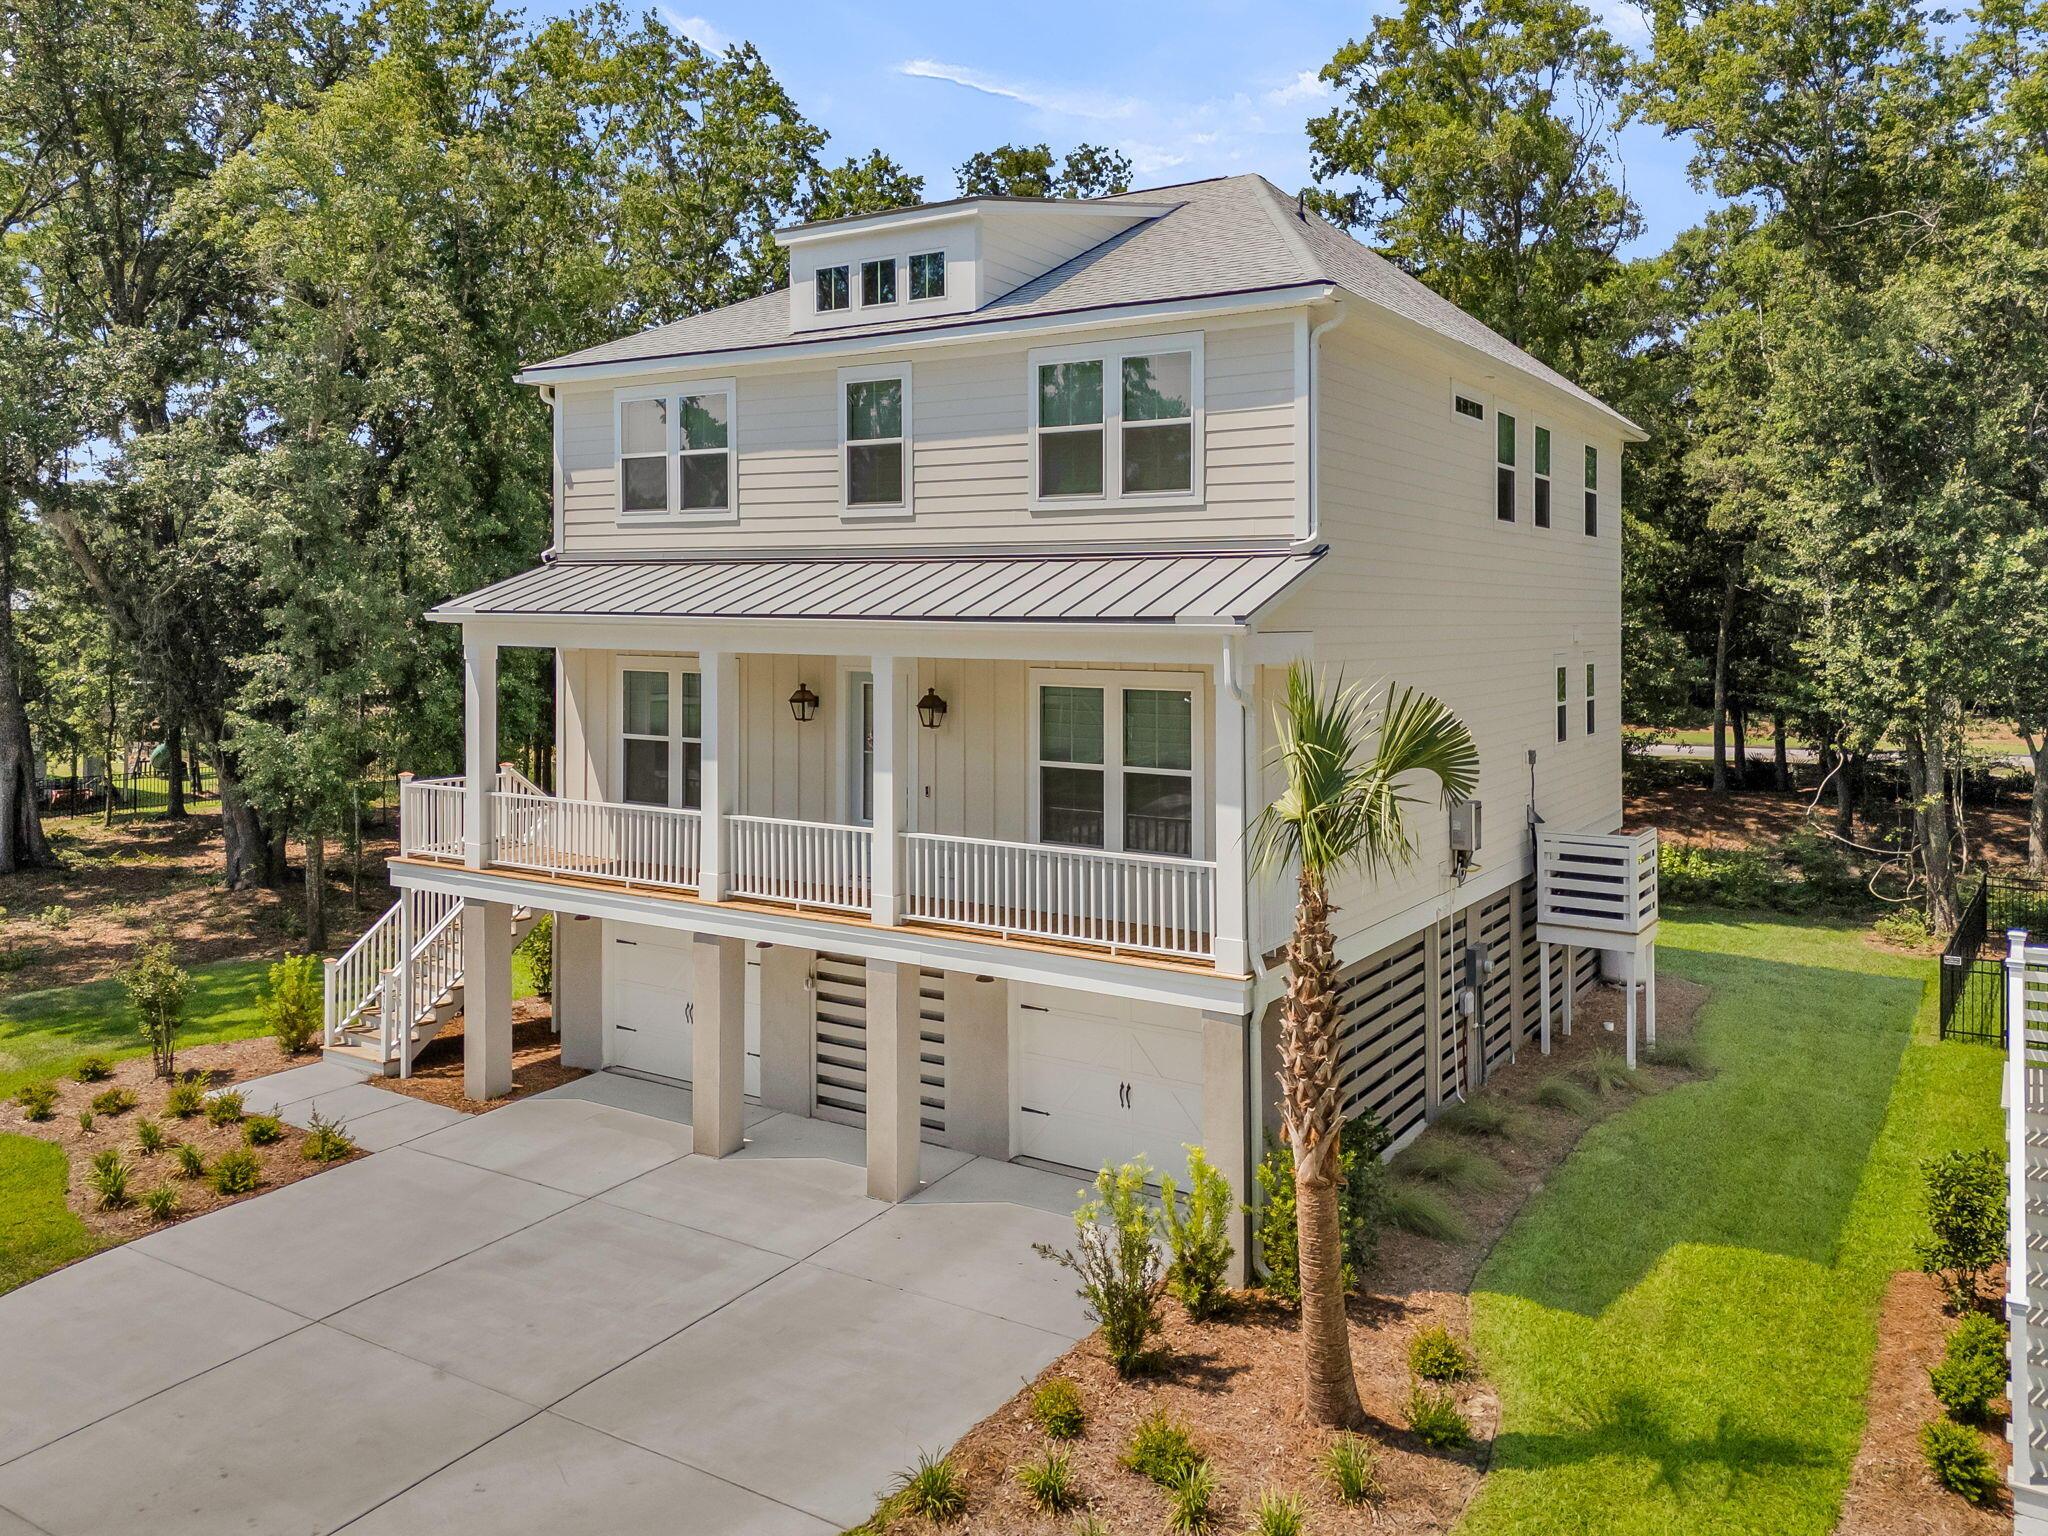
Image 1: CREM - 1416 Dahlia Dr aerials-2
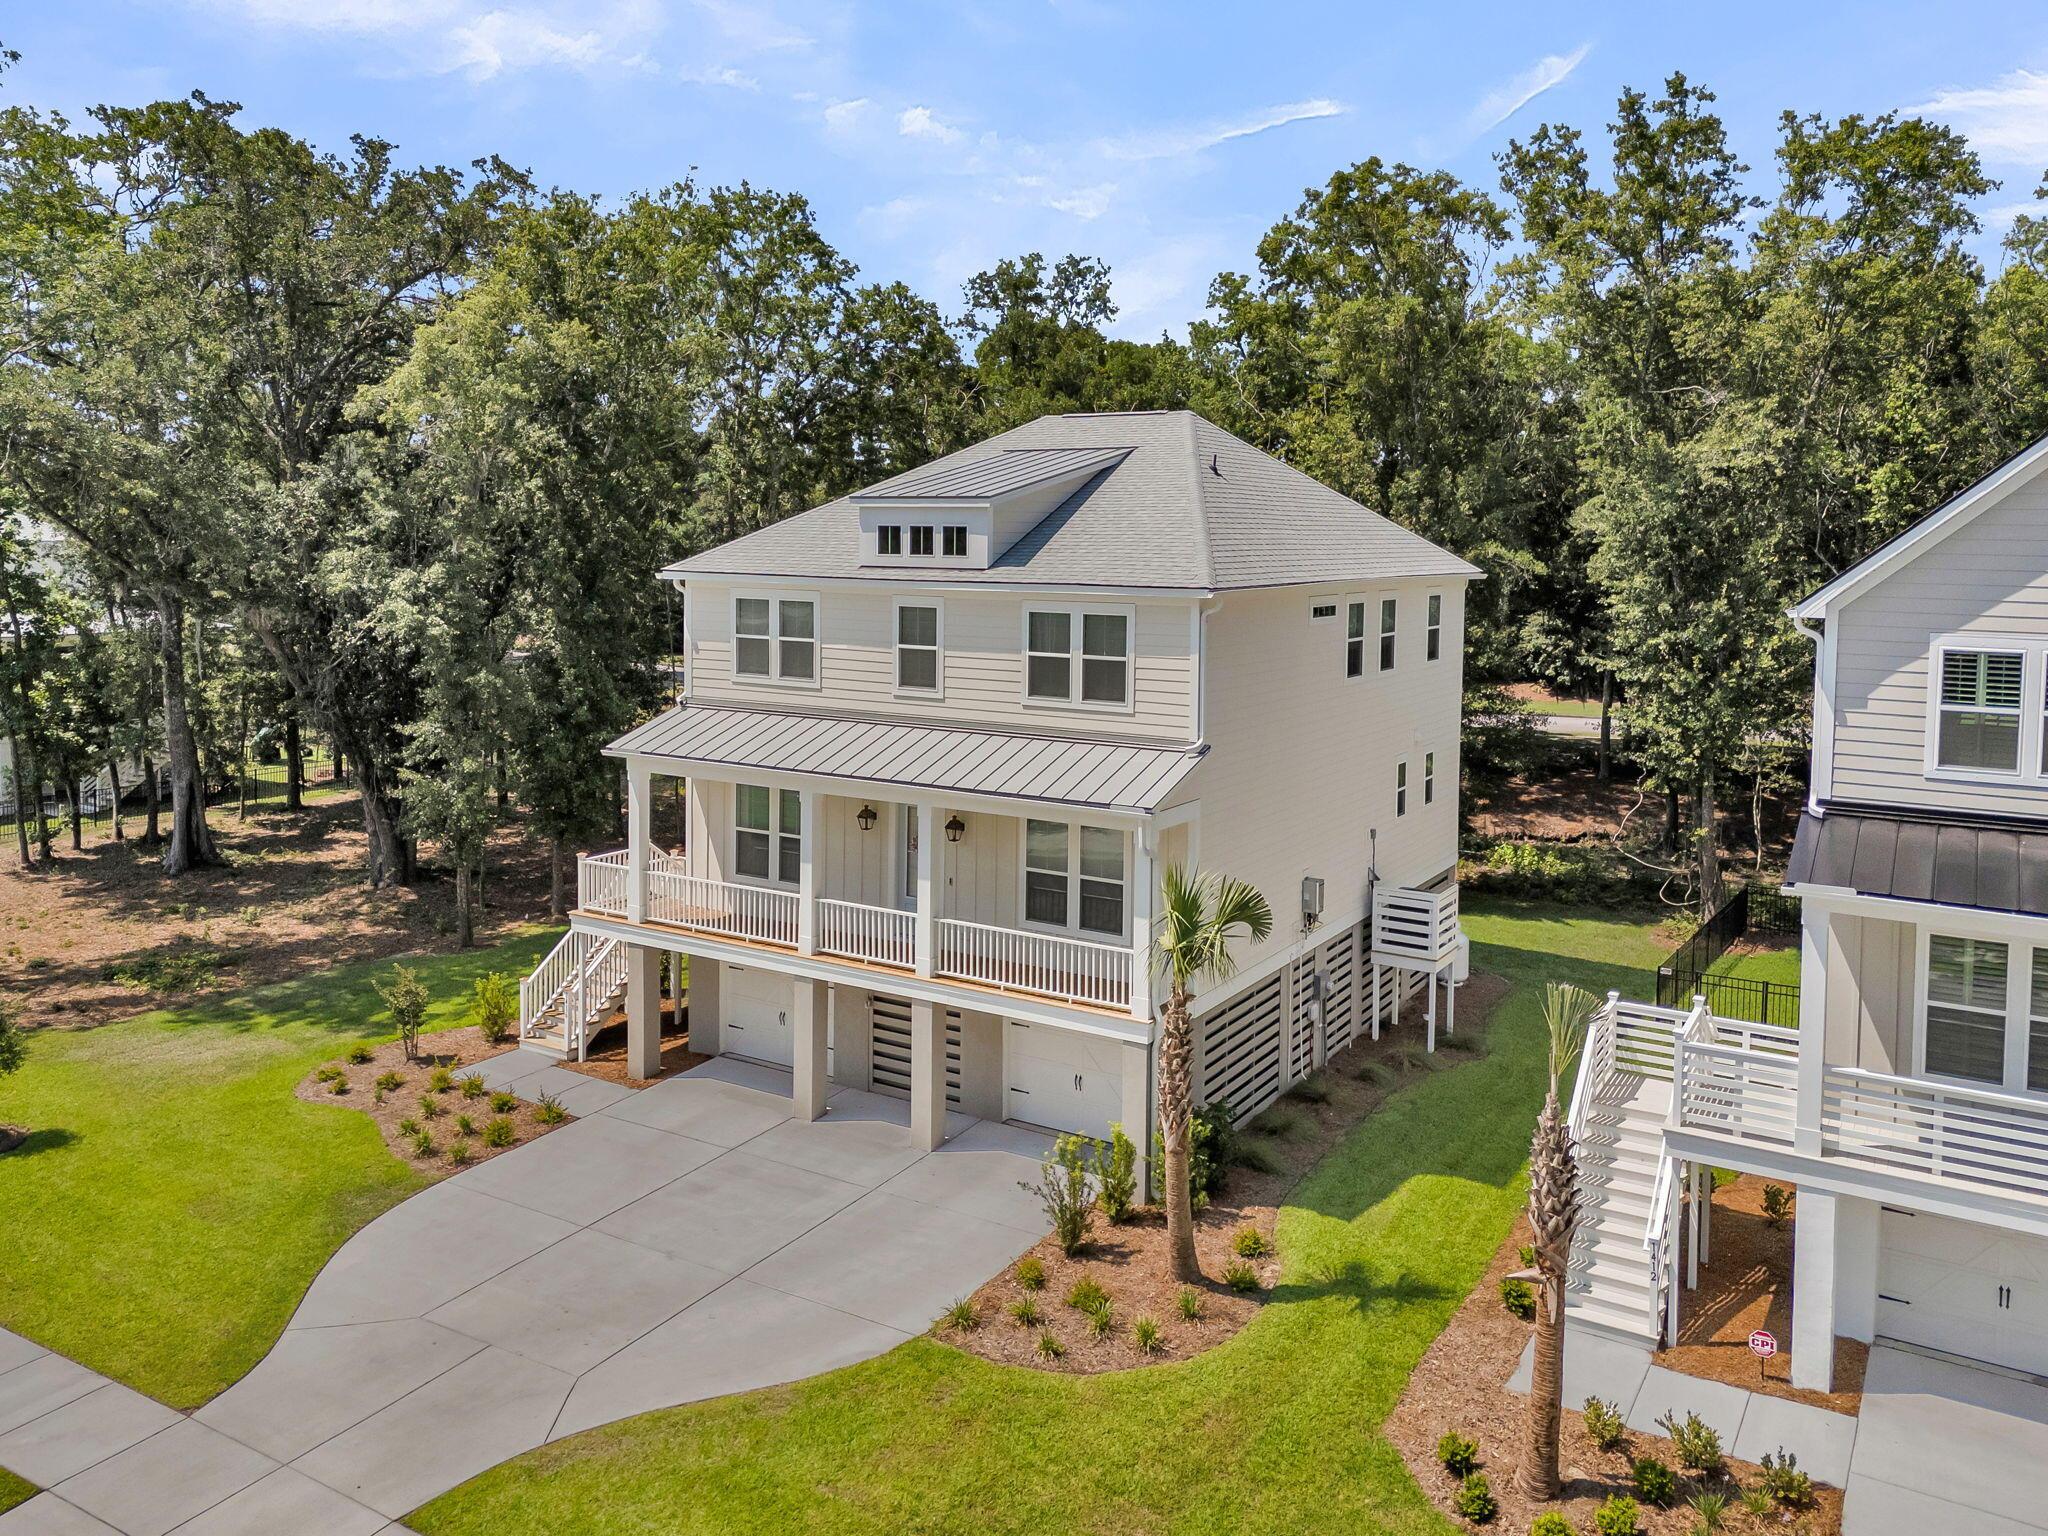
Image 2: CREM - 1416 Dahlia Dr aerials-4
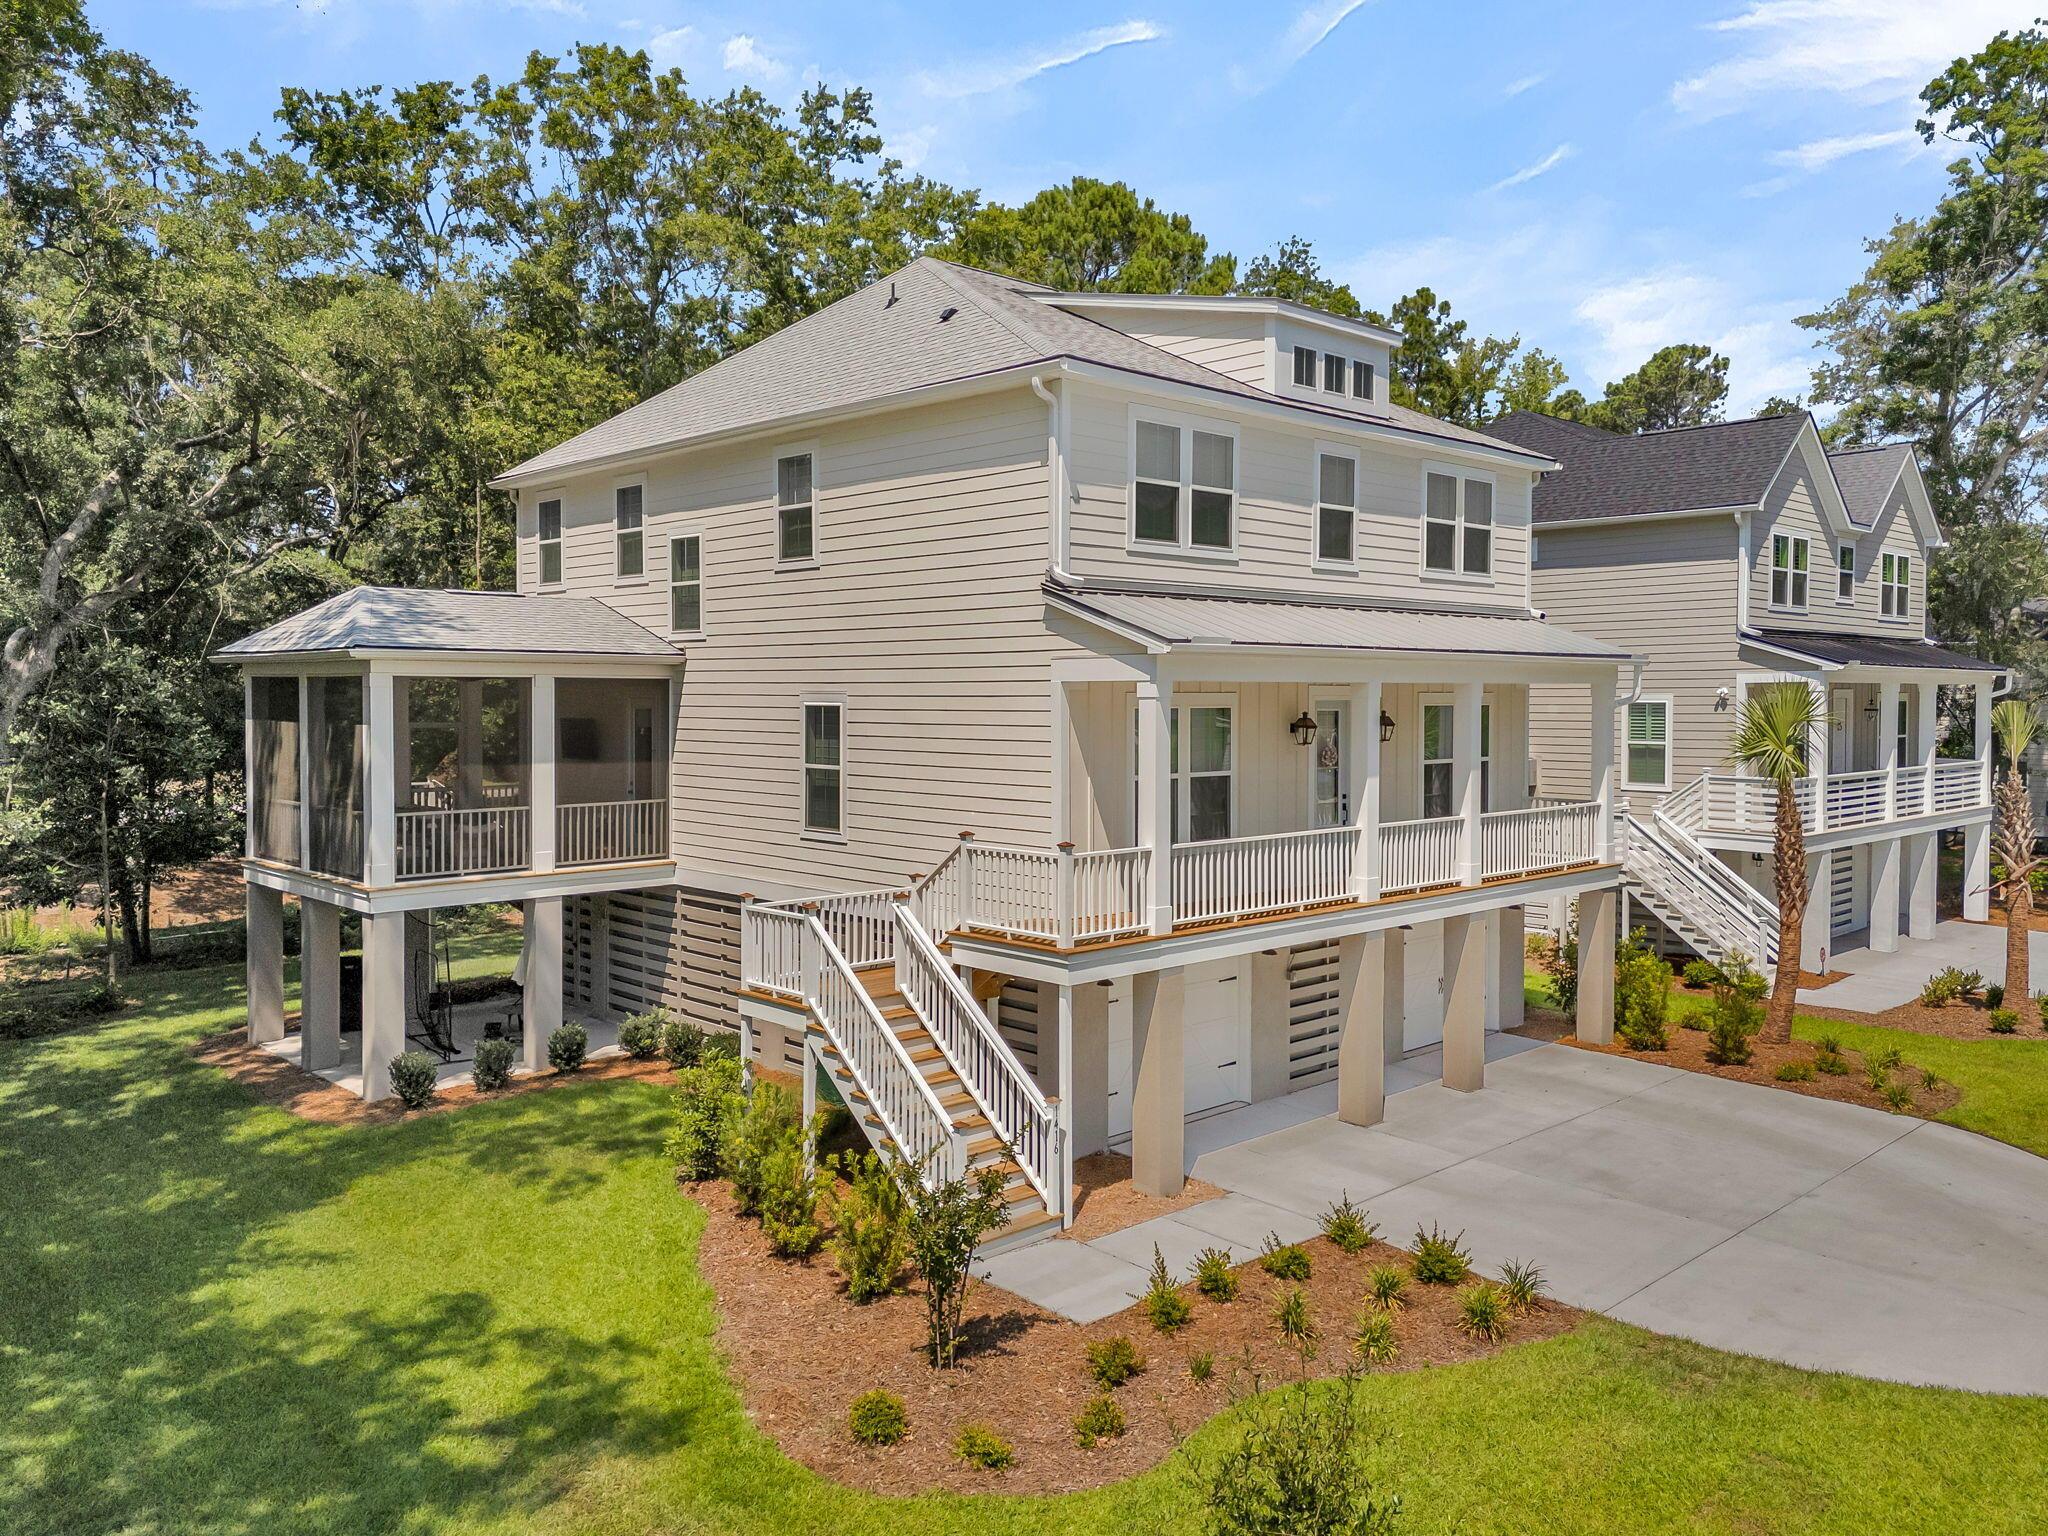
Image 3: CREM - 1416 Dahlia Dr aerials-5
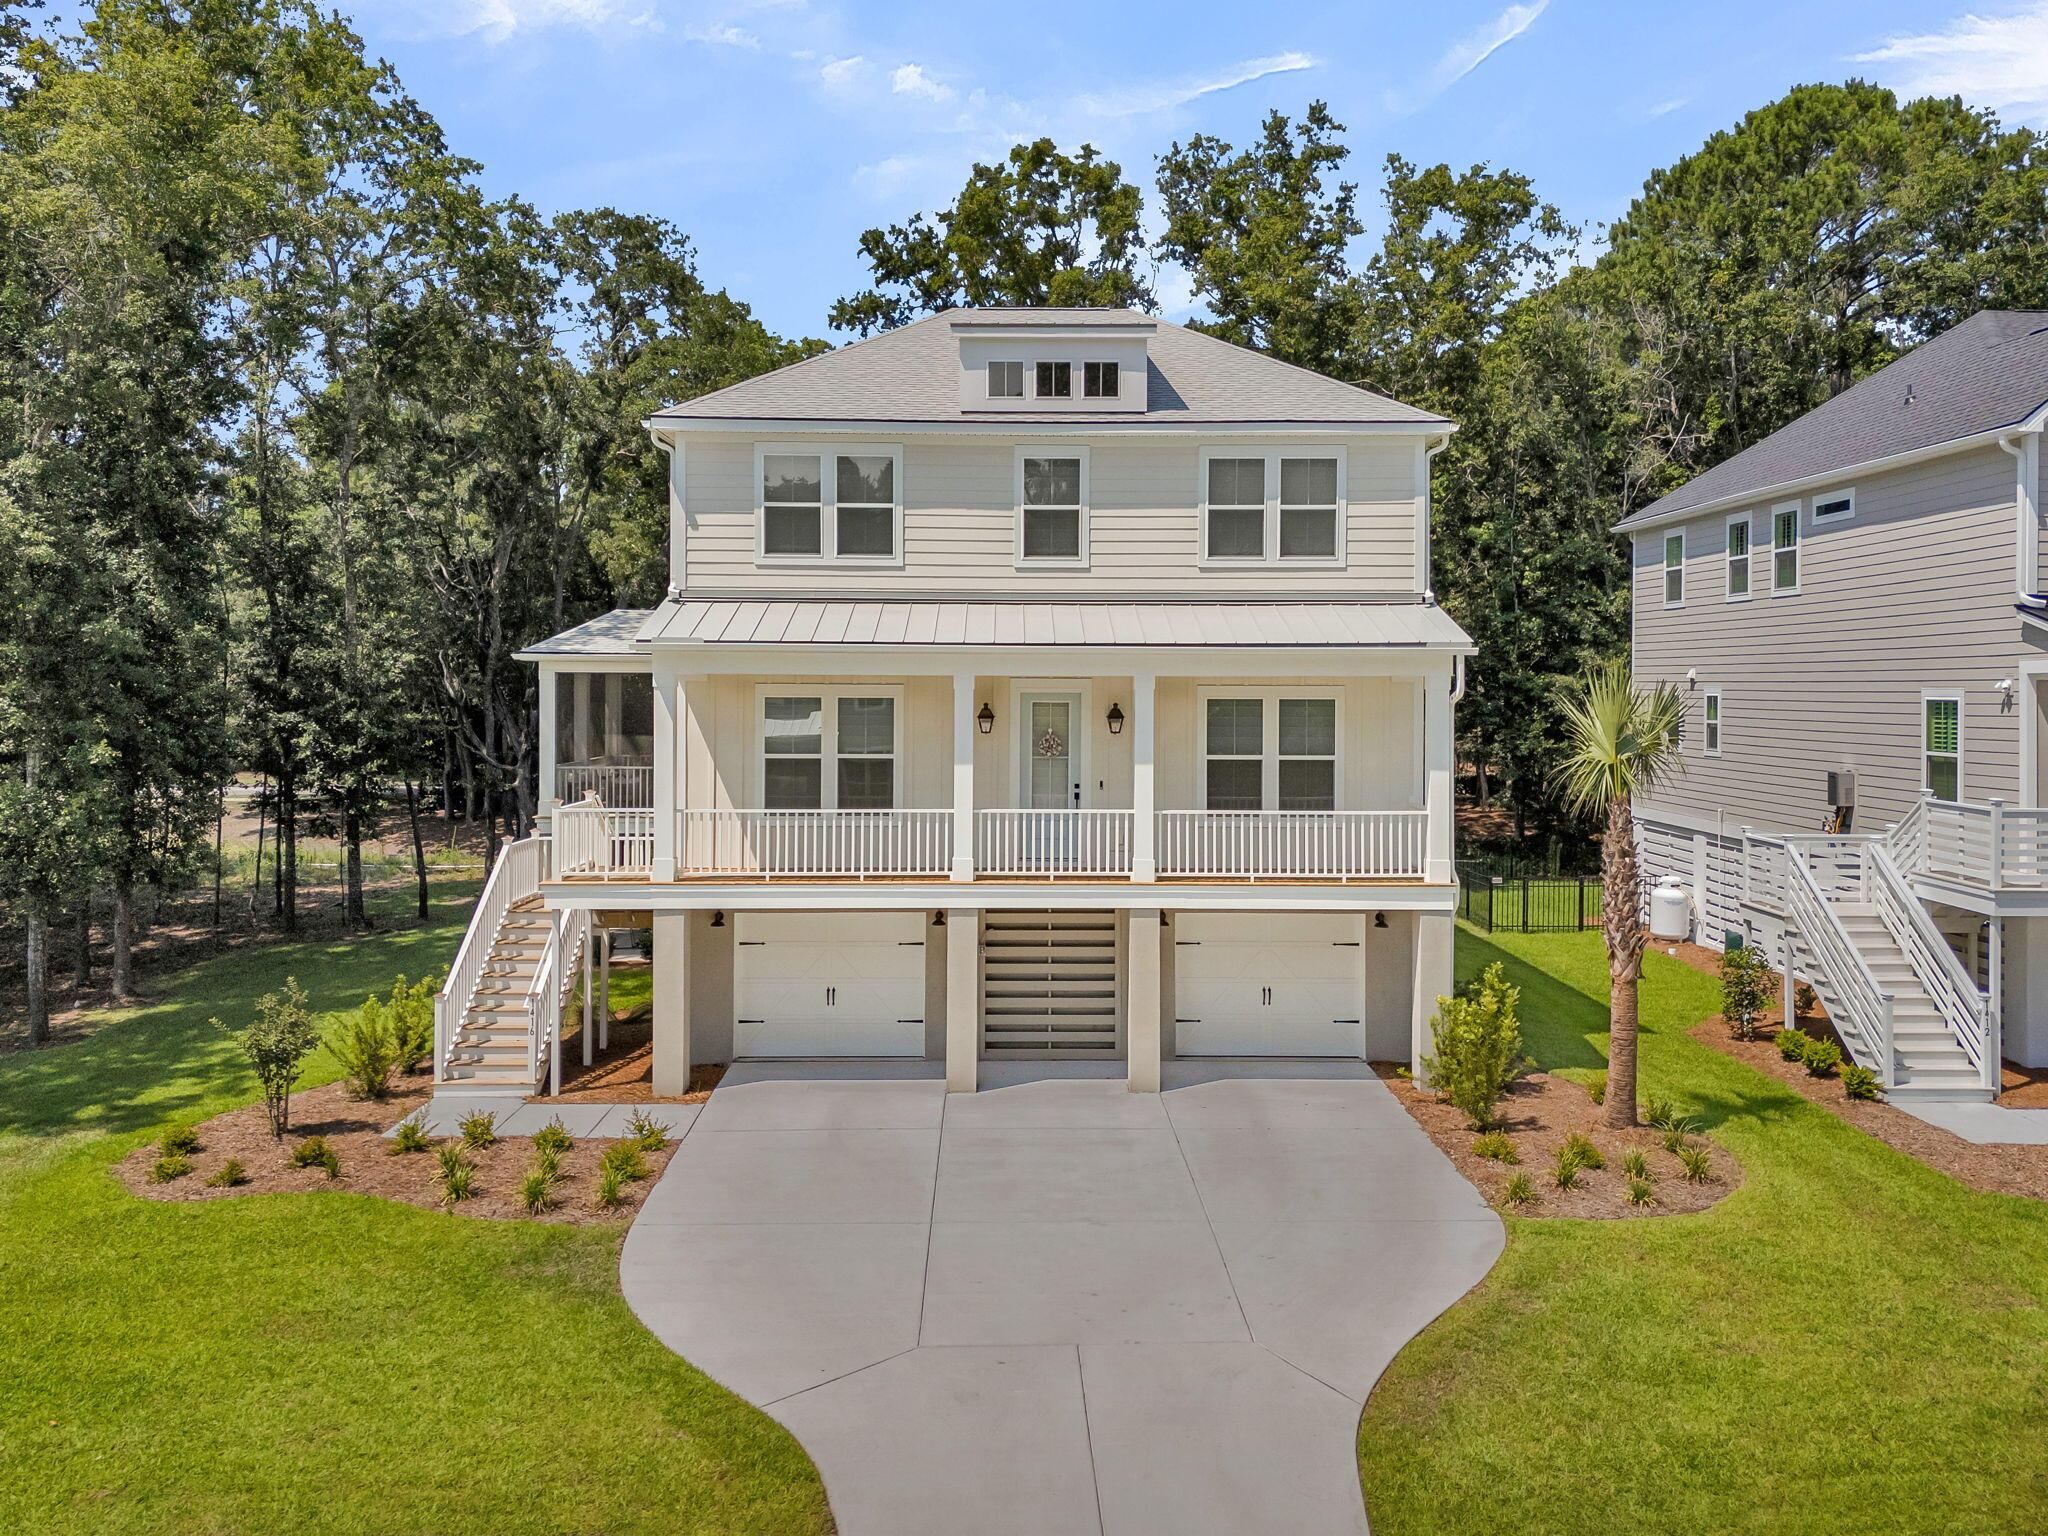
Image 4: CREM - 1416 Dahlia Dr aerials-1
Bedrooms 4
Total Baths 3
Full Baths 2
Square Feet 3150
Acreage 0.23
Status Active
MLS # 26020911
County Charleston
More Info
Category Residential - Single Family Detached
Status Active
Square Feet 3150
Acreage 0.23
MLS # 26020911
County Charleston
This exceptional elevated home perfectly blends sophisticated modern upgrades with seamless coastal living in one of Mount Pleasant's most desirable neighborhoods. Designed for effortless modern living, the property offers total peace of mind with a transferable cosmetic builder warranty and premium, automatic blinds installed throughout the entire home for instant, touch-of-a-button privacy.The main level welcomes you with an elegant private study, a convenient powder room, and a formal dining room that sets the stage for memorable gatherings. A beautifully appointed butler's pantry--complete with custom cabinetry, a tiled backsplash, a wet bar, and a built-in wine refrigerator--connects the dining space to a spectacular chef's kitchen. Designed to impress, the kitchen boasts soaring 10-foot ceiling-height cabinetry, an oversized walk-in pantry, a gas cooktop with a pot filler, a farmhouse sink, and an expansive center island. This culinary space flows seamlessly into a bright, open living room, creating an inviting heart of the home. Step outside to the large screened-in porch to enjoy peaceful, private views of the wooded HOA buffer that borders the side and rear of the property. Upstairs, the home transitions into a quiet sanctuary housing all four bedrooms, a full guest bath, and a conveniently located laundry room. Offering exceptional versatility, one of the secondary bedrooms features a premium, space-saving Murphy bed, making it perfect for a flexible home office or guest suite. The spacious owner's suite serves as a true retreat, featuring an oversized walk-in closet with custom cabinetry and a luxurious ensuite bath anchored by a massive Roman walk-in shower. Beneath the main living levels, the elevated construction provides incredible structural versatility. The ground level offers parking for up to three vehicles, room for a golf cart, and abundant extra storage perfect for a home gym, a workshop, or hobby space. For added convenience and long-term accessibility, the home is also entirely elevator-ready. Ideally situated, this property places the best of the Charleston area at your doorstep. You are within walking distance of the Shoppes at Seaside Farms, just two minutes from Mount Pleasant Towne Centre, and less than 10 minutes from the pristine beaches of Isle of Palms. Combined with a highly sought-after school district, this exceptional home offers an unparalleled coastal lifestyle. Come experience it for yourself!
Location not available
Listing
Street
Satellite

Exterior Features

  • Style Traditional
  • Construction Single Family
  • Siding Cement Siding
  • Exterior Lawn Irrigation
  • Roof Architectural, Metal
  • Garage Yes
  • Garage Description 3
  • Water Public
  • Sewer Public Sewer
  • Lot Description Wooded

Interior Features

  • Heating Central, Heat Pump
  • Cooling Central Air
  • Fireplaces Description Living Room
  • Living Area 3,150 SQFT
  • Year Built 2025
  • Stories Two

Neighborhood & Schools

  • Subdivision Fiddlers Cove
  • Elementary School Mamie Whitesides
  • Middle School Moultrie
  • High School Lucy Beckham

Financial Information

    Additional Services

    Internet Service Providers

    Listing Information

    Listing Provided Courtesy of Carolina Elite Real Estate - admin@carolinaelitere.com
    The data for this listing came from the Charleston, SC MLS.
    Listing data is current as of 08/06/2026.

    Contact Our Agent

    By clicking “Submit,” I agree to be contacted by Lake Homes Realty, LLC, its affiliates, and real estate professionals via call, text, and email for real estate services. This includes by automated means, even if your number is on a federal, state, or our internal Do Not Call list. To opt out, you can reply "stop" at any time or reply "help" for assistance. You can also click the unsubscribe link in the emails. Message and data rates may apply. Message frequency may vary. You also agree to our Terms of Use and Privacy Policy.