
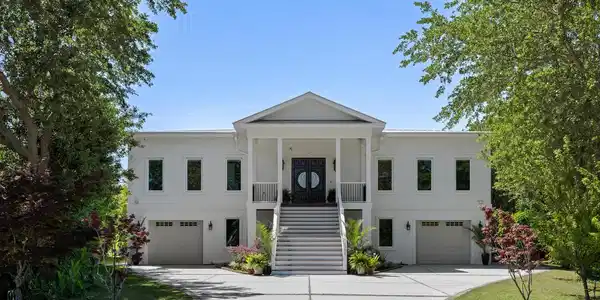
The Royston Lakefront Retreat, with its front row views, invites you to sit back and take in this private oasis in South Mount Pleasant. This multi-generational custom home, featuring an In-Law Suite, is situated on a private lakefront peninsula. Its European design showcases breathtaking panoramic waterfront views and is constructed with superior German engineering. The property is nestled within a picturesque, park-like setting, serving as a natural sanctuary surrounded by the tranquil waters of a private community lake. Spanning 0.63 of an acre with over 1,200 square feet of covered porches for outdoor living, exemplifying both an exceptional home and an authentic Lowcountry lifestyle.The welcoming foyer with eleven foot ceilings features shiplap accents, and stunning architectural details, all complemented by breathtaking lakefront views from the front entry. As you proceed beyond the foyer, you are greeted by a bright and inviting open floor plan, featuring an extension of those eleven and twelve foot ceilings, that seamlessly transitions to the expansive piazza, overlooking this private oasis. The main living area, which encompasses the large dining room, a living room with fireplace, and a welcoming kitchen, bathed in natural light and designed for effortless entertaining.
The kitchen is a culinary enthusiast's dream, featuring a spacious center island with ample storage, stone countertops, a stainless steel farmhouse sink, a gas range, elegant wood cabinetry, a large walk-in pantry, and a natural stone backsplash with Carrara marble accents.
Welcome to the primary suite, where luxury meets lakeside magic! Step through the elegant French Doors to gaze at those postcard-worthy lakefront views. This swanky suite boasts not one, but two closet entrances with nifty pocket doors, soaring eleven foot ceilings, and moulding that whispers sophistication. Indulge in the European-inspired ensuite, complete with dual vanities, marble and stone glamour, a standalone soaking tub for ultimate relaxation, a spacious tile shower, and even a water closet and bidet for added flair.
Just down the hall, you'll find three more generously sized bedrooms, each with roomy walk-in closets and two guest baths that sparkle with marble and stone tiling, perfect for pampering visitors. This same level includes a large sunny laundry room and mudroom with sink and built-in cabinetry.
Take the stairs or hop in the elevator to discover the In-Law Suite, where more lakefront vistas await. This cozy retreat includes a living room, full kitchen, pantry, guest room, and a full guest bath with a walk-in closet. With three entry points--one offering a private side entrance and French Doors opening to a covered patio--you're never far from the serene lake, charming park-like setting, and a tucked-away outdoor shower for that fresh air feel!
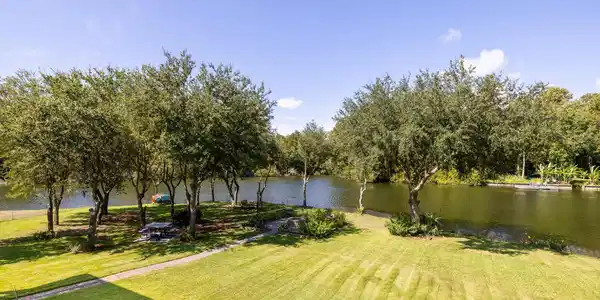
Dive into this Lowcountry paradise where the great outdoors becomes your playground! Paddle through serene waters, cast your line into fish-filled lakes, or take a refreshing dip right from your doorstep. This picturesque haven is draped in the shade of majestic Live Oaks, with elegant white herons settling in the treetops and pelicans gliding gracefully over the water. It's your own slice of nature's bliss, nestled close to Sullivan's Island, Isle of Palms, Old Village, and all the local perks. Picture nights bursting with laughter around the fire pit on the stone patio, or swaying gently on double porch swings, while the night serenades you with its soothing symphony.
Notable Features Include: Built 2016, The exterior walls are constructed from durable concrete blocks reinforced with rebar on the first level, while the second level is adorned with Xella/Hubert, Aerated Concrete Blocks with a Stucco Finish, The strength of the building is accentuated by robust 2x10 and 2x12 wood joists and rafters, Sound Proof Insulation in Primary Suite, Elevator, Hurricane Impact Rated Casement Windows throughout the home, Storm Shutters for All Doors, Metal Roof, Outdoor Shower, Irrigation,
6 to 8 Car Garage, 2,252 square feet with Epoxy Flooring with
and 220V Outlets, Conditioned Attic with Open Cell Insulation, Storm Shutters for All Doors, 1.25" Subfloor Plywood under the Hardwood Floors, Surround Sound Wiring in the Living Room, Primary Bedroom, and In-Law Suite, Upgraded Electrical Switches throughout, Low Energy Bills, Termite Bond, and Flood Insurance Approximately $1,643/annually.
For more information please schedule your private tour of this exceptional home!




 All information is deemed reliable but not guaranteed accurate. Such Information being provided is for consumers' personal, non-commercial use and may not be used for any purpose other than to identify prospective properties consumers may be interested in purchasing.