1296 venning road

Mount Pleasant, SC 29464

$1,875,000
4 BEDS 4.5 BATHS
3,583 SQFT0.56 AC LOT
Residential - Single Family Detached
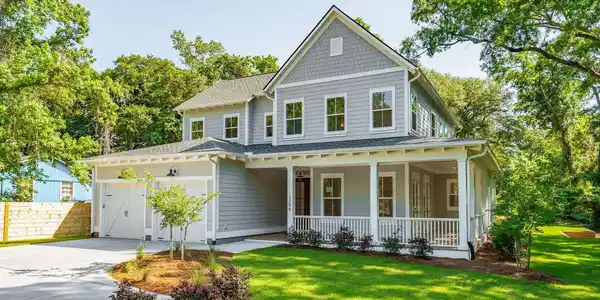
Image 1: 1296 Venning Rd, Mt. Pleasant 29464
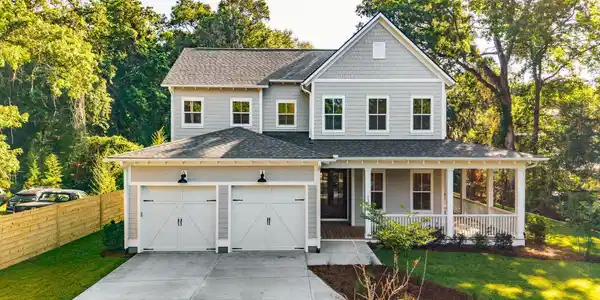
Image 2: 1296 Venning Rd, Mt. Pleasant 29464
Image 3: 1296 Venning Rd, Mt. Pleasant 29464

Image 4: 1296 Venning Rd, Mt. Pleasant 29464
Bedrooms 4
Total Baths 5
Full Baths 4
Square Feet 3583
Acreage 0.56
Status Active Under Contract
MLS # 26015986
County Charleston
More Info
Category Residential - Single Family Detached
Status Active Under Contract
Square Feet 3583
Acreage 0.56
MLS # 26015986
County Charleston
Welcome to 1296 Venning Road, a thoughtfully designed custom home set on a spacious .56-acre homesite in the heart of Mount Pleasant with no HOA and no restrictive covenants. Offering 3,585 square feet, this 4-bedroom, 4.5-bath residence features an owner's suite on the main level, private study, loft, dual laundry rooms on both floors, and a wrap-around front porch. The open living area showcases a coffered ceiling and extensive poplar hardwood trim, including crown molding, window casings, and baseboards throughout. The chef's kitchen is equipped with premium Thermador appliances, while 10-foot first-floor ceilings, full irrigation, and built-in Wi-Fi extenders on each level provide exceptional comfort and convenience.Welcome to 1296 Venning Road, a beautifully crafted semi-custom residence situated on a generous 0.566-acre homesite in one of Mount Pleasant's most desirable locations. Offering 4 bedrooms, 4.5 baths, and an exceptional floor plan designed for both everyday living and entertaining, this home combines elevated finishes with thoughtful functionality throughout. A welcoming wrap-around front porch creates impressive curb appeal and serves as an inviting extension of the home's living space. Inside, 10-foot ceilings on the first floor, 8-foot solid-core interior doors, and extensive poplar hardwood trim--including window casings, door casings, crown molding, and baseboards--showcase the home's superior level of craftsmanship. The main-floor owner's suite offers a private retreat complete with a spacious walk-in closet, direct access to the laundry room, and a luxurious bath featuring a tiled walk-in shower. A dedicated first-floor office provides an ideal work-from-home space or private study. The gourmet kitchen is equipped with premium Thermador appliances and opens seamlessly to the living and dining areas, creating an ideal environment for gatherings. A screened rear porch overlooks the expansive backyard, providing ample room for future outdoor living enhancements, recreation, or a pool. Upstairs, a versatile loft creates additional living space perfect for a media room, playroom, or secondary lounge. All three upstairs bedrooms feature direct bathroom access, including two private en-suite bedrooms, providing exceptional comfort and privacy for family members and guests alike. A second-floor laundry room adds another layer of convenience. Additional features include a 2-car garage, R-49 attic insulation, full irrigation system, built-in Wi-Fi extenders on each level, and the quality construction and attention to detail expected throughout a Grantham Homes residence. A rare combination of lot size, craftsmanship, and thoughtful design in Mount Pleasant, 1296 Venning Road offers refined Lowcountry living with room to grow and enjoy for years to come.
Location not available
Listing
Street
Satellite

Exterior Features

  • Style Traditional
  • Construction Single Family
  • Siding Cement Siding
  • Exterior Lawn Irrigation, Rain Gutters
  • Roof Architectural, Metal
  • Garage Yes
  • Garage Description 2
  • Water Private
  • Sewer Septic Tank
  • Lot Description Corner Lot, Cul-De-Sac

Interior Features

  • Heating Central
  • Cooling Central Air
  • Fireplaces Description Family Room, Gas Connection, Living Room
  • Living Area 3,583 SQFT
  • Year Built 2026
  • Stories Two

Neighborhood & Schools

  • Subdivision None
  • Elementary School James B Edwards
  • Middle School Moultrie
  • High School Lucy Beckham

Financial Information

    Additional Services

    Internet Service Providers

    Listing Information

    Listing Provided Courtesy of Grantham Homes Realty, LLC
    The data for this listing came from the Charleston, SC MLS.
    Listing data is current as of 08/05/2026.

    Contact Our Agent

    By clicking “Submit,” I agree to be contacted by Lake Homes Realty, LLC, its affiliates, and real estate professionals via call, text, and email for real estate services. This includes by automated means, even if your number is on a federal, state, or our internal Do Not Call list. To opt out, you can reply "stop" at any time or reply "help" for assistance. You can also click the unsubscribe link in the emails. Message and data rates may apply. Message frequency may vary. You also agree to our Terms of Use and Privacy Policy.