Waterfront

1291 s barksdale road

Mount Pleasant, SC 29464

$2,100,000
5 BEDS 4 BATHS
3,701 SQFT0.3 AC LOT
Residential - Single Family Detached
Waterfront
Image 1: 01-1291Barkesdale_001
Image 2: 1-twilight
Image 3: 82-1291Barksdale-82
Image 4: 83-1291Barksdale-83
Bedrooms 5
Total Baths 4
Full Baths 4
Square Feet 3701
Acreage 0.3
Status Active
MLS # 26017449
County Charleston
More Info
Category Residential - Single Family Detached
Status Active
Square Feet 3701
Acreage 0.3
MLS # 26017449
County Charleston
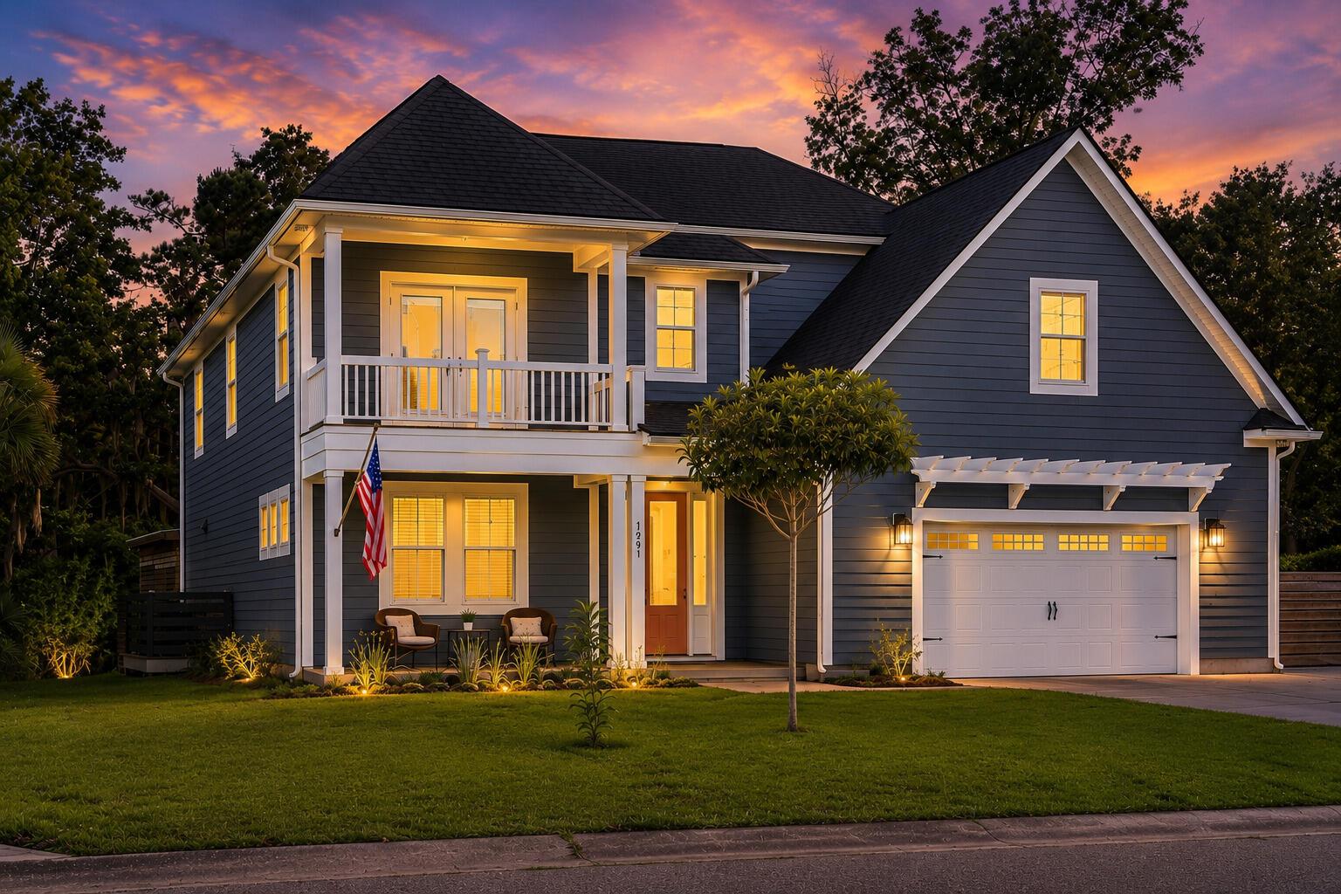
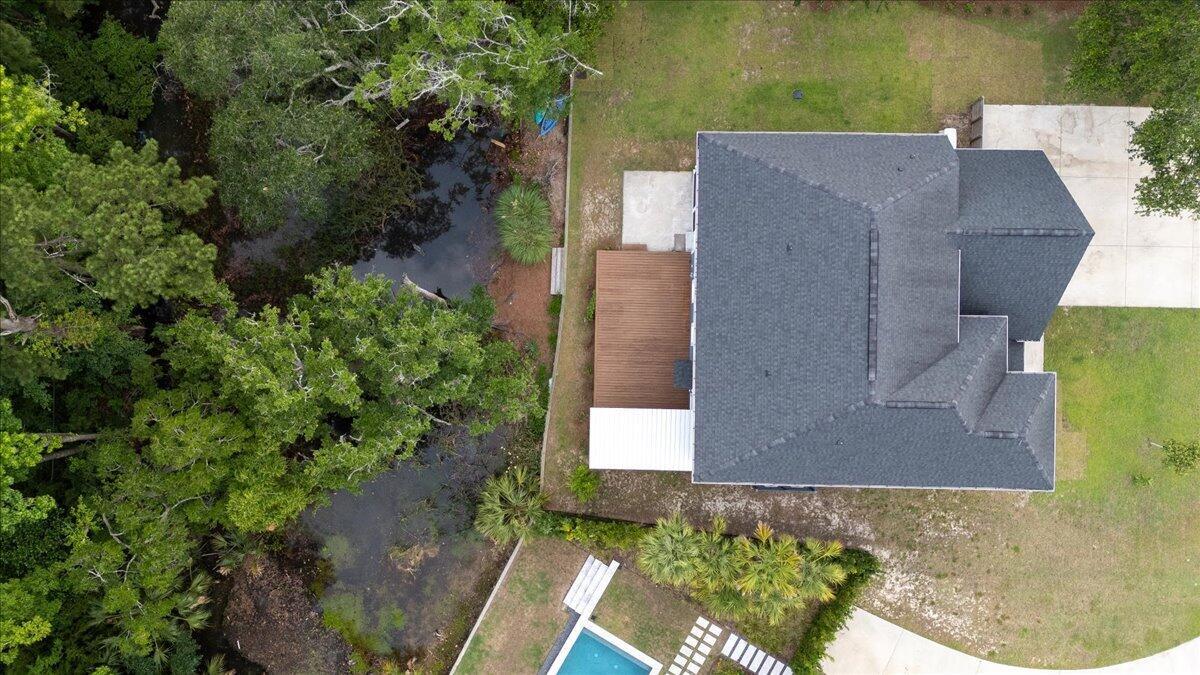
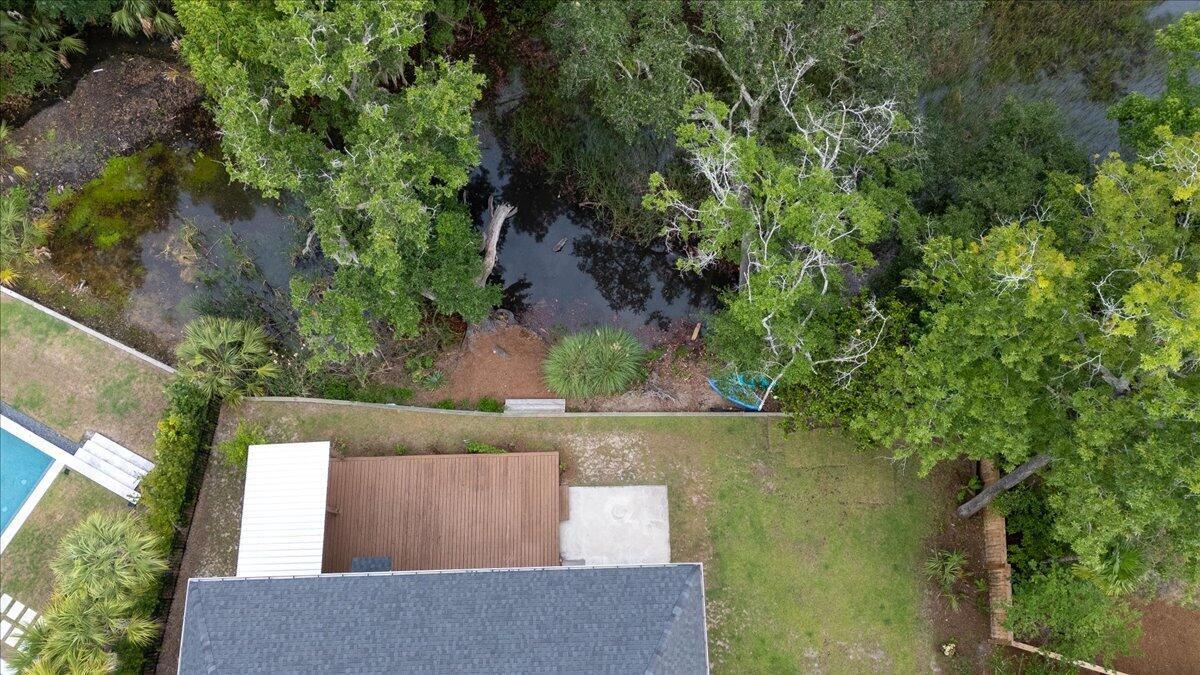
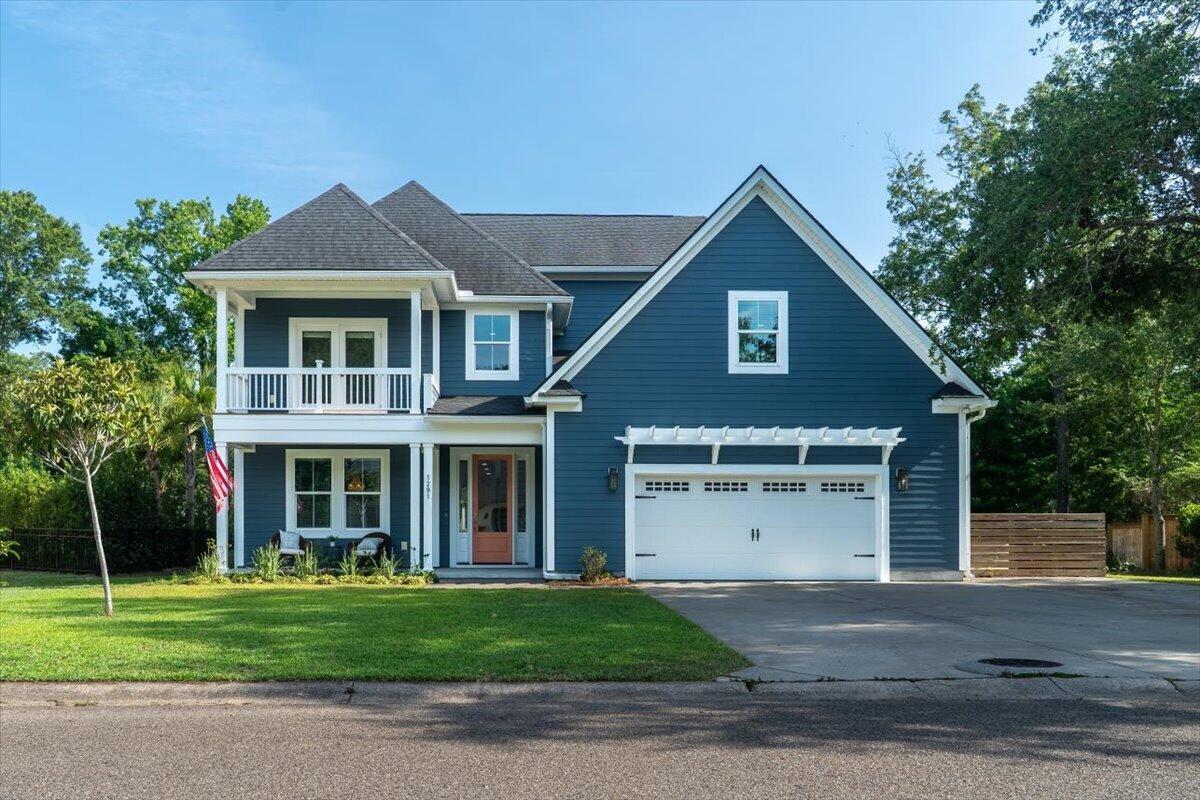
If you're seeking a newer home within an established, highly desirable neighborhood, this one delivers. It is thoughtfully designed for low-key luxury, effortless entertaining, and true indoor-outdoor living. You'll enjoy all the South Mount Pleasant advantages--quick access to the interstate, downtown, and the beach--paired with the natural beauty and everyday enjoyment of a serene tidal creek.Wakendaw Lakes is a central neighborhood located within minutes to I-526, beaches and downtown. As a builder's personal residence, this home has all the extras (see the full list under documents)! The open concept layout boasts a formal dining room, extra large kitchen and pantry with lots of storage. Downstairs includes a guest room or study and a full bath, plus a utility room. Upstairs hasfour large bedrooms: two are set up as jack-and-jill, one ensuite and one primary bedroom. Two of the four bedrooms have walk-out decks equipped with electrical outlets and hose bibs. The primary bedroom has a spacious ensuite bathroom with a stand-alone tub, a walk-in, tiled shower for two and a HUGE closet with island cabinet storage. There is also a second laundry room upstairs, which could be a flex room for a library, game room, office or whatever you need. Throughout the home you will find lots of storage spaces tucked into the home. The garage is oversized at 27' wide. There is an extra parking space at the front of the home, too, for multiple vehicles, guests or a boat. Rest assured you're protected with a whole-house Generac generator and impact rated windows that withstand storm winds up to 135mph. Nestled at the mouth of a tidal creek, the private backyard provides an idyllic retreat for those who love the outdoors. It offers a perfect blend of natural beauty and outdoor living. Step out from the kitchen onto a generous deck with built-in outdoor cooking area, ready for grilling and entertaining. Relax in the full spectrum, infrared sauna while you take in the sunset. Kayak out to the creek for an enjoyable paddle or bring your rod or cast net to catch lunch. Keep your eyes open while outside, you might see hummingbirds, woodpeckers, ducks, egrets, herons and too many songbirds to name. Enjoy the yard featuring blueberries, blackberries, strawberries, mint, rosemary, lavender, yarrow, loquat trees and a pomegranate tree. Situated within one of Mount Pleasant's strongest school zones, James B. Edwards Elementary, a partial magnet school for leadership and global studies, is just a short walk or bike ride from your front door. A few minutes farther, the highly sought-after Lucy Beckham High School offers exceptional academic and extracurricular opportunities. The Town of Mt Pleasant recreation department tennis facilities and the senior center are also within a couple of minutes away, making this location an undeniable standout for long-term investment and lifestyle.
Location not available
Listing
Street
Satellite

Exterior Features

  • Style Traditional
  • Construction Single Family
  • Siding Cement Siding
  • Exterior Rain Gutters
  • Roof Architectural, Asphalt
  • Garage Yes
  • Garage Description 2
  • Water Public
  • Sewer Public Sewer
  • Lot Description 0 - .5 Acre, Marshview

Interior Features

  • Heating Electric, Heat Pump
  • Fireplaces Description Family Room, Gas Log, One
  • Living Area 3,701 SQFT
  • Year Built 2021
  • Stories Two

Neighborhood & Schools

  • Subdivision Wakendaw Lakes
  • Elementary School James B Edwards
  • Middle School Moultrie
  • High School Lucy Beckham

Financial Information

    Additional Services

    Internet Service Providers

    Listing Information

    Listing Provided Courtesy of Wilcat Realty
    The data for this listing came from the Charleston, SC MLS.
    Listing data is current as of 08/05/2026.

    Contact Our Agent

    By clicking “Submit,” I agree to be contacted by Lake Homes Realty, LLC, its affiliates, and real estate professionals via call, text, and email for real estate services. This includes by automated means, even if your number is on a federal, state, or our internal Do Not Call list. To opt out, you can reply "stop" at any time or reply "help" for assistance. You can also click the unsubscribe link in the emails. Message and data rates may apply. Message frequency may vary. You also agree to our Terms of Use and Privacy Policy.