1263 appling drive

Mount Pleasant, SC 29464

$995,000
4 BEDS 3.5 BATHS
2,364 SQFT0.07 AC LOT
Residential - Single Family Detached
Image 1: photo_001
Image 2: photo_002
Image 3: photo_003
Image 4: photo_004
Bedrooms 4
Total Baths 4
Full Baths 3
Square Feet 2364
Acreage 0.08
Status Active Under Contract
MLS # 26023682
County Charleston
More Info
Category Residential - Single Family Detached
Status Active Under Contract
Square Feet 2364
Acreage 0.08
MLS # 26023682
County Charleston
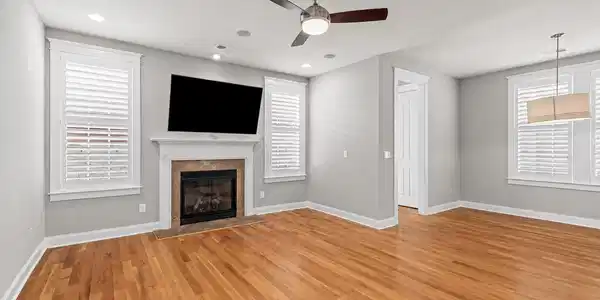
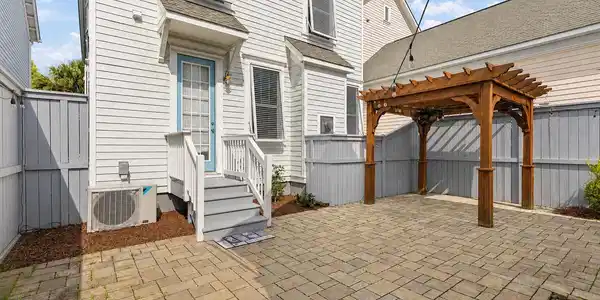

Welcome to 1263 Appling Drive, located in the heart of Mount Pleasant's highly sought-after Watermark community. Offering 4 bedrooms, 3.5 baths, and exceptional indoor-outdoor living, this home blends classic Lowcountry charm with thoughtful functionality. A standout feature is the detached FROG, complete with a kitchenette, full bath, hardwood floors, multiple closets, and private entry -- ideal as a guest suite, home office, media room, or flexible living space. The main residence includes 3 bedrooms and 2.5 baths, site-finished oak hardwood floors, and abundant natural light throughout.The welcoming double front porches lead into a formal dining room and an open-concept living area designed for both everyday living and entertaining. The kitchen features stainless steel appliances, a gas range, decorative tile backsplash, pantry, center island with seating for two, and seamless flow into the breakfast area and spacious family room. A gas fireplace framed by oversized windows anchors the living space, creating a warm and inviting setting for gathering year-round. Upstairs, the private primary suite offers direct access to the upper porch -- the perfect spot for morning coffee or evening relaxation. The ensuite bath includes a dual-sink vanity, large tiled shower with dual shower heads, separate water closet, and generous storage space. The custom-designed walk-in closet maximizes organization with built-in drawers, shelving, and shoe storage. Two additional bedrooms share a conveniently located full bath off the main hall. Outdoor living is equally impressive, with wide double porches and a private fenced courtyard patio situated between the home and detached garage. Complete with a pergola-covered dining area, fountain, and multiple seating and grilling spaces, the backyard offers a peaceful retreat. Grab a book and a lounge chair or invite friends over for a Lowcountry boil -- whether entertaining a crowd or enjoying a quiet evening at home, this outdoor space is designed to accommodate both. Residents of Watermark enjoy exceptional amenities including a community pool, walking trails, playground, scenic 33-acre lake, and ample guest parking. Just minutes from shopping, dining, Isle of Palms, Sullivan's Island, Wild Dunes, and only 15 minutes from downtown Charleston, this home offers the best of Mount Pleasant living. Do not miss the opportunity to make it yours!

Exterior Features

  • Style Charleston Single
  • Construction Single Family
  • Siding Cement Siding
  • Roof Architectural
  • Garage Yes
  • Garage Description 1
  • Water Public
  • Sewer Public Sewer

Interior Features

  • Heating Electric
  • Cooling Central Air
  • Fireplaces Description Family Room, One
  • Living Area 2,364 SQFT
  • Year Built 2012
  • Stories Two

Neighborhood & Schools

  • Subdivision Watermark
  • Elementary School Mamie Whitesides
  • Middle School Moultrie
  • High School Lucy Beckham

Financial Information

    Listing Information

    Listing Provided Courtesy of Atlantic Properties Of The LowCountry
    The data for this listing came from the Charleston, SC MLS.
    Listing data is current as of 09/20/2026.

    Contact Our Agent

    By clicking “Submit,” I agree to be contacted by Lake Homes Realty, LLC, its affiliates, and real estate professionals via call, text, and email for real estate services. This includes by automated means, even if your number is on a federal, state, or our internal Do Not Call list. To opt out, you can reply "stop" at any time or reply "help" for assistance. You can also click the unsubscribe link in the emails. Message and data rates may apply. Message frequency may vary. You also agree to our Terms of Use and Privacy Policy.