1210 chersonese round

Mount Pleasant, SC 29464

$3,650,000

6 BEDS 6.5 BATHS
6,884 SQFT0.66 AC LOT
Residential - Single Family Detached

Image 1: Ellis Creek Photography 1210 Chersonese
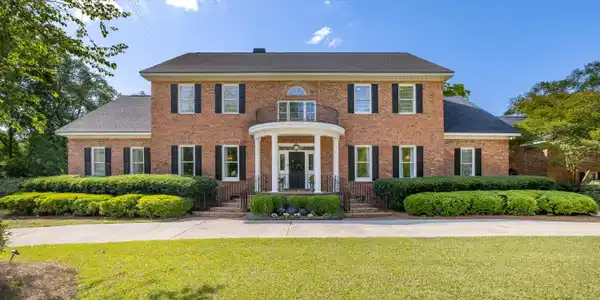
Image 2: Ellis Creek Photography 1210 Chersonese
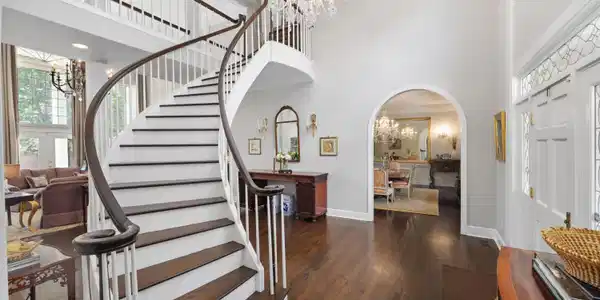
Image 3: Ellis Creek Photography 1210 Chersonese
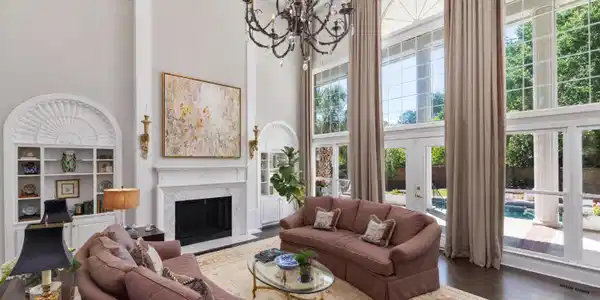
Image 4: Ellis Creek Photography 1210 Chersonese
Bedrooms 6
Total Baths 7
Full Baths 6
Square Feet 6884
Acreage 0.66
Status Active
MLS # 26013405
County Charleston
More Info
Category Residential - Single Family Detached
Status Active
Square Feet 6884
Acreage 0.66
MLS # 26013405
County Charleston
Located on Chersonese Round within Snee Farm, this thoughtfully designed six-bedroom residence offers nearly 7,000 square feet of refined living, where classic architecture, generous scale, and curated interiors come together in one of Mount Pleasant's most established communities. Set on .66 acres and framed by mature landscaping, the property seamlessly balances grand entertaining spaces with a warm, inviting atmosphere. Soaring ceilings, arched openings, custom mill-work, and hand-finished detailing create elegant continuity throughout the main level. A dramatic floating staircase anchors the interior, opening to formal living and dining spaces, and a grand main living room featuring custom built-ins, a fireplace, and oversized windowsthat fill the space with natural light. The kitchen is both functional and visually distinctive, anchored by a sculptural marble island with curved-edge detailing and complemented by custom Amish-built cabinetry. Sub-Zero and Wolf appliances are seamlessly woven into the design, while a custom-crafted backsplash and wall-mounted pot filler add both utility and character. Designed for both everyday living and entertaining, the kitchen opens to a cozy family room with a fireplace and a breakfast nook. A separate catering kitchen provides additional prep space, refrigeration, concealed storage, and its own washer and dryer. A small wine gallery with a beverage refrigerator, custom cabinetry, and wine storage is tucked between the formal living room and the kitchen. Privately situated on the main level, the primary suite is a true retreat, complete with a light-filled garden sitting room and an expansive walk-in dressing room featuring custom-lit cabinetry, a fireplace and french doors to the covered terrace. There is also a secondary walk-in closet and a spacious bathroom with a freestanding soaking tub, dual vanities, and a separate walk-in shower. The home also offers multiple guest accommodations, including an au pair/mother-in-law suite over the garage, four secondary bedrooms on the second level, and a separate pool house ideal for extended stays or a poolside retreat. The spacious backyard is enclosed by a masonry wall and features a large pool and multiple entertaining areas which extend the relaxing living experience even further, creating a setting that feels both expansive and private. Recent improvements include a new roof, rain gutters, and updated HVAC systems. The outdoor living area has been beautifully enhanced with a resurfaced pool, updated decking, designer tile accents, and elegant travertine detailing. Elegant yet welcoming, this is a residence with a rare sense of calm and presence, ideally situated within Snee Farm just minutes from downtown Charleston and area beaches.
Location not available
Listing
Street
Satellite

Exterior Features

  • Style Colonial
  • Construction Single Family
  • Siding Brick Veneer
  • Exterior Rain Gutters
  • Roof Architectural
  • Garage Yes
  • Garage Description 3
  • Water Public
  • Sewer Public Sewer
  • Lot Description .5 - 1 Acre, Corner Lot

Interior Features

  • Heating Central, Heat Pump
  • Cooling Central Air
  • Fireplaces Description Family Room, Great Room, Other, Three
  • Living Area 6,884 SQFT
  • Year Built 1989
  • Stories Two

Neighborhood & Schools

  • Subdivision Snee Farm
  • Elementary School James B Edwards
  • Middle School Moultrie
  • High School Lucy Beckham

Financial Information

    Additional Services

    Internet Service Providers

    Listing Information

    Listing Provided Courtesy of Dunes Properties of Charleston Inc
    The data for this listing came from the Charleston, SC MLS.
    Listing data is current as of 08/05/2026.

    Contact Our Agent

    By clicking “Submit,” I agree to be contacted by Lake Homes Realty, LLC, its affiliates, and real estate professionals via call, text, and email for real estate services. This includes by automated means, even if your number is on a federal, state, or our internal Do Not Call list. To opt out, you can reply "stop" at any time or reply "help" for assistance. You can also click the unsubscribe link in the emails. Message and data rates may apply. Message frequency may vary. You also agree to our Terms of Use and Privacy Policy.