1134 greenview lane

Mount Pleasant, SC 29464

$1,850,000

4 BEDS 3.5 BATHS
2,757 SQFT0.4 AC LOT
Residential - Single Family Detached
Image 1: 1_1134-Greenview-1
Image 2: 4_1134-Greenview-4
Image 3: 7_1134-Greenview-7
Image 4: 8_1134-Greenview-8
Bedrooms 4
Total Baths 4
Full Baths 3
Square Feet 2757
Acreage 0.4
Status Active
MLS # 26020879
County Charleston
More Info
Category Residential - Single Family Detached
Status Active
Square Feet 2757
Acreage 0.4
MLS # 26020879
County Charleston

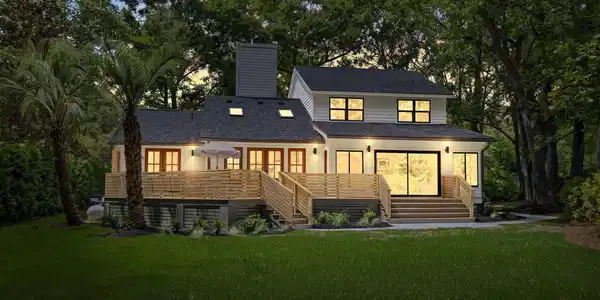
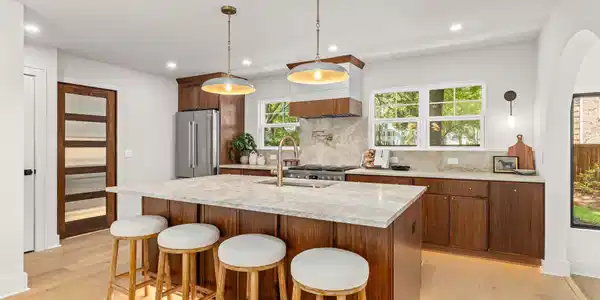
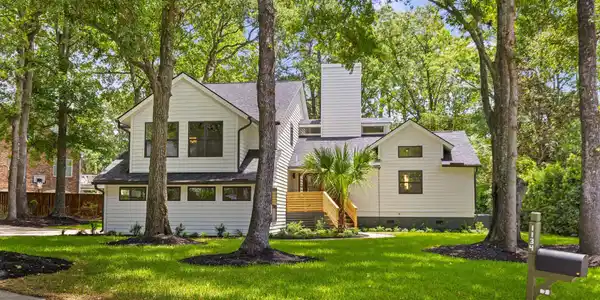
Welcome to 1134 Greenview Lane, a beautifully reimagined home situated on a private .40-acre cul-de-sac lot in the highly desirable Snee Farm community of Mount Pleasant. Backing directly to the par-5 13th green of Snee Farm Country Club, this exceptional property combines golf course views, sophisticated custom finishes, extensive renovations, and a versatile floor plan designed for modern living.The upgraded front elevation features two dormers, new bronze windows, mahogany exterior doors, refreshed cedar siding, and new front and rear decks. Fresh St. Augustine sod, black mulch, native landscaping, and a backyard paver patio create inviting outdoor spaces for relaxing or entertaining.A survey and site plan illustrating the potential addition of a swimming pool are also included with the sale. Inside, vaulted ceilings and an impressive floor-to-ceiling stucco fireplace create a dramatic focal point in the main living area. The fireplace is finished with a marble surround, custom walnut mantel, and illuminated built-in shelving on both sides. Engineered hardwood flooring, matching custom floor vents, solid five-panel Shaker doors, imported chandeliers, custom interior paint, and motion-activated stair lighting add thoughtful detail throughout the home. The designer kitchen showcases walnut slim-Shaker cabinetry with dovetail construction, soft-close doors and drawers, undercabinet lighting, and honed Taj Mahal quartzite countertops. An adjoining butler's pantry features polished Taj Mahal quartzite, a beverage cooler, and a custom fluted-glass entry door. An arched opening leads to the sunroom, which offers flexibility as a formal dining room, sitting area, home office, or additional entertaining space. The home offers dual primary suites, including a convenient first-floor primary suite with direct deck access and an additional primary suite upstairs. Spa-inspired en-suite bathrooms feature frameless glass showers, ceramic tile with marble transitions, and a soaking tub with a wall-mounted faucet. Every closet has been upgraded with custom wood shelving, hanging rods, and integrated lighting. Major improvements include two new HVAC systems, new crawlspace ductwork, partially replaced attic ductwork, a tankless water heater, a complete plumbing repipe with PEX supply lines and PVC drains, and a new crawlspace vapor barrier. The garage features a new door with a myQ smart opener, an epoxy-coated floor, and installed Giraffe Tools extension-cord and vacuum systems that convey with the property. Offering a rare combination of custom craftsmanship, extensive renovations, golf course views, dual primary suites, and a spacious cul-de-sac lot, 1134 Greenview Lane presents an outstanding opportunity to own a distinctive home in Snee Farm. Golf membership is available for those looking to fully enjoy the Snee Farm Country Club lifestyle.
Location not available
Listing
Street
Satellite

Exterior Features

  • Style Traditional
  • Construction Single Family
  • Siding Wood Siding
  • Roof Architectural
  • Garage Yes
  • Garage Description 2
  • Water Public
  • Sewer Public Sewer
  • Lot Description 0 - .5 Acre, Cul-De-Sac, On Golf Course

Interior Features

  • Heating Central
  • Cooling Central Air
  • Fireplaces Description Great Room, One, Wood Burning
  • Living Area 2,757 SQFT
  • Year Built 1983
  • Stories Two

Neighborhood & Schools

  • Subdivision Snee Farm
  • Elementary School James B Edwards
  • Middle School Moultrie
  • High School Lucy Beckham

Financial Information

    Additional Services

    Internet Service Providers

    Listing Information

    Listing Provided Courtesy of Carolina One Real Estate - (843) 779-8660
    The data for this listing came from the Charleston, SC MLS.
    Listing data is current as of 08/05/2026.

    Contact Our Agent

    By clicking “Submit,” I agree to be contacted by Lake Homes Realty, LLC, its affiliates, and real estate professionals via call, text, and email for real estate services. This includes by automated means, even if your number is on a federal, state, or our internal Do Not Call list. To opt out, you can reply "stop" at any time or reply "help" for assistance. You can also click the unsubscribe link in the emails. Message and data rates may apply. Message frequency may vary. You also agree to our Terms of Use and Privacy Policy.