1068 capersview court

Awendaw, SC 29429

$1,349,000
5 BEDS 4.5 BATHS
3,496 SQFT0.18 AC LOT
Residential - Single Family Detached
Image 1: 1
Image 2: 2
Image 3: 4
Image 4: 6
Bedrooms 5
Total Baths 5
Full Baths 4
Square Feet 3496
Acreage 0.18
Status Active
MLS # 26017463
County Charleston
More Info
Category Residential - Single Family Detached
Status Active
Square Feet 3496
Acreage 0.18
MLS # 26017463
County Charleston
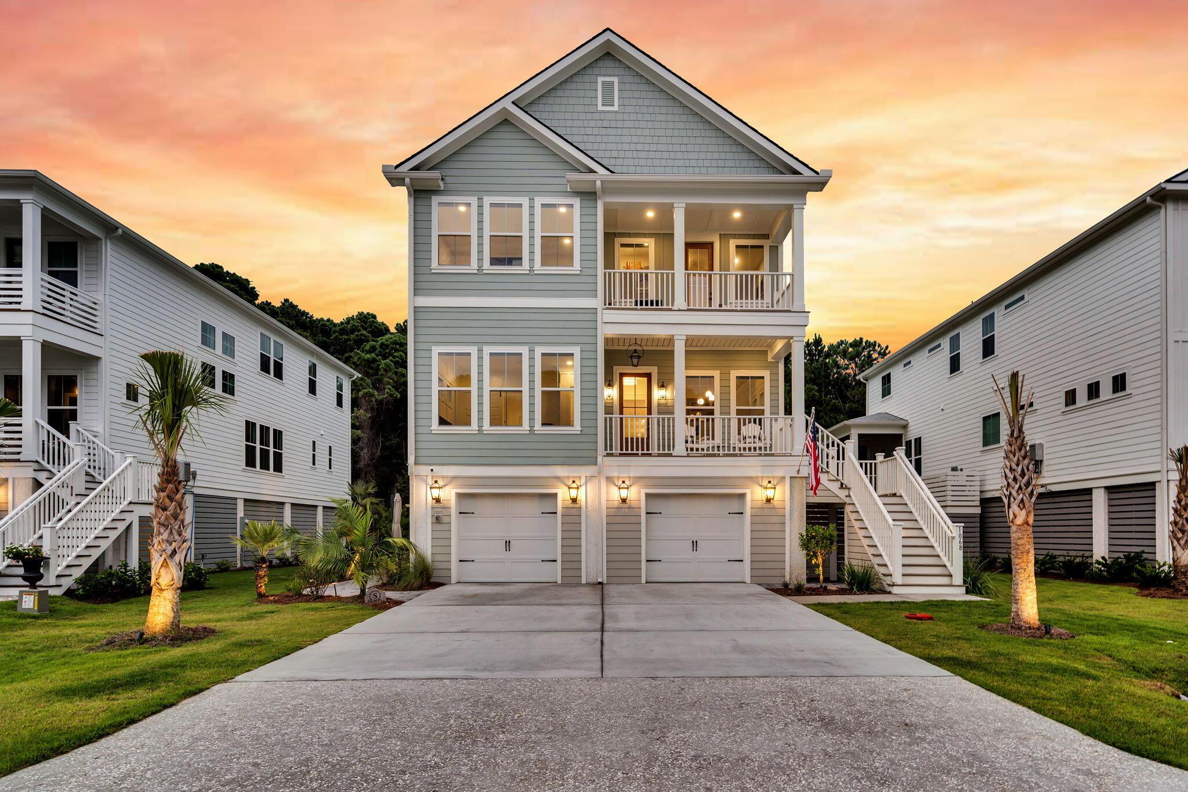
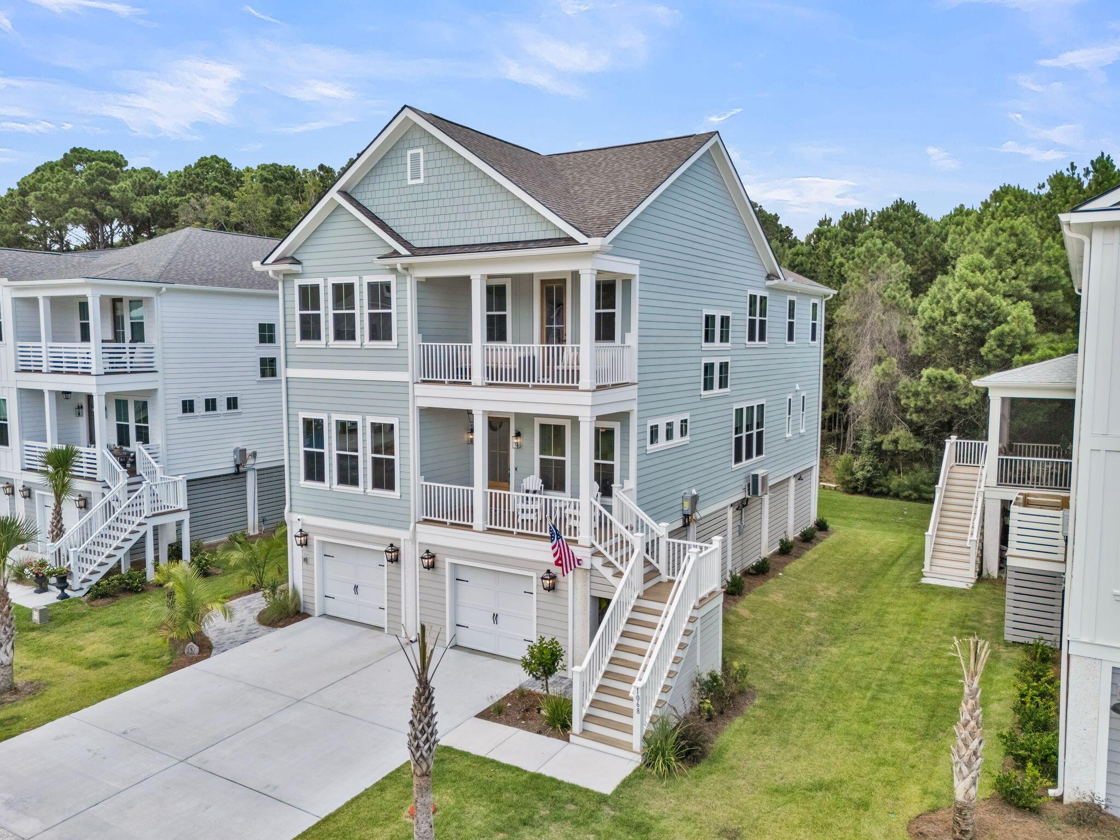
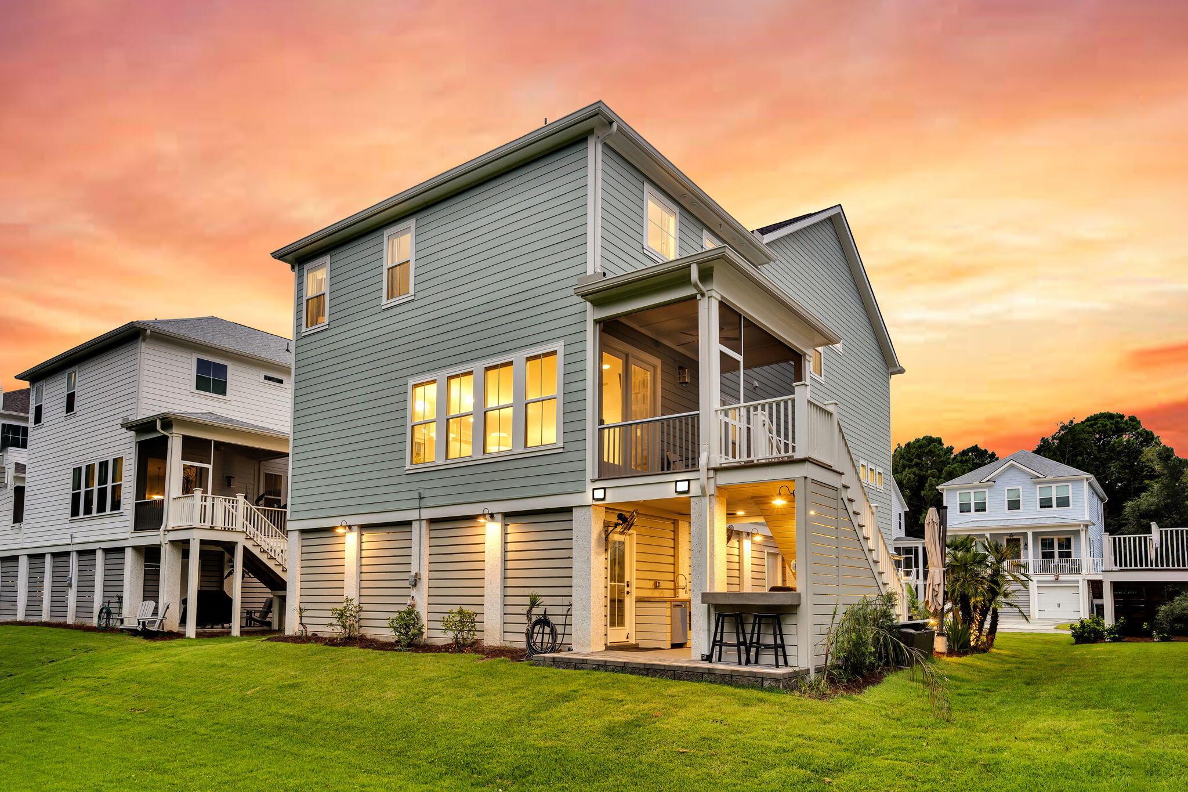
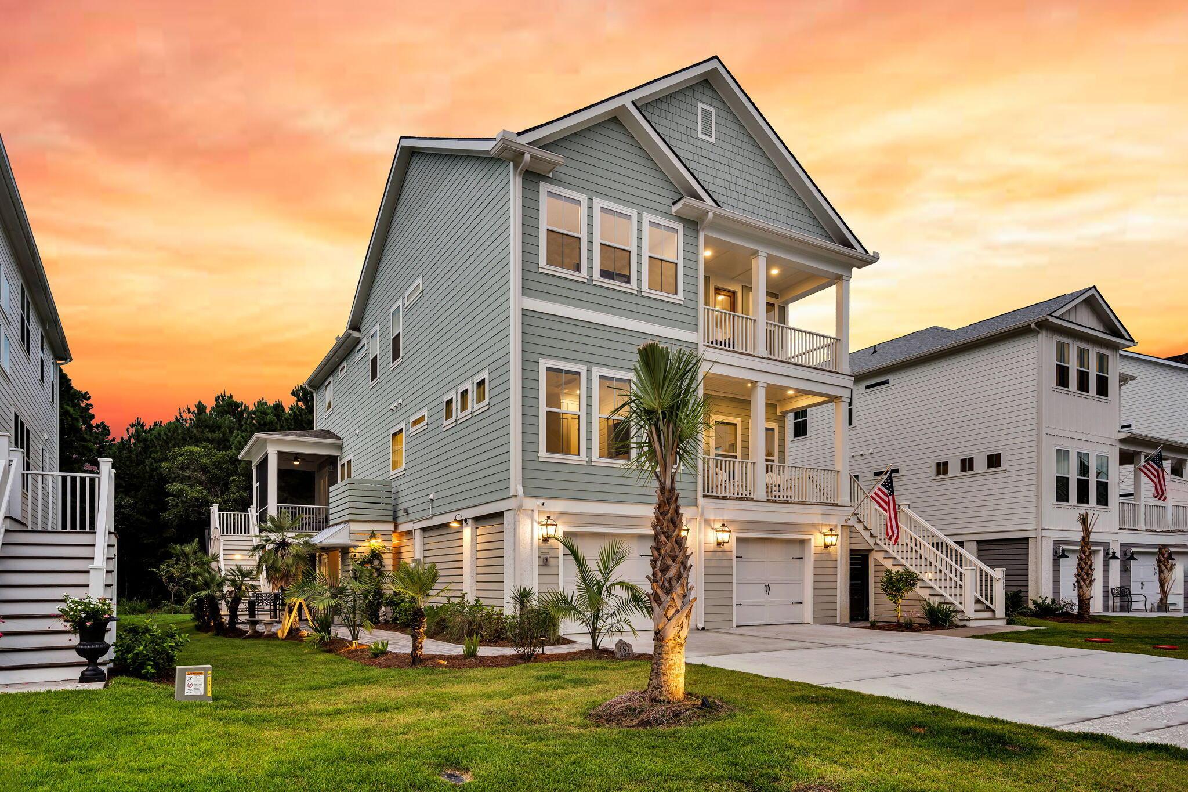
Nestled in the heart of the Lowcountry, 1068 Capersview Court is a stunning showcase of thoughtful design and exceptional craftsmanship, where over $200K in builder upgrades are matched by extensive post-construction enhancements worth an additional $160K, all carefully curated to create a truly turnkey coastal retreat. From designer lighting and upgraded plumbing fixtures to custom UV window treatments and smart storage solutions, every inch of this home reflects a deep attention to detail. The exterior is equally refined, featuring a fully outfitted outdoor kitchen and bar, upgraded landscaping with custom lighting, and a charming gas lantern that sets the tone for the warmth and hospitality found within.Inside, the home welcomes you with wide-plank oak hardwood floors, elegant craftsman-style trim, and an open, airy floor plan designed for easy Lowcountry living. At the center of it all is the chef's kitchen, complete with Calacatta Gold quartz countertops, a 10.5-foot waterfall island, a gas range with custom wood hood, double ovens, under-cabinet lighting, a cast iron apron-front sink, and Moen fixtures, including a pot filler perfectly suited for both quiet weekday meals and lively weekend entertaining. The adjacent living room is anchored by a gas fireplace wrapped in chic floor-to-ceiling tile, creating a cozy and refined gathering space. The primary suite is a peaceful escape, featuring a spacious bedroom and a spa-like bath with dual vanities, a freestanding soaking tub, a walk-in tiled shower with a rainhead fixture, frameless glass doors, and classic vertical shiplap detailing. Throughout the home, custom window coverings help regulate light and temperature while elevating the overall aesthetic. Thoughtfully designed custom built-in closets throughout the home offer seamless organization. Beyond the interiors, the outdoor living space invites year-round enjoyment, with a Blackstone grill, polished concrete countertops, and ambient lighting, an ideal setting for alfresco dining and late-summer evenings under the stars. The home's drive-under garage has also been thoughtfully upgraded with durable epoxy floors, built-in storage, and a heated and cooled gym space, offering functionality rarely found in coastal homes. From the serene wooded backyard views to the front porches that capture soft coastal breezes, this home celebrates the relaxed elegance of Lowcountry life. Every finish and fixture has been selected not just for beauty, but for the ease and comfort they bring, offering a move-in-ready experience in one of Awendaw's most treasured settings. This home is truly better than new and simply cannot be rebuilt at this price, an exceptional value for those seeking refined, turnkey coastal living.
Location not available
Listing
Street
Satellite

Exterior Features

  • Style Traditional
  • Construction Single Family
  • Siding Cement Siding
  • Exterior Balcony, Elevator Shaft, Lawn Irrigation, Outdoor Kitchen, Rain Gutters, Lighting
  • Garage Yes
  • Garage Description 2
  • Water Public
  • Sewer Public Sewer
  • Lot Description 0 - .5 Acre, Level, Marshview

Interior Features

  • Heating Electric, Forced Air
  • Cooling Central Air
  • Fireplaces Description Gas Log, Great Room, One
  • Living Area 3,496 SQFT
  • Year Built 2024
  • Stories Two

Neighborhood & Schools

  • Subdivision The Overlook at Copahee Sound
  • Elementary School Carolina Park
  • Middle School Cario
  • High School Wando

Financial Information

    Additional Services

    Internet Service Providers

    Listing Information

    Listing Provided Courtesy of Compass Carolinas, LLC
    The data for this listing came from the Charleston, SC MLS.
    Listing data is current as of 08/06/2026.

    Contact Our Agent

    By clicking “Submit,” I agree to be contacted by Lake Homes Realty, LLC, its affiliates, and real estate professionals via call, text, and email for real estate services. This includes by automated means, even if your number is on a federal, state, or our internal Do Not Call list. To opt out, you can reply "stop" at any time or reply "help" for assistance. You can also click the unsubscribe link in the emails. Message and data rates may apply. Message frequency may vary. You also agree to our Terms of Use and Privacy Policy.