1042 planters curve

Mount Pleasant, SC 29464

$975,000
4 BEDS 2.5 BATHS
1,985 SQFT0.4 AC LOT
Residential - Single Family Detached
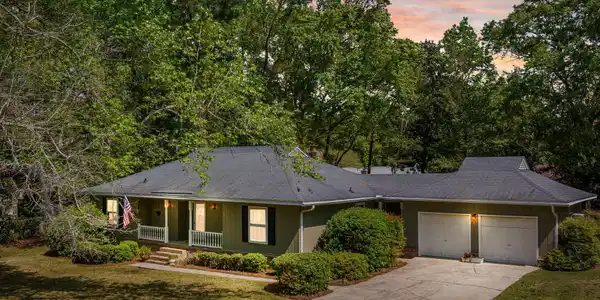
Image 1: 1042 Planters Curve-39front

Image 2: 1042 Planters Curve-43 dusk
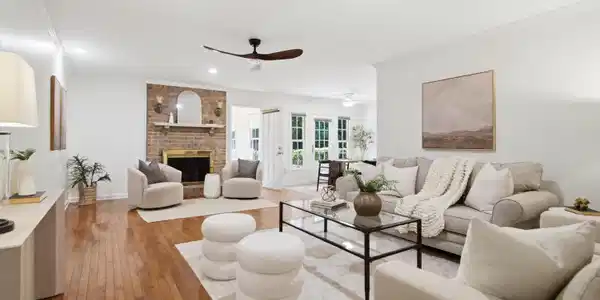
Image 3: 1042 Planters Curve -Family room 2
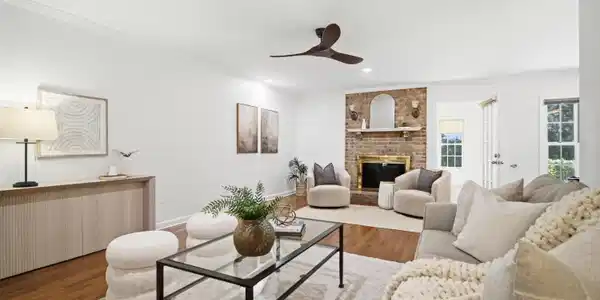
Image 4: 1042 Planters Curve -Family room 3
Bedrooms 4
Total Baths 3
Full Baths 2
Square Feet 1985
Acreage 0.4
Status Active Under Contract
MLS # 26024405
County Charleston
More Info
Category Residential - Single Family Detached
Status Active Under Contract
Square Feet 1985
Acreage 0.4
MLS # 26024405
County Charleston
Welcome to this spacious single-story ranch home situated on an expansive 0.40+ acre lot in the established Snee Farm community. Combining key updates with incredible value and space, this property is move-in ready with room to personalize or add future equity.At the heart of the home, the thoughtfully updated kitchen boasts upgraded cabinetry with custom pull-out shelving, high-end countertops, and a commercial-grade gas stove ready for home chefs. The layout flows seamlessly into a generous family room featuring a cozy fireplace as a central focal point, alongside a formal separate dining room designed for traditional gatherings.A bright, sunlit sunroom offers valuable flex space, perfectly suited for use as a 4th bedroom, private home office, playroom, or secondary lounge. BothWelcome to this spacious single-story ranch home situated on an expansive 0.40+ acre lot in the established Snee Farm community. Combining key updates with incredible value and space, this property is move-in ready with room to personalize or add future equity. Some of the photos have been staged electronically to assist in ideas for personalization. At the heart of the home, the thoughtfully updated kitchen boasts upgraded cabinetry with custom pull-out shelving, high-end countertops, and a commercial-grade gas stove ready for home chefs. The layout flows seamlessly into a generous family room featuring a cozy fireplace as a central focal point, alongside a formal separate dining room designed for traditional gatherings. A bright, sunlit sunroom offers valuable flex space, perfectly suited for use as a 4th bedroom, private home office, playroom, or secondary lounge. Both full bathrooms feature modern updates and fresh finishes throughout. bathrooms feature some modern updates and fresh finishes. Outside, the sizable backyard offers rare space and privacy for the area, with ample clearance for a future pool, outdoor kitchen, or garden retreat. Whether looking for a prime investment opportunity or a well-located home to customize over time, this property offers incredible versatility and location. Property Highlights Architecture: One-story ranch layout Community: Snee Farm Lot Size: 0.40+ acres (room for a potential private pool) Kitchen: Updated cabinets with custom pull-out organizers, commercial-grade gas range Living Spaces: Large family room with fireplace, formal separate dining room Flex Space: Sunlit sunroom suitable for a 4th bedroom, office, or bonus room Bathrooms: Some updated vanities and fixtures Opportunity: Move-in ready, ideal for customization or value-add investment

Exterior Features

  • Style Ranch
  • Construction Single Family
  • Garage Yes
  • Garage Description 2
  • Water Public
  • Sewer Public Sewer
  • Lot Description 0 - .5 Acre

Interior Features

  • Heating Heat Pump, Natural Gas
  • Cooling Central Air
  • Fireplaces Description Family Room, One
  • Living Area 1,985 SQFT
  • Year Built 1974
  • Stories One

Neighborhood & Schools

  • Subdivision Snee Farm
  • Elementary School James B Edwards
  • Middle School Moultrie
  • High School Lucy Beckham

Financial Information

    Listing Information

    Listing Provided Courtesy of Carolina One Real Estate - (843) 779-8660
    The data for this listing came from the Charleston, SC MLS.
    Listing data is current as of 09/20/2026.

    Contact Our Agent

    By clicking “Submit,” I agree to be contacted by Lake Homes Realty, LLC, its affiliates, and real estate professionals via call, text, and email for real estate services. This includes by automated means, even if your number is on a federal, state, or our internal Do Not Call list. To opt out, you can reply "stop" at any time or reply "help" for assistance. You can also click the unsubscribe link in the emails. Message and data rates may apply. Message frequency may vary. You also agree to our Terms of Use and Privacy Policy.