869 sonny boy lane

Johns Island, SC 29455

$996,500
3 BEDS 3.5 BATHS
2,888 SQFT0.8 AC LOT
Residential - Single Family Detached
Image 1: 869SonnyBoyLane002
Image 2: 869SonnyBoyLane003
Image 3: 869SonnyBoyLane004
Image 4: 869SonnyBoyLane005
Bedrooms 3
Total Baths 4
Full Baths 3
Square Feet 2888
Acreage 0.8
Status Active
MLS # 26011748
County Charleston
More Info
Category Residential - Single Family Detached
Status Active
Square Feet 2888
Acreage 0.8
MLS # 26011748
County Charleston
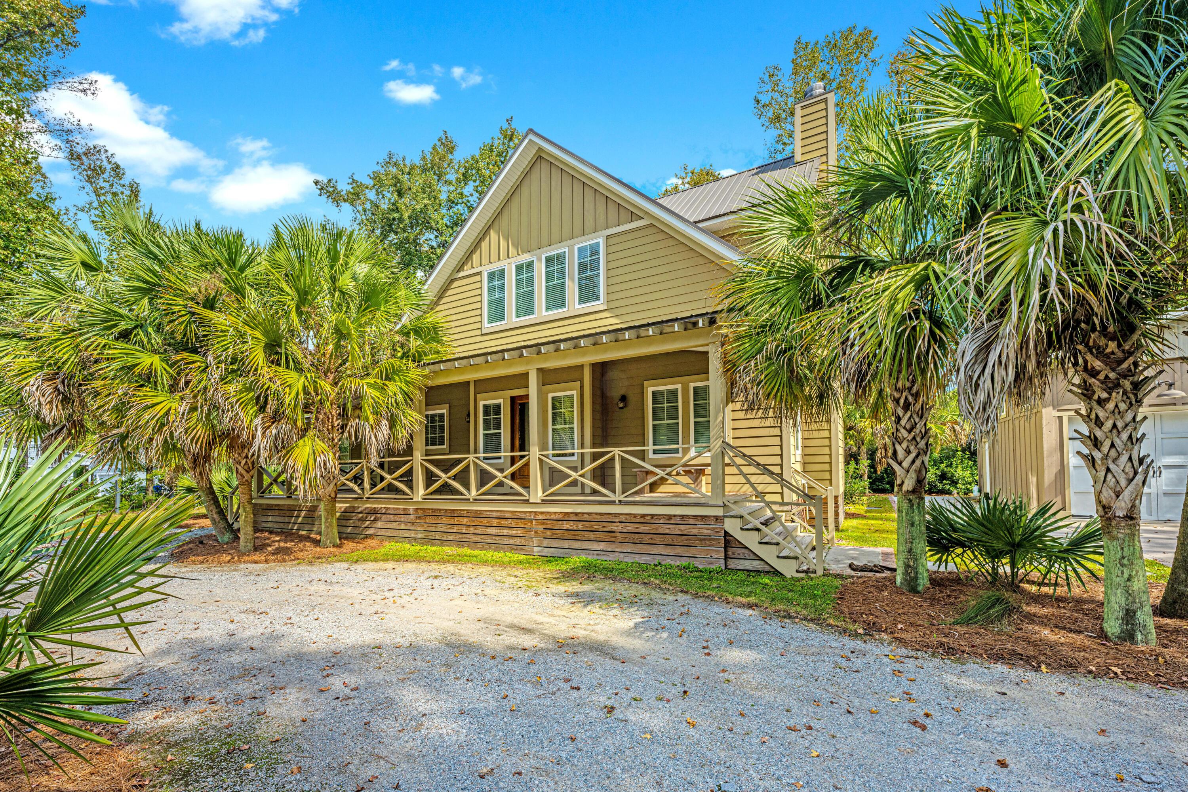
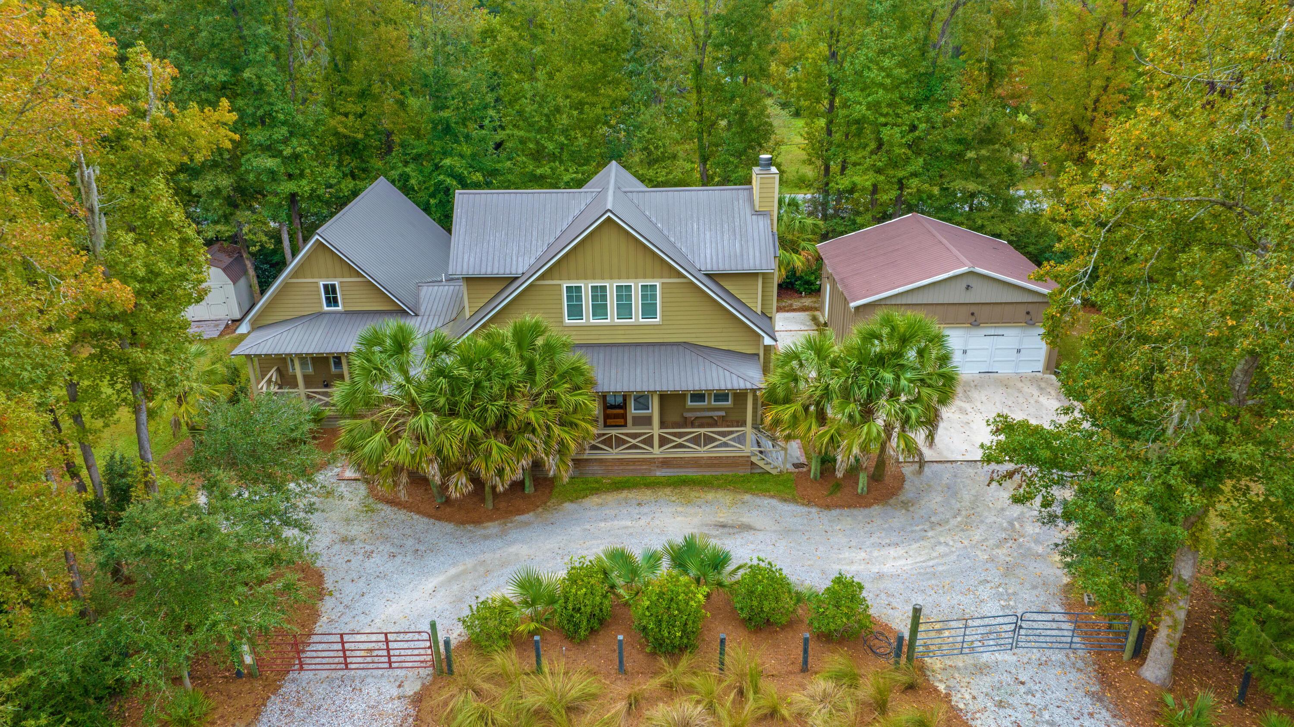
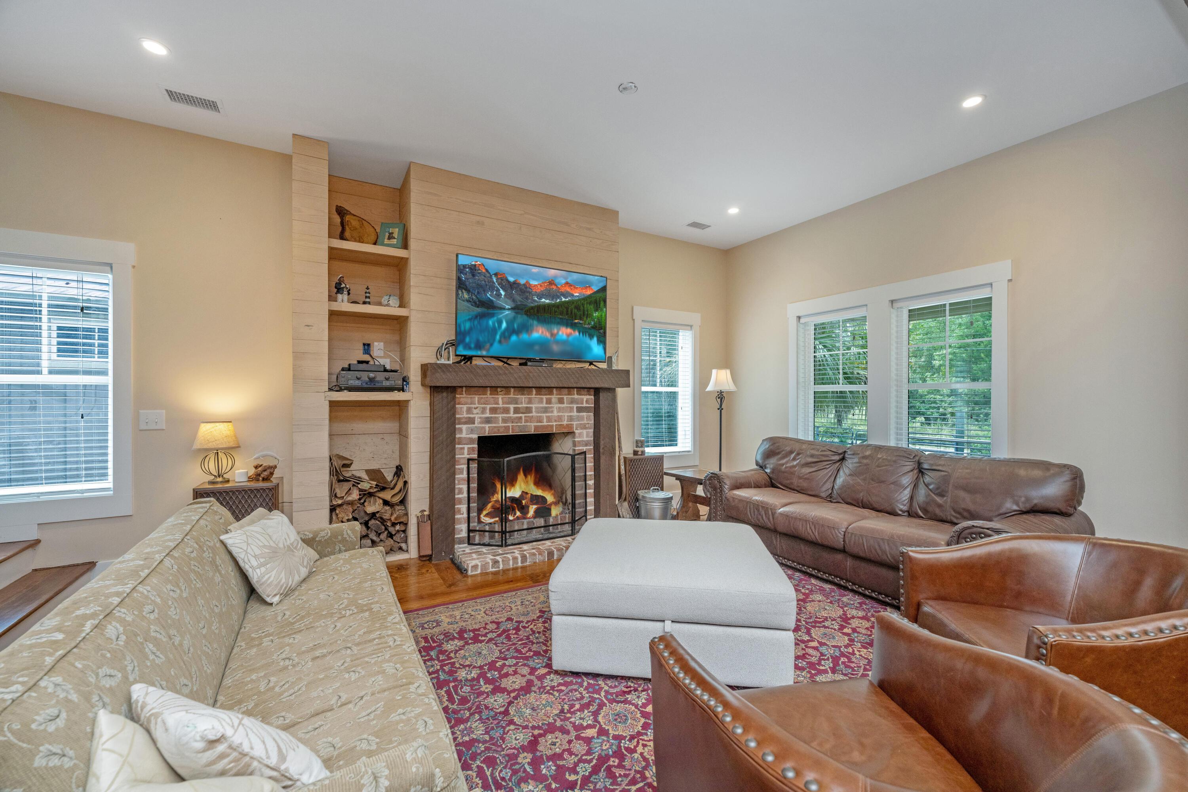
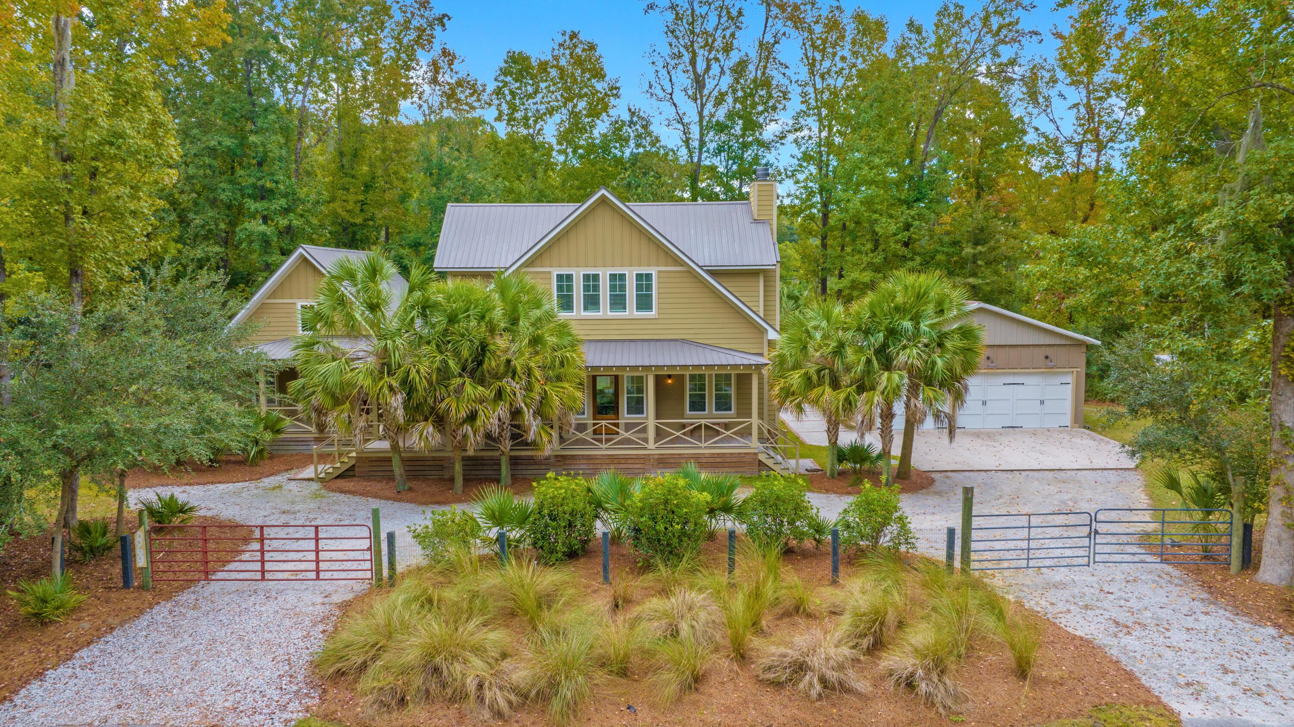
Welcome to 869 Sonny Boy Lane on Johns Island--an architecturally distinctive home designed by the award-winning Camens Architectural Group, where thoughtful craftsmanship meets Lowcountry charm.Situated on a generous .8-acre lot, this beautifully constructed residence features durable HardiPlank siding and a standing seam metal roof for lasting quality and timeless appeal. Inside, you'll find true pine flooring throughout and soaring 10-foot ceilings, creating a warm yet spacious feel. Exposed structural beams add character and integrity, while insulated walls and floors provide enhanced sound dampening for a quiet, comfortable living experience.The kitchen is both functional and stylish, featuring granite countertops, custom 3/4" wood cabinetry, a 5-burner gas stove, and a wine cooler--ideal for everyday living and entertaining. The main living area is anchored by an Isokern fireplace, currently wood-burning, with a gas line in place offering the option to convert to gas. The private primary suite serves as a true retreat, complete with a spacious layout and its own sitting area/loft--perfect for a home office or relaxation space. The primary bathroom features a luxurious walk-in shower with Rohl fixtures, designed with dual zones and separate controls for a spa-like experience. Primary closet is extra spacious and includes washer / dryer hookup if you prefer here instead of mud room. Two additional upstairs bedrooms each include private baths, offering comfort and privacy for family or guests. Upstairs, high-impact windows provide added durability and peace of mind. Outdoor living is just as impressive, with a dedicated pergola area featuring a built-in grill--perfect for entertaining--as well as an outdoor shower for added convenience. A 3-car detached garage with 15-foot height offers exceptional space for vehicles, boat, storage, or a workshop, and is equipped with a compressed air hose for added functionality. Set in the peaceful surroundings of Johns Island, yet just a short drive to downtown Charleston, beaches, and local dining, this one-of-a-kind property offers the perfect blend of privacy, design, and modern convenience.
Location not available
Listing
Street
Satellite

Exterior Features

  • Style Traditional
  • Construction Single Family
  • Siding Cement Siding
  • Roof Metal
  • Garage Yes
  • Garage Description 3
  • Water Public
  • Sewer Septic Tank
  • Lot Description .5 - 1 Acre

Interior Features

  • Heating Central, Electric
  • Cooling Central Air
  • Fireplaces Description Family Room, One, Wood Burning
  • Living Area 2,888 SQFT
  • Year Built 2014
  • Stories Two

Neighborhood & Schools

  • Subdivision Riverview Farms
  • Elementary School Angel Oak ES 4K-1/Johns Island ES 2-5
  • Middle School Haut Gap
  • High School St. Johns

Financial Information

    Additional Services

    Internet Service Providers

    Listing Information

    Listing Provided Courtesy of Carolina One Real Estate - (843) 779-8660
    The data for this listing came from the Charleston, SC MLS.
    Listing data is current as of 08/10/2026.

    Contact Our Agent

    By clicking “Submit,” I agree to be contacted by Lake Homes Realty, LLC, its affiliates, and real estate professionals via call, text, and email for real estate services. This includes by automated means, even if your number is on a federal, state, or our internal Do Not Call list. To opt out, you can reply "stop" at any time or reply "help" for assistance. You can also click the unsubscribe link in the emails. Message and data rates may apply. Message frequency may vary. You also agree to our Terms of Use and Privacy Policy.