5103 coral reef drive

Johns Island, SC 29455

$849,000
3 BEDS 2.5 BATHS
2,157 SQFT0.2 AC LOT
Residential - Single Family Detached
Image 1: 1
Image 2: 2-web-or-mls-5103 Coral Reef Dr CoastalR
Image 3: 35-web-or-mls-5103 Coral Reef Dr Coastal
Image 4: 28-web-or-mls-5103 Coral Reef Dr Coastal
Bedrooms 3
Total Baths 3
Full Baths 2
Square Feet 2157
Acreage 0.21
Status Active Under Contract
MLS # 26018183
County Charleston
More Info
Category Residential - Single Family Detached
Status Active Under Contract
Square Feet 2157
Acreage 0.21
MLS # 26018183
County Charleston
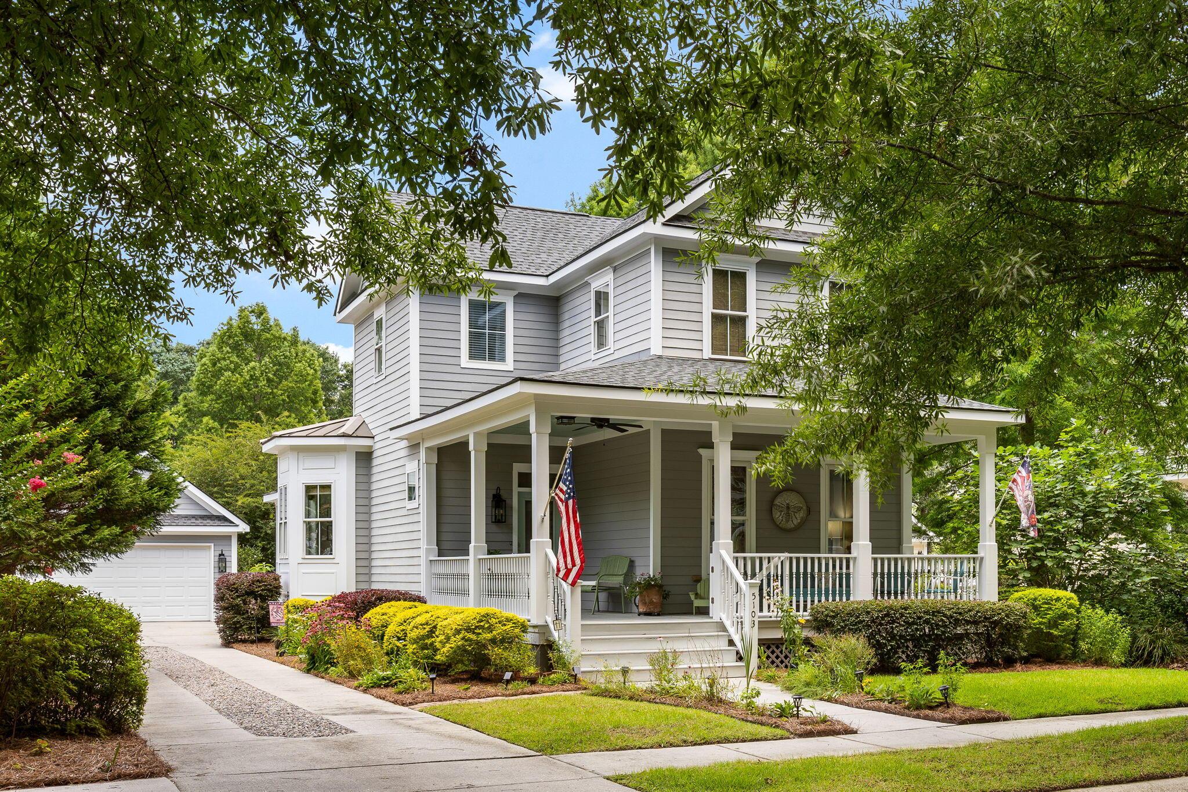
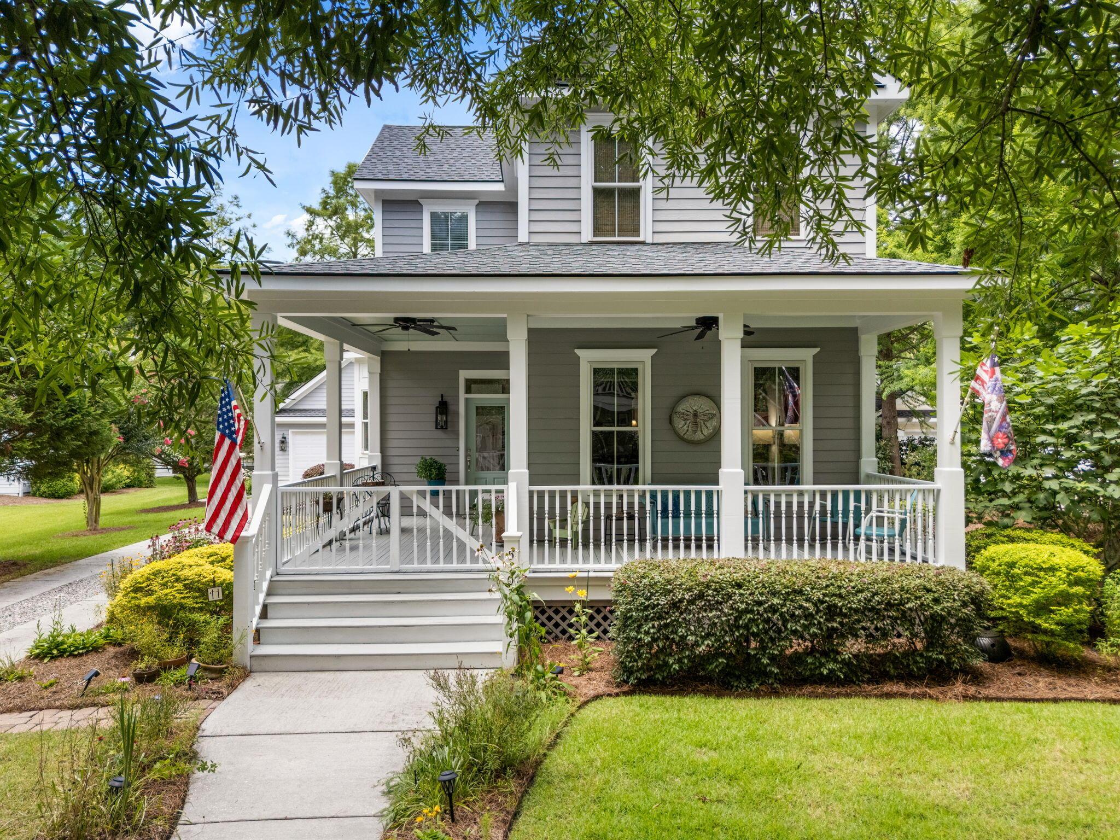
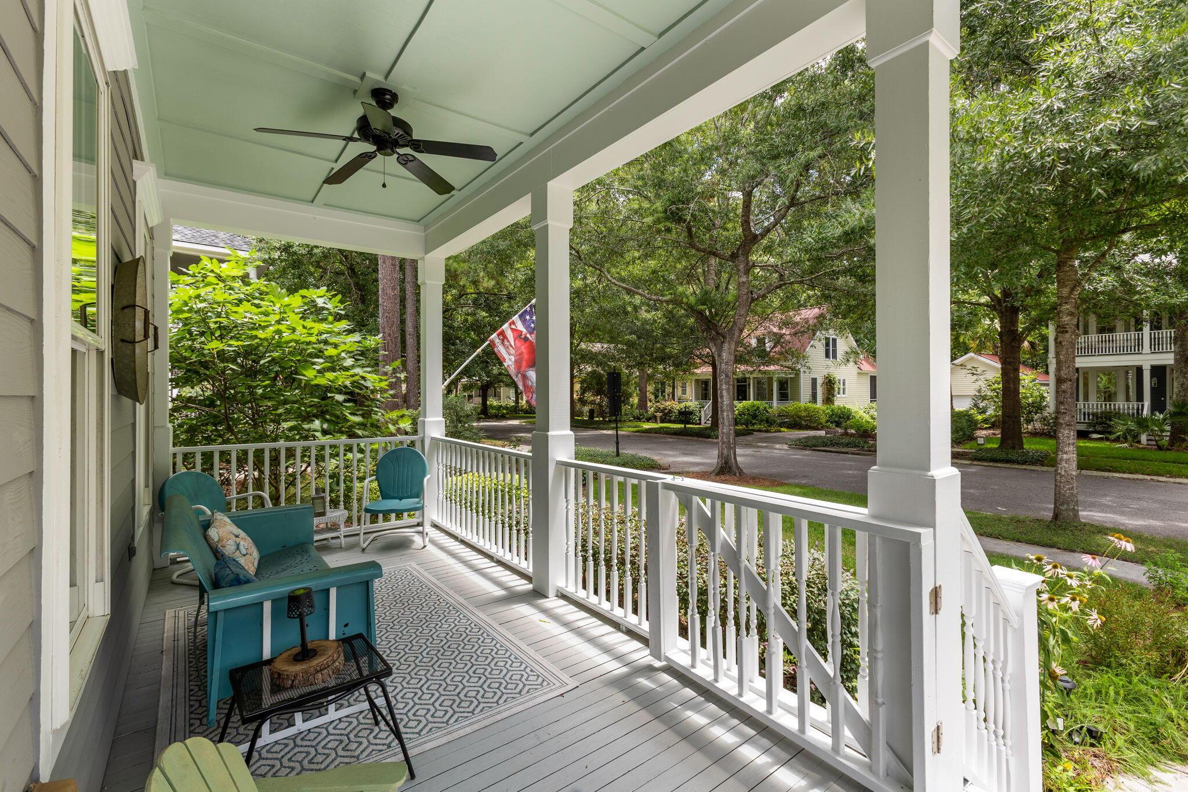
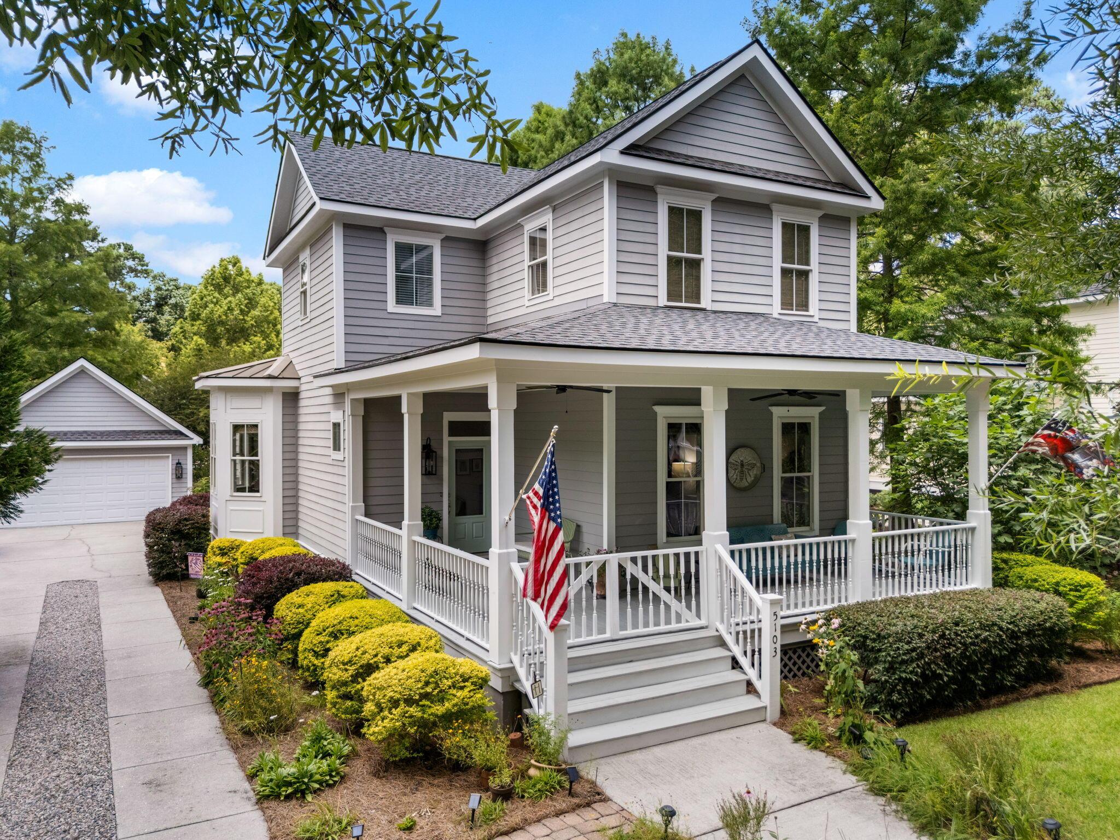
Beautifully landscaped and meticulously maintained Lowcountry home located on a quiet, mature, tree-lined street in the heart of Johns Island. This classic home has an inviting, large front porch and an excellent open floor plan with primary bedroom on the first floor. It has hardwood flooring throughout, crown moulding, and tall baseboard trim, 10' ceilings and 8' doors on the first floor, and all solid core interior doors throughout. The living room and dining room are open to one another and have an abundance of natural light. The living room has a gas fireplace with granite surround and classic white mantel. The dining area is just off of the kitchen for convenience when entertaining. The kitchen was recently renovated with new cabinetry, stainless steel appliances, gas range, quartz..countertops, center island, beadboard backsplash, and pantry. There is a great mudroom/laundry room perfectly located at the back entrance to the home. The primary bedroom is on the first floor and has french doors that access the back screened porch. The primary bathroom was also recently renovated with ceramic tile flooring, freestanding tub with white subway tile surround, subway tile shower with penny tile accent and custom glass doors, heated towel rack, dual sink lavatory with quartz countertops, modern sconce lighting, private water closet, and walk-in closet. Upstairs there is a loft/landing area that is the perfect spot for an upstairs living room, office, or play area. There are two guest bedrooms that share a jack 'n jill bathroom and there is plenty of additional storage areas upstairs. This home has a new roof as of 2025, fully encapsulated and dehumidified crawlspace, Rinnai tankless water heater, and whole house generator. The stunning backyard is beautifully landscaped, is enclosed with a living fence, and has irrigation. There is a detached two car garage. This home is fully equipped with everything you need. It is located in the heart of Johns Island and is just a short walk to the neighborhood pool and park. St. Johns Woods is in walking distance to popular local restaurants, gym, and coffee shop. This is the perfect place to call home!
Location not available
Listing
Street
Satellite

Exterior Features

  • Style Traditional
  • Construction Single Family
  • Siding Cement Siding
  • Roof Architectural, Asphalt
  • Garage Yes
  • Garage Description 2
  • Water Public
  • Sewer Public Sewer
  • Lot Description 0 - .5 Acre, High

Interior Features

  • Heating Electric, Heat Pump
  • Cooling Central Air
  • Fireplaces Description Gas Log, One
  • Living Area 2,157 SQFT
  • Year Built 2005
  • Stories Two

Neighborhood & Schools

  • Subdivision The Villages In St Johns Woods
  • Elementary School Angel Oak ES 4K-1/Johns Island ES 2-5
  • Middle School Haut Gap
  • High School St. Johns

Financial Information

    Additional Services

    Internet Service Providers

    Listing Information

    Listing Provided Courtesy of Akers Ellis Real Estate LLC
    The data for this listing came from the Charleston, SC MLS.
    Listing data is current as of 08/10/2026.

    Contact Our Agent

    By clicking “Submit,” I agree to be contacted by Lake Homes Realty, LLC, its affiliates, and real estate professionals via call, text, and email for real estate services. This includes by automated means, even if your number is on a federal, state, or our internal Do Not Call list. To opt out, you can reply "stop" at any time or reply "help" for assistance. You can also click the unsubscribe link in the emails. Message and data rates may apply. Message frequency may vary. You also agree to our Terms of Use and Privacy Policy.