4318 hugh bennett drive

Johns Island, SC 29455

$860,000
4 BEDS 3.5 BATHS
2,978 SQFT0.34 AC LOT
Residential - Single Family Detached
Image 1: TBMedia_4318 Hugh Bennet_4
Image 2: TBMedia_4318 Hugh Bennet_1
Image 3: TBMedia_4318 Hugh Bennet_3
Image 4: TBMedia_4318 Hugh Bennet_63
Bedrooms 4
Total Baths 4
Full Baths 3
Square Feet 2978
Acreage 0.35
Status Active
MLS # 26019492
County Charleston
More Info
Category Residential - Single Family Detached
Status Active
Square Feet 2978
Acreage 0.35
MLS # 26019492
County Charleston
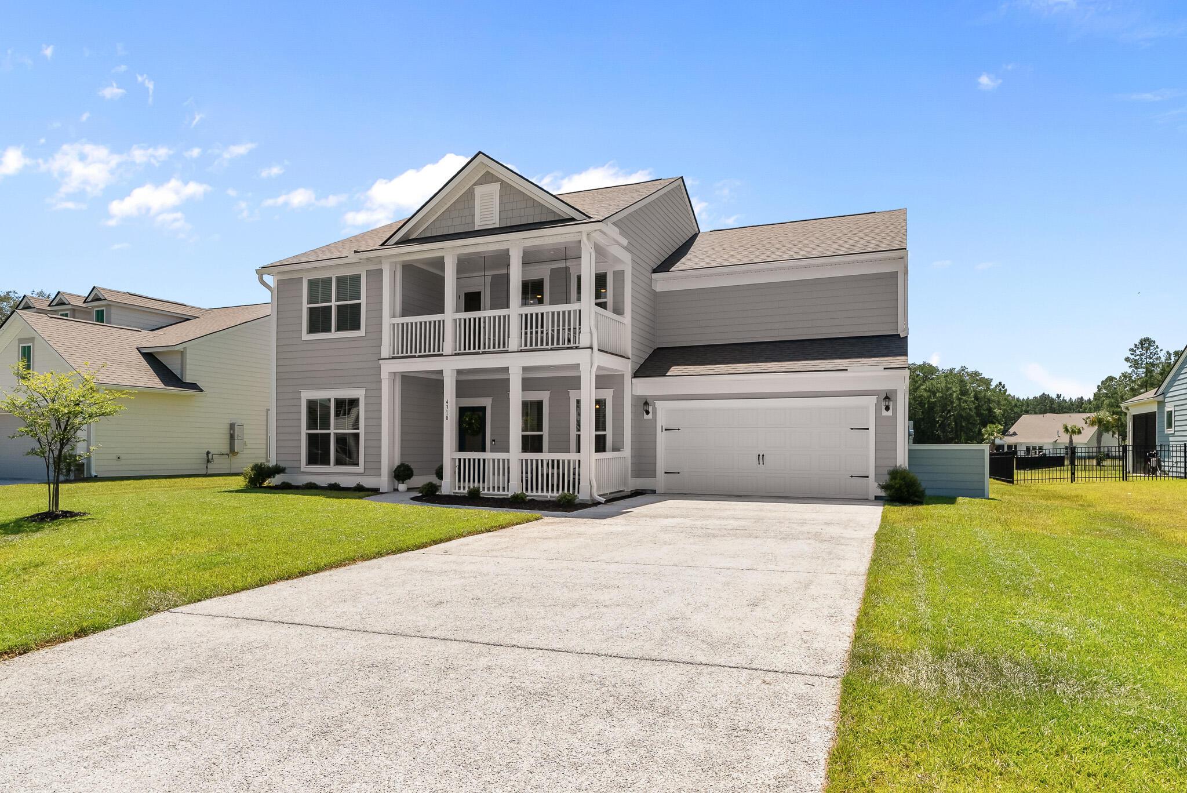
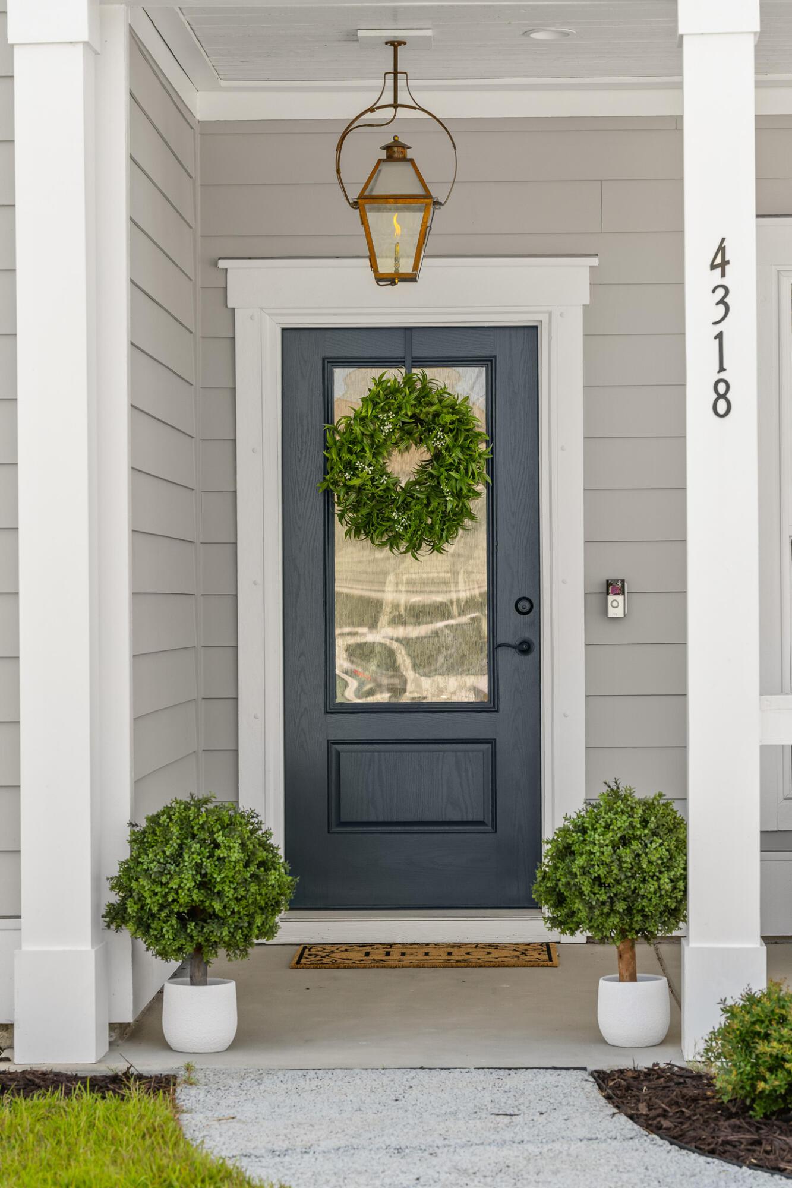
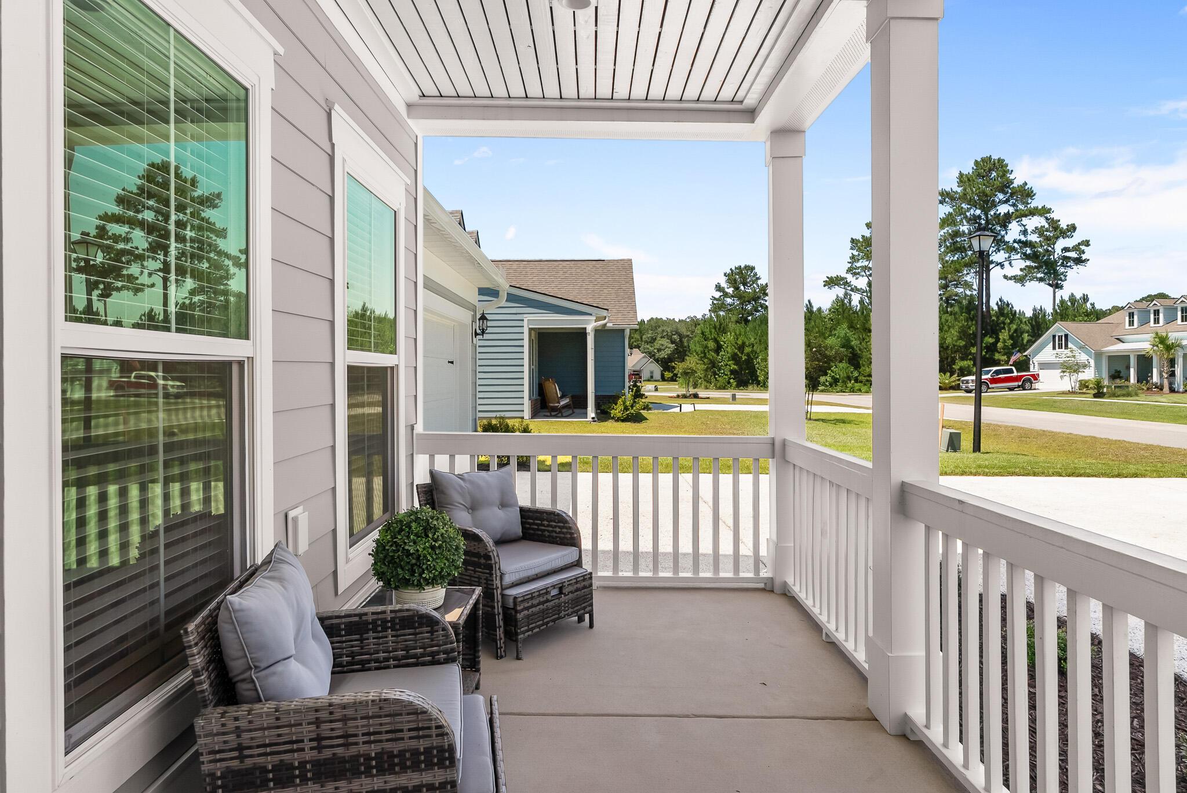
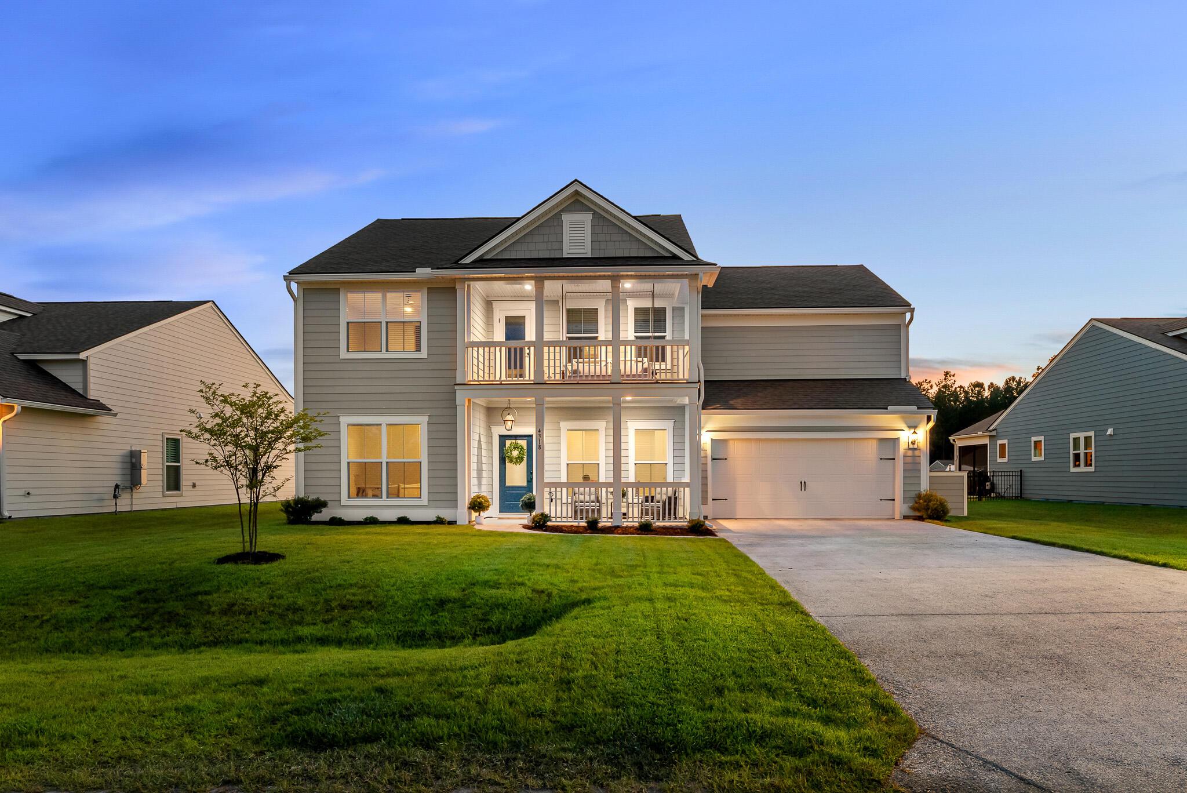
Sellers willing to offer Closing Cost Credit or Buy down with Acceptable Offer! This home is Stunning don't miss it! 4318 Hugh Bennett Drive, a truly Southern Traditional residence completed in 2024 that offers the rare opportunity to own an almost-new home without the wait of new construction. Perfectly positioned on a premium pond-view home site, this impeccably maintained 4-bedroom, 3.5-bath home showcases timeless architecture, double front porches, custom finishes, and exceptional craftsmanship throughout. With the builder now sold out in the community, this is one of the final opportunities to own a like-new home in this sought-after neighborhood.Designed with both elegance and everyday living in mind, the thoughtfully crafted floor plan features a formal dining room, two dedicated office spaces ideal for working from home or creating a private study, and an expansive upstairs loft offering endless flexibility as a media room, playroom, or second living area. The upstairs laundry room adds convenience exactly where it's needed. At the heart of the home, the inviting family room is anchored by a beautiful fireplace and flows effortlessly into the gourmet kitchen and breakfast area, creating the perfect setting for entertaining and gathering. Inviting double porches provide the ideal backdrop for morning coffee or evening cocktails. The luxurious owner's suite is a true retreat, featuring a spa-inspired bath with dual vanities, a walk-in shower, soaking tub, and two spacious walk-in closets designed for exceptional storage and organization. Three additional bedrooms and beautifully appointed baths provide generous accommodations for family and guests. Immaculate and truly move-in ready, this exceptional home allows you to enjoy all the benefits of newer construction while adding your own personal style and finishing touches. Combining Southern charm, sophisticated design, modern functionality, and a premium waterfront setting, 4318 Hugh Bennett Drive is an extraordinary opportunity in a neighborhood where new construction is no longer available.
Location not available
Listing
Street
Satellite

Exterior Features

  • Style Traditional
  • Construction Single Family
  • Siding Cement Siding
  • Exterior Balcony, Lawn Irrigation
  • Roof Architectural
  • Garage Yes
  • Garage Description 2
  • Water Private
  • Sewer Septic Tank
  • Lot Description 0 - .5 Acre

Interior Features

  • Heating Heat Pump
  • Cooling Central Air
  • Fireplaces Description Family Room, Gas Log, One
  • Living Area 2,978 SQFT
  • Year Built 2024
  • Stories Two

Neighborhood & Schools

  • Subdivision Sea Island Preserve
  • Elementary School Angel Oak ES 4K-1/Johns Island ES 2-5
  • Middle School Haut Gap
  • High School St. Johns

Financial Information

    Additional Services

    Internet Service Providers

    Listing Information

    Listing Provided Courtesy of Daniel Ravenel Sotheby's International Realty
    The data for this listing came from the Charleston, SC MLS.
    Listing data is current as of 08/10/2026.

    Contact Our Agent

    By clicking “Submit,” I agree to be contacted by Lake Homes Realty, LLC, its affiliates, and real estate professionals via call, text, and email for real estate services. This includes by automated means, even if your number is on a federal, state, or our internal Do Not Call list. To opt out, you can reply "stop" at any time or reply "help" for assistance. You can also click the unsubscribe link in the emails. Message and data rates may apply. Message frequency may vary. You also agree to our Terms of Use and Privacy Policy.