3429 berryhill road

Johns Island, SC 29455

$600,000
3 BEDS 2.5 BATHS
1,934 SQFT0.36 AC LOT
Residential - Single Family Detached
Image 1: 01
Image 2: 55
Image 3: 54
Image 4: 56
Bedrooms 3
Total Baths 3
Full Baths 2
Square Feet 1934
Acreage 0.36
Status Active
MLS # 26012114
County Charleston
More Info
Category Residential - Single Family Detached
Status Active
Square Feet 1934
Acreage 0.36
MLS # 26012114
County Charleston
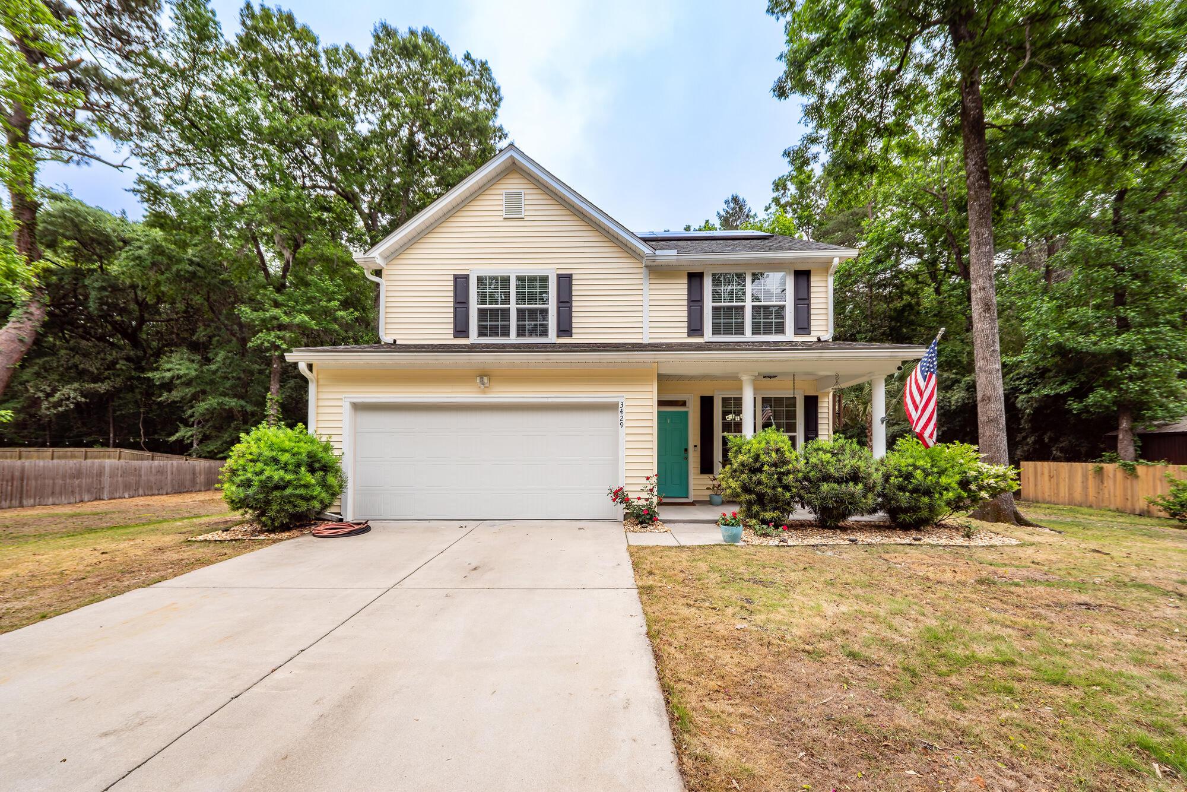
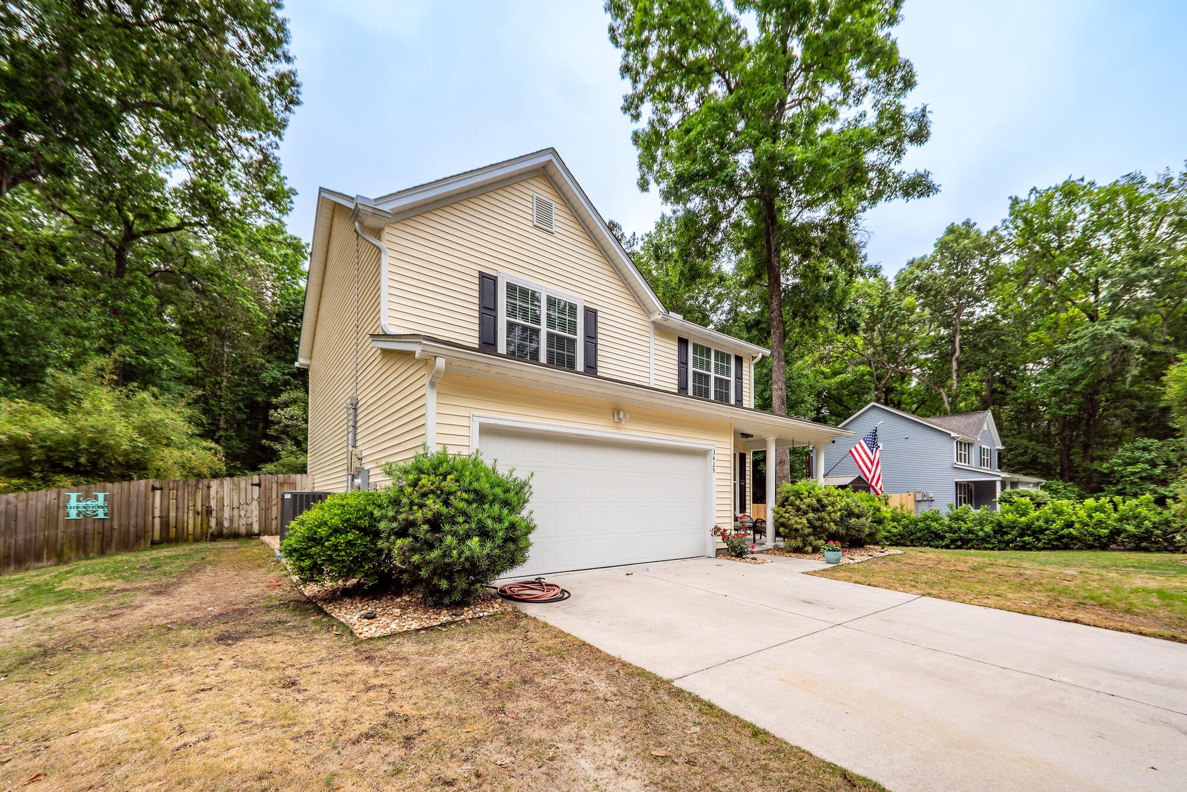
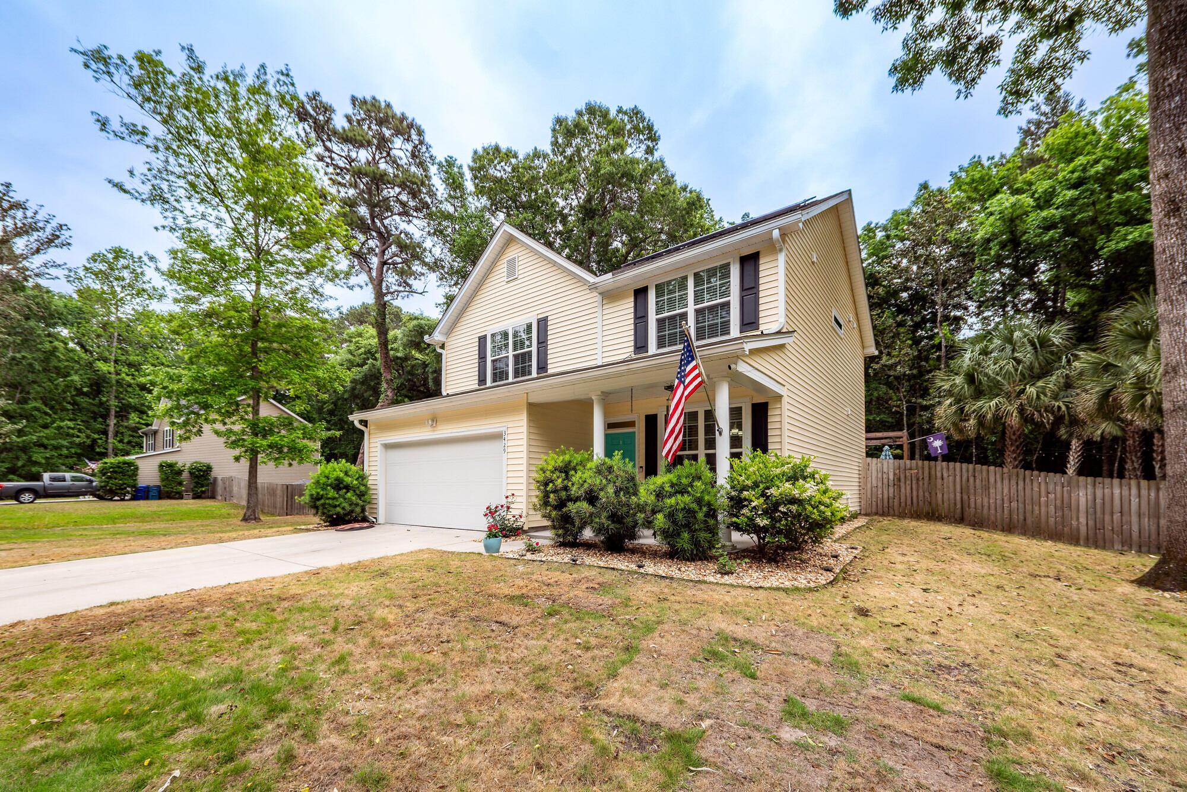
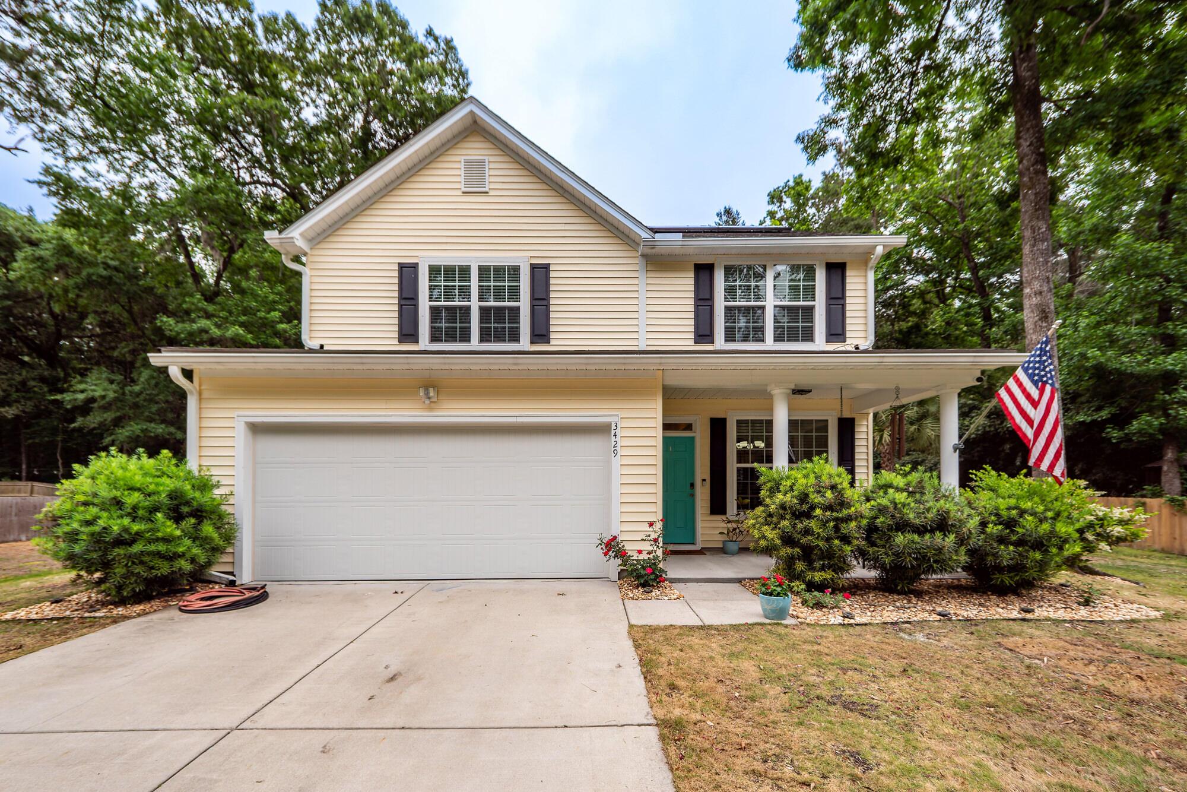
Welcome to 3429 Berryhill Rd--a beautifully maintained, move-in-ready home offering the perfect blend of comfort, style, and Lowcountry charm. Built in 2016 and situated on a generous 0.36-acre lot with no HOA, this 3-bedroom, 2.5-bath property delivers both space and flexibility in a highly desirable Johns Island location. From the moment you arrive, the inviting covered front porch sets the tone--classic Southern living at its finest. Inside, the home shines with a spotless, like-new feel, featuring hardwood floors throughout both the first and second levels, with tile in the bathrooms. Every detail has been thoughtfully maintained, giving the home a true model-like appearance.The main level includes a separate dining room (9x11), ideal for hosting and perfectly suited for a china cabinet or sideboard. The spacious family room (15x19) flows seamlessly into the kitchen and eat-in area, creating an open-concept layout that's perfect for everyday living and entertaining alike. The kitchen is well-appointed with granite countertops, a stylish backsplash, upgraded cabinetry, a pantry, and abundant counter space. Even better--all appliances convey, making this home truly move-in ready. Upstairs, you'll continue to appreciate the hardwood flooring extending through the stair treads, hallway, and all bedrooms. Two identical guest bedrooms (11.5 x 14) offer generous space and large closets, while the guest bathroom is conveniently located at the end of the hall. The master suite (15 x 20) is a standout feature--expansive in size with vaulted ceilings that enhance the sense of space. Dual walk-in closets (4x8 and 3.7x13) provide exceptional storage. The en-suite bath includes dual vanities, a soaking tub, separate shower, ample cabinetry, and a window for natural light. The garage--excluded from the home's total square footage--is fully climate-controlled with its own mini-split HVAC system, making it a versatile space for a gym, workshop, or additional storage. It also features overhead storage and painted concrete floors. Step outside to your private backyard retreat. Fully fenced for privacy and backed by a wooded area, this space is designed for relaxation and entertaining. Enjoy the pool with a brand-new liner (April 2026) and heater for extended seasonal use. The custom deck includes accent lighting and a built-in bar, perfect for gatherings. A fire pit, palm trees, and natural surroundings complete this serene outdoor oasis. Additional highlights include fully paid-off solar panels for energy efficiency and lower utility costs, as well as two storage sheds that convey with the property--ideal for tools, landscaping equipment, or pool supplies. There's also ample space for boats, RVs, and outdoor living.All furnishings are negotiable with an acceptable offer, and all window treatments will convey. The entire HVAC unit was replaced in November 2025!!! Conveniently located just minutes from popular dining, breweries, and shopping on Johns Island--with easy access to Downtown Charleston and nearby beaches--this home truly captures the best of Lowcountry living. Don't miss this exceptional opportunity--schedule your private showing today.
Location not available
Listing
Street
Satellite

Exterior Features

  • Style Traditional
  • Construction Single Family
  • Siding Vinyl Siding
  • Exterior Rain Gutters
  • Roof Architectural
  • Garage Yes
  • Garage Description 2
  • Water Public
  • Sewer Septic Tank
  • Lot Description 0 - .5 Acre, Wooded

Interior Features

  • Heating Electric, Heat Pump
  • Cooling Central Air
  • Living Area 1,934 SQFT
  • Year Built 2017
  • Stories Two

Neighborhood & Schools

  • Subdivision Cedar Springs
  • Elementary School Angel Oak ES 4K-1/Johns Island ES 2-5
  • Middle School Haut Gap
  • High School St. Johns

Financial Information

    Additional Services

    Internet Service Providers

    Listing Information

    Listing Provided Courtesy of Carolina One Real Estate - (843) 779-8660
    The data for this listing came from the Charleston, SC MLS.
    Listing data is current as of 08/10/2026.

    Contact Our Agent

    By clicking “Submit,” I agree to be contacted by Lake Homes Realty, LLC, its affiliates, and real estate professionals via call, text, and email for real estate services. This includes by automated means, even if your number is on a federal, state, or our internal Do Not Call list. To opt out, you can reply "stop" at any time or reply "help" for assistance. You can also click the unsubscribe link in the emails. Message and data rates may apply. Message frequency may vary. You also agree to our Terms of Use and Privacy Policy.