3360 great egret drive

Johns Island, SC 29455

$699,000
4 BEDS 2.5 BATHS
3,001 SQFT0.15 AC LOT
Residential - Single Family Detached
Image 1: 3360-Great-Egret-3
Image 2: 3360-Great-Egret-19
Image 3: 3360-Great-Egret-10
Image 4: 3360-Great-Egret-21
Bedrooms 4
Total Baths 3
Full Baths 2
Square Feet 3001
Acreage 0.16
Status Active
MLS # 26018999
County Charleston
More Info
Category Residential - Single Family Detached
Status Active
Square Feet 3001
Acreage 0.16
MLS # 26018999
County Charleston
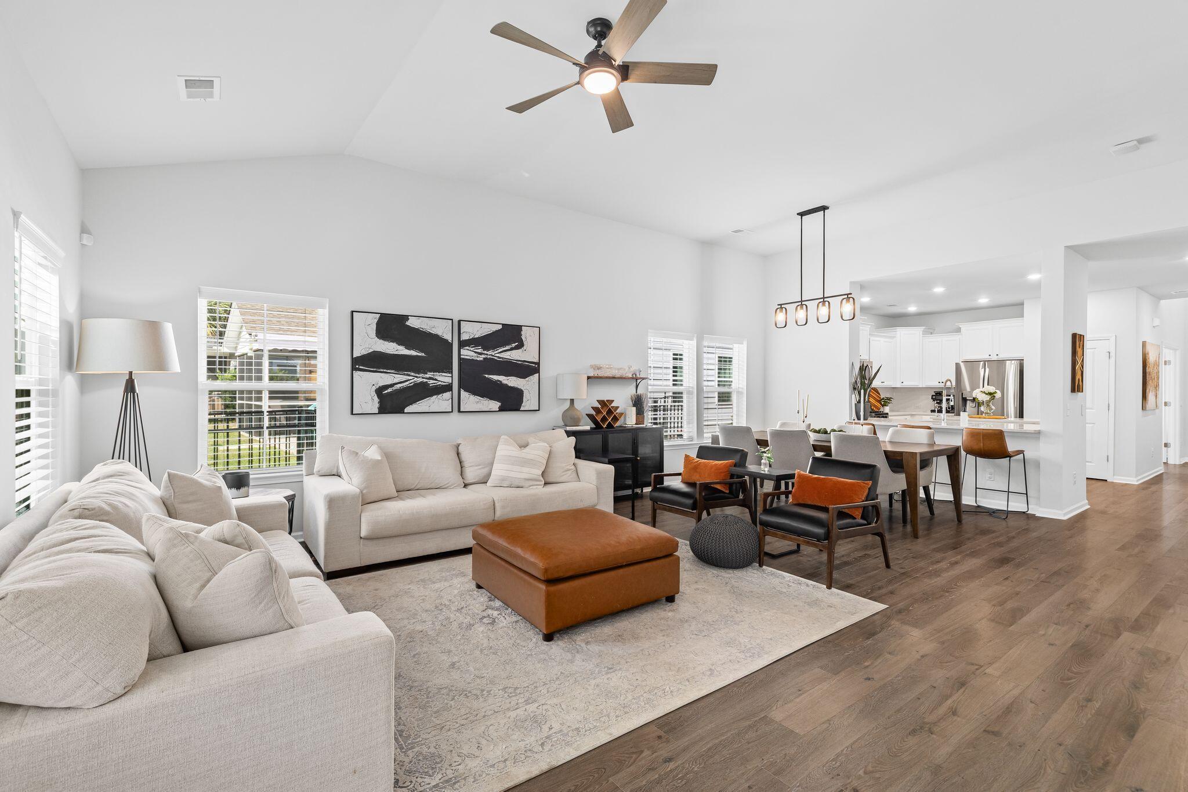
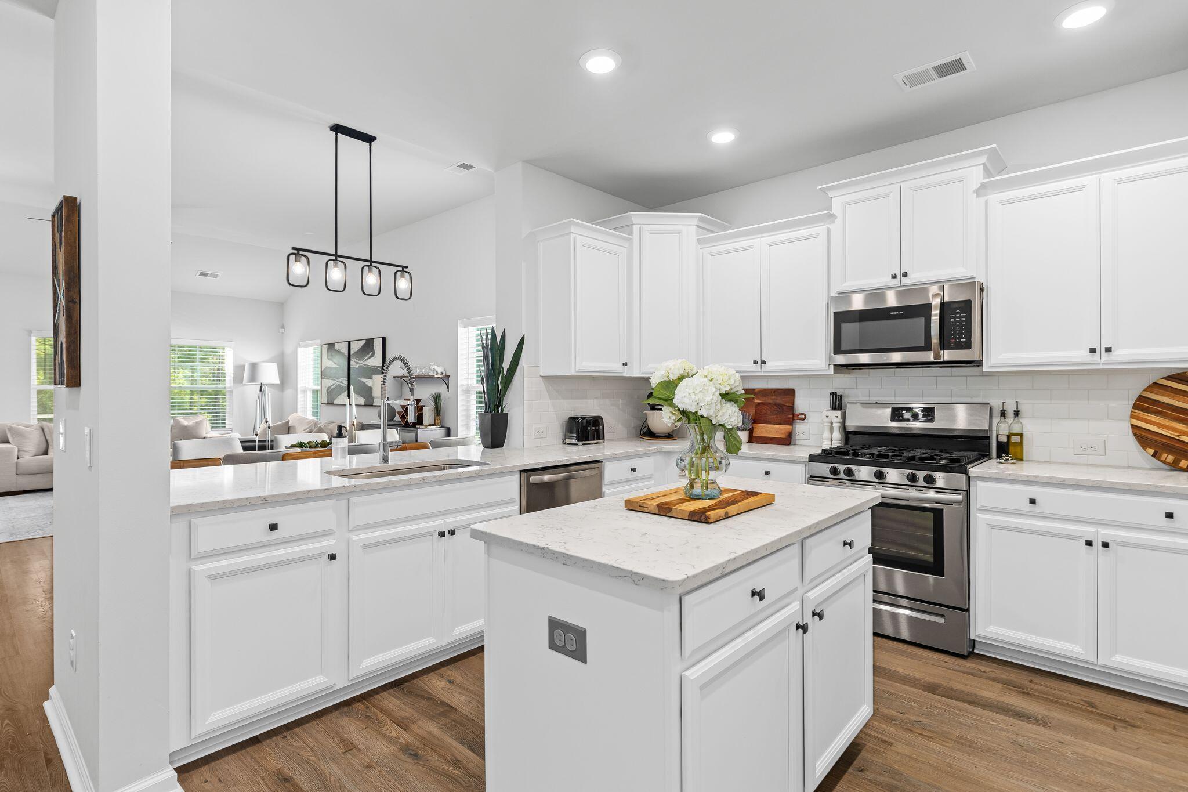
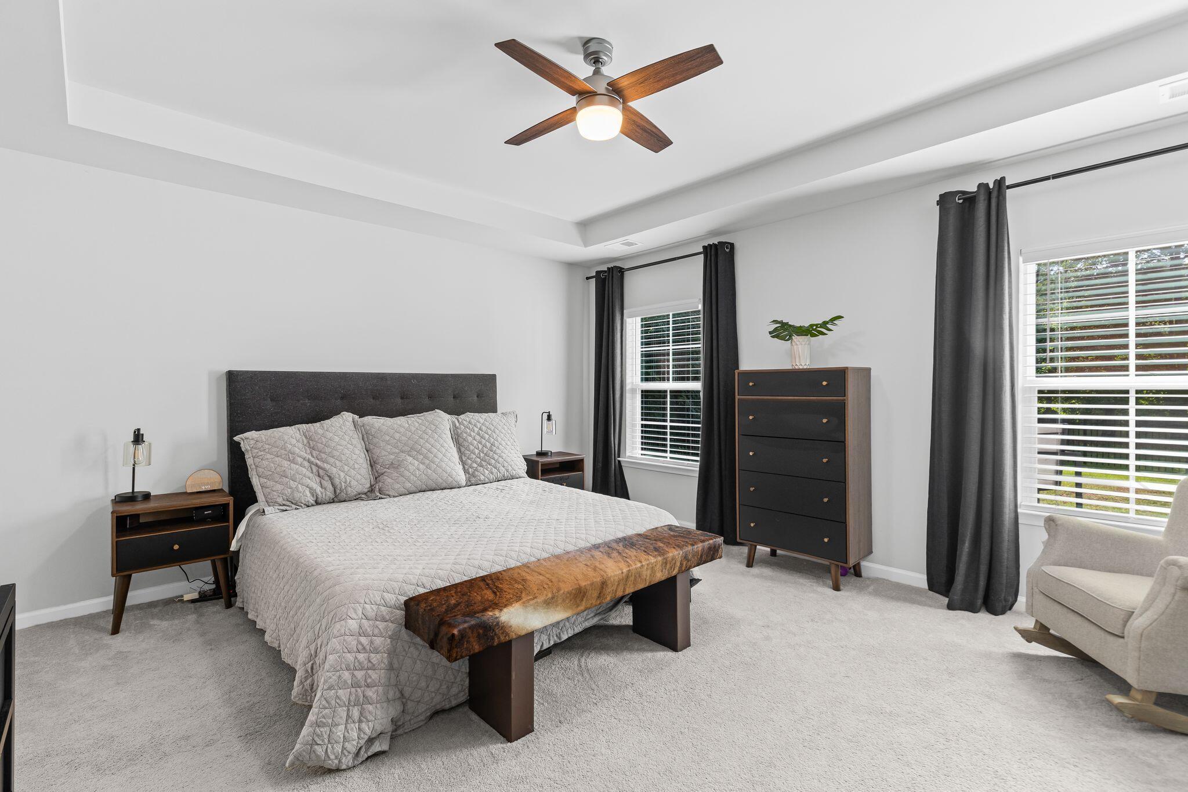
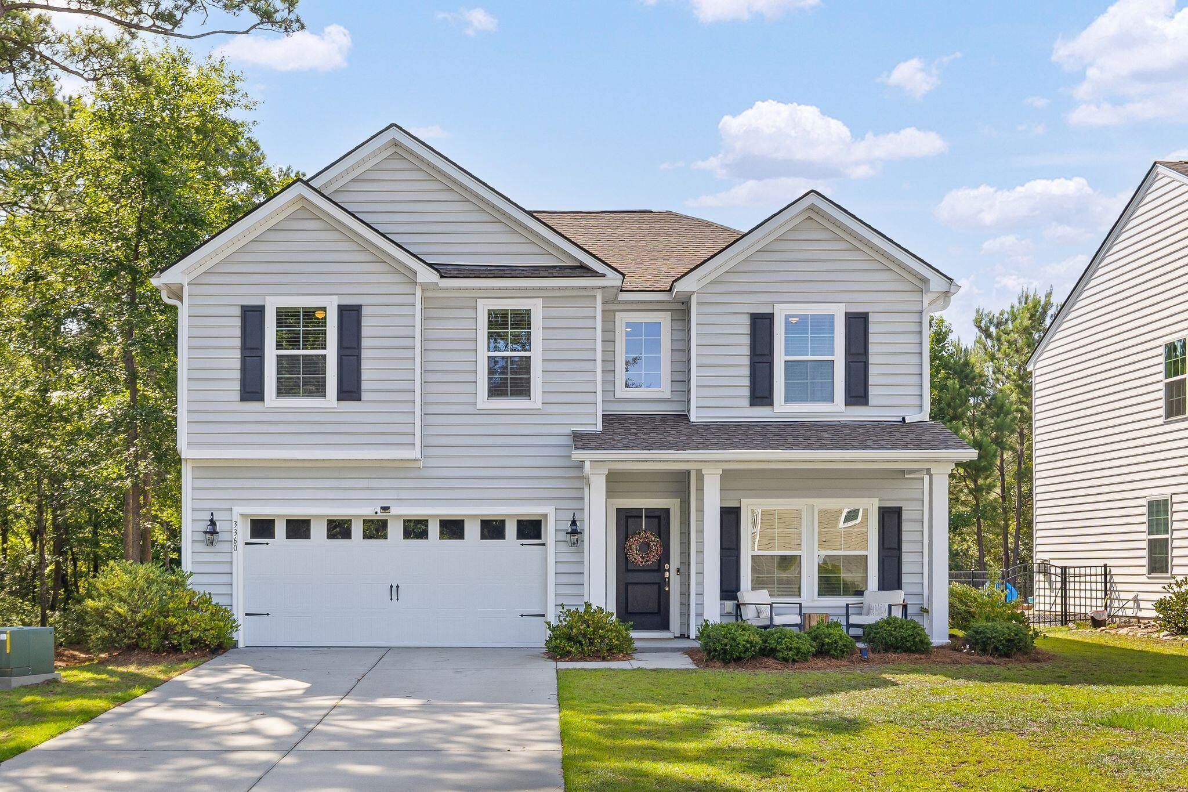
Welcome to 3360 Great Egret Drive, nestled in the highly sought-after community of St. Johns Lake on Johns Island. This beautifully maintained, move-in-ready home offers over 3,000 square feet of thoughtfully designed living space with 4 bedrooms, 2.5 bathrooms, a dedicated home office, versatile upstairs loft, and a desirable first-floor primary suite.From the moment you step inside, you'll appreciate the soaring ceilings, grand two-story foyer, and beautiful laminate flooring that flows throughout most of the main level. Just off the entry, French doors open to a private home office--perfect for working remotely or creating a quiet retreat.The spacious kitchen is designed for both everyday living and entertaining, featuring stunning quartz countertops, abundant cabinet and counter space, a natural gas range, and built-in microwave Filled with abundant natural light, the spacious living room is centered around a cozy natural gas fireplace and offers and eat-in dining space. Off of the living room is an expansive first-floor primary suite complete with an ensuite bathroom featuring dual vanities, a garden soaking tub, walk-in shower, and a generous walk-in closet. The main level also includes a convenient powder room and dedicated laundry room. Upstairs, you'll find a spacious loft that offers endless possibilities as a second living room, playroom, media room, or home gym. Three additional bedrooms and a full bathroom complete the 2nd floor. Step outside and experience the best of Lowcountry living from your screened porch and custom paver patio overlooking a peaceful wooded pond. This homesite offers exceptional privacy, backing to the pond and bordered by HOA-owned green space, ensuring there are no future neighbors behind or to the left of the property. Whether you're enjoying your morning coffee or unwinding in the evening, you'll appreciate the tranquil setting and natural views that make this backyard truly special. Living in St. Johns Lake means enjoying one of Johns Island's most desirable communities, featuring a neighborhood pool, clubhouse, walking trails, scenic lakes, and abundant green space. Residents love the friendly atmosphere, peaceful surroundings, and convenient access to everyday amenities. Centrally located on Johns Island, you'll enjoy easy access to Downtown Charleston, West Ashley, Kiawah Island, and Folly Beach while being surrounded by Johns Island's popular restaurants, breweries, coffee shops, local farms, and beautiful natural landscapes. It's the perfect combination of modern convenience and relaxed Lowcountry living.
Location not available
Listing
Street
Satellite

Exterior Features

  • Style Traditional
  • Construction Single Family
  • Siding Aluminum Siding
  • Roof Architectural
  • Garage Yes
  • Garage Description 2
  • Water Public
  • Sewer Public Sewer
  • Lot Description 0 - .5 Acre, Wooded

Interior Features

  • Heating Central, Natural Gas
  • Cooling Central Air
  • Fireplaces Description One
  • Living Area 3,001 SQFT
  • Year Built 2019

Neighborhood & Schools

  • Subdivision St. Johns Lake
  • Elementary School Angel Oak ES 4K-1/Johns Island ES 2-5
  • Middle School Haut Gap
  • High School St. Johns

Financial Information

    Additional Services

    Internet Service Providers

    Listing Information

    Listing Provided Courtesy of BHHS Carolina Sun Real Estate
    The data for this listing came from the Charleston, SC MLS.
    Listing data is current as of 08/10/2026.

    Contact Our Agent

    By clicking “Submit,” I agree to be contacted by Lake Homes Realty, LLC, its affiliates, and real estate professionals via call, text, and email for real estate services. This includes by automated means, even if your number is on a federal, state, or our internal Do Not Call list. To opt out, you can reply "stop" at any time or reply "help" for assistance. You can also click the unsubscribe link in the emails. Message and data rates may apply. Message frequency may vary. You also agree to our Terms of Use and Privacy Policy.