2885 cavalcade circle

Johns Island, SC 29455

$625,000
4 BEDS 3 BATHS
2,200 SQFT0.17 AC LOT
Residential - Single Family Detached
Image 1: 2885CalvadeCir-KeenEyeMarketing-001
Image 2: 2885CalvadeCir-KeenEyeMarketing-007
Image 3: 2885CalvadeCir-KeenEyeMarketing-011
Image 4: 2885CalvadeCir-KeenEyeMarketing-013
Bedrooms 4
Total Baths 3
Full Baths 3
Square Feet 2200
Acreage 0.17
Status Active Under Contract
MLS # 26021183
County Charleston
More Info
Category Residential - Single Family Detached
Status Active Under Contract
Square Feet 2200
Acreage 0.17
MLS # 26021183
County Charleston
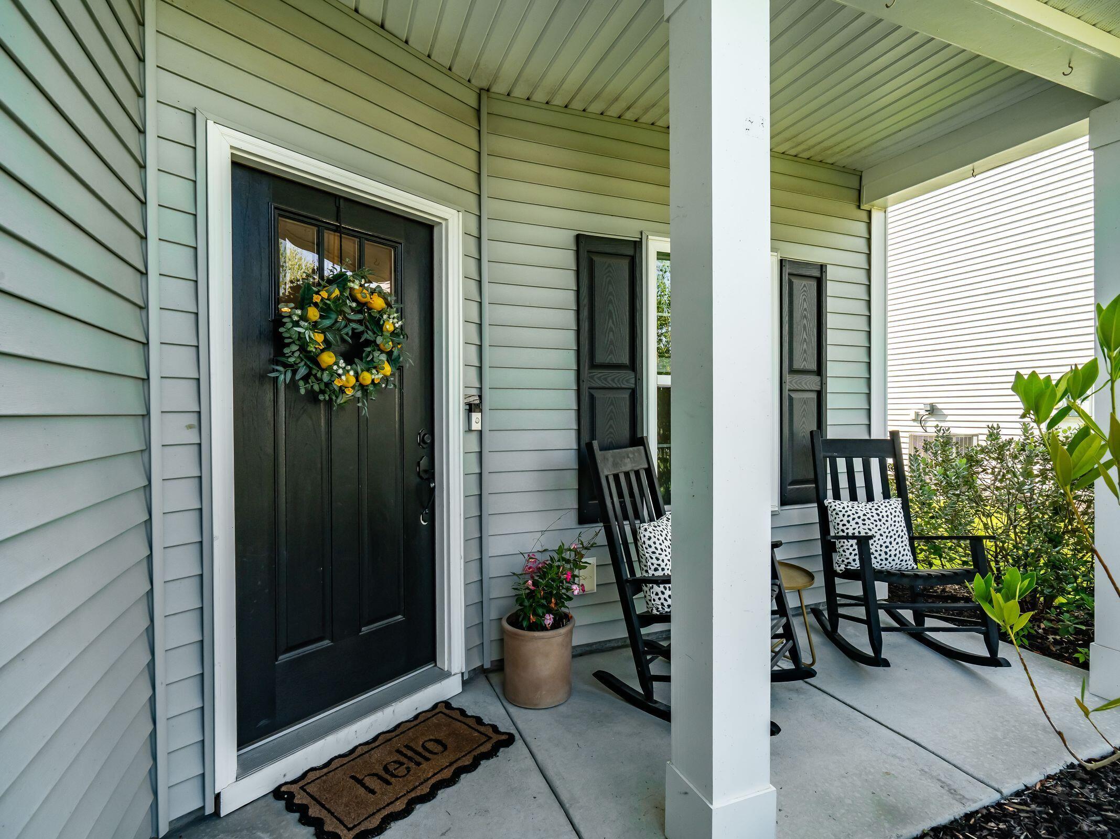
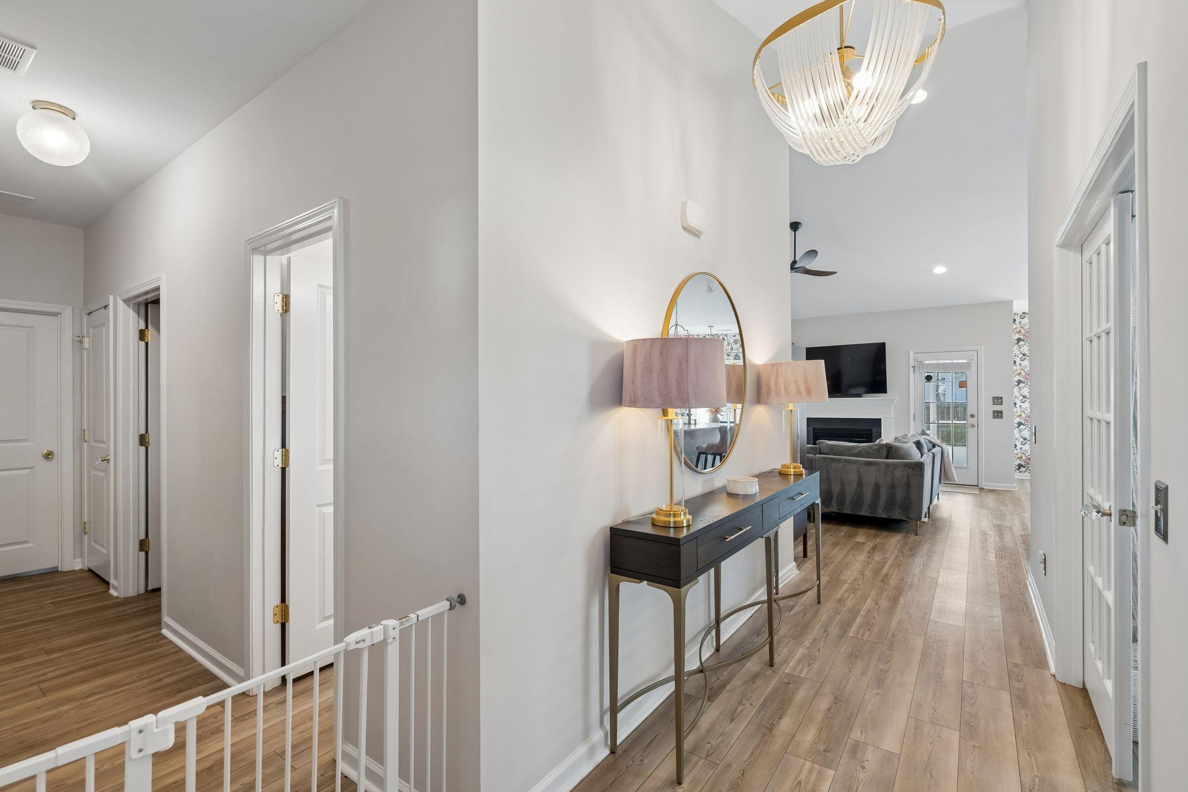
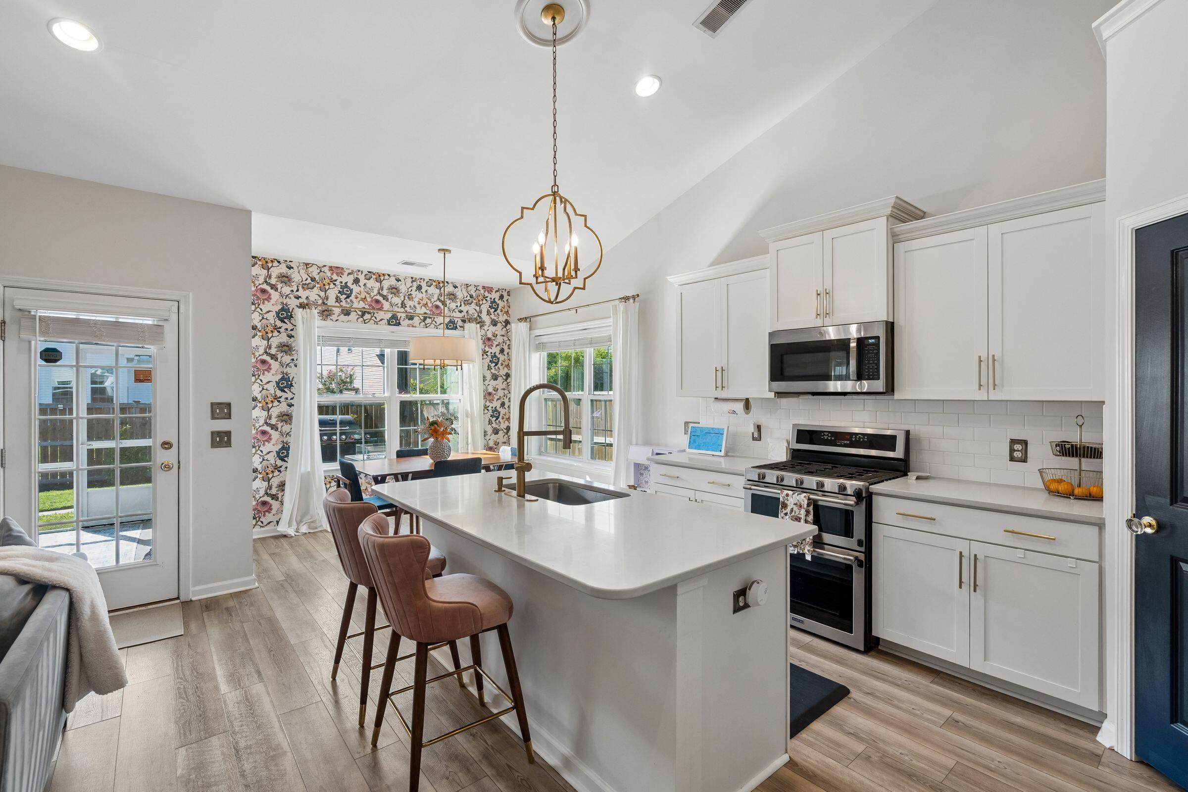
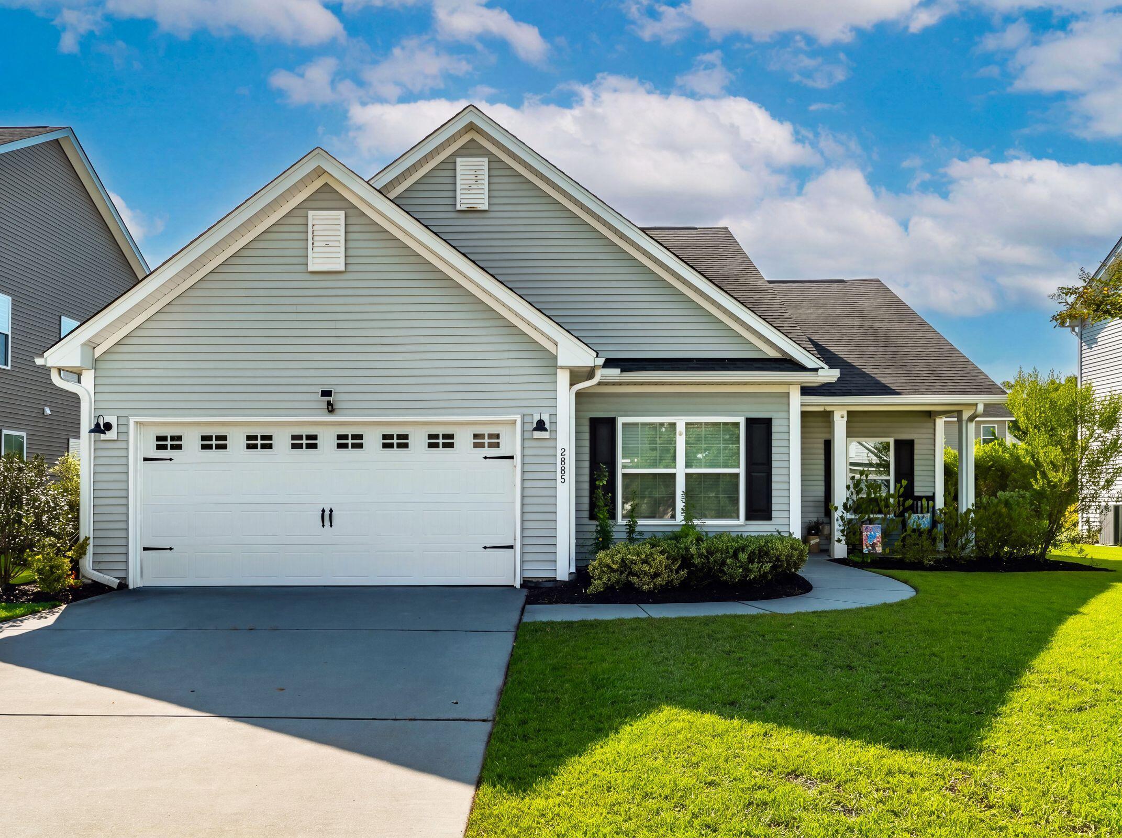
Meticulously maintained Carson plan by Mungo Homes in family-friendly River Glen on Johns Island. This 4 bed, 3 full bath, ~2,200 SF home offers one-and-a-half stories of smart, flexible living. LVP flooring throughout. The main level features a private primary suite with walk in shower and walk-in closet, plus two bedrooms, a full bath, office space, and laundry. Upstairs is a second primary suite with ensuite, garden tub and an enormous walk-in closet--your own private retreat. Exceptional storage throughout, including walk-in attic space and custom built-out closets. Updated Bosch and Maytag appliances (2023). Less than a mile to the newer Johns Island Elementary School. Come live in a neighborhood that cares--schedule your showing today!Welcome to this meticulously maintained Carson plan by Mungo Homes, tucked into the family-friendly River Glen neighborhood on Johns Island. With 4 bedrooms, 3 full baths, and roughly 2,200 square feet across one and a half stories, this home delivers thoughtful space and standout storage at every turn. Step inside to durable LVP flooring throughout and a layout designed for real life. The main level features a private primary suite with a spa-like ensuite, walk in shower, and walk-in closet. You'll also find two additional bedrooms, a full bath, a dedicated office space, and a conveniently located laundry room--everything you need on a single floor. Upstairs is a retreat all its own: a second primary suite with a full ensuite, garden tub and an enormous walk-in closet, ideal as a guest suite, teen space, or your own private getaway. Storage is a true highlight here, including generous walk-in attic space and select closets that have been custom built out to maximize every inch. The kitchen shines with updated Bosch and Maytag appliances added in 2023, blending style and reliability for the way you cook and gather. Location seals the deal. River Glen sits less than a mile from the newer Johns Island Elementary School, making morning routines a breeze, and the neighborhood's welcoming, community-minded feel is something you'll notice the moment you arrive. From the easy-care flooring to the dual primary suites and exceptional storage, this is a home that lives larger than its square footage and has been cared for accordingly. Come live in a neighborhood that cares--schedule your showing today.
Location not available
Listing
Street
Satellite

Exterior Features

  • Style Charleston Single, Traditional
  • Construction Single Family
  • Siding Vinyl Siding
  • Roof Architectural, Asphalt
  • Garage Yes
  • Garage Description 2
  • Water Public
  • Sewer Public Sewer
  • Lot Description 0 - .5 Acre

Interior Features

  • Heating Natural Gas
  • Cooling Central Air
  • Fireplaces Description Living Room, One
  • Living Area 2,200 SQFT
  • Year Built 2020
  • Stories One and One Half

Neighborhood & Schools

  • Subdivision River Glen
  • Elementary School Angel Oak ES 4K-1/Johns Island ES 2-5
  • Middle School Haut Gap
  • High School St. Johns

Financial Information

    Additional Services

    Internet Service Providers

    Listing Information

    Listing Provided Courtesy of Sea Glass South Carolina
    The data for this listing came from the Charleston, SC MLS.
    Listing data is current as of 08/10/2026.

    Contact Our Agent

    By clicking “Submit,” I agree to be contacted by Lake Homes Realty, LLC, its affiliates, and real estate professionals via call, text, and email for real estate services. This includes by automated means, even if your number is on a federal, state, or our internal Do Not Call list. To opt out, you can reply "stop" at any time or reply "help" for assistance. You can also click the unsubscribe link in the emails. Message and data rates may apply. Message frequency may vary. You also agree to our Terms of Use and Privacy Policy.