WaterfrontNew Listing

2831 anchor watch drive

Wadmalaw Island, SC 29487

$3,400,000
4 BEDS 3.5 BATHS
3,102 SQFT5.07 AC LOT
Residential - Single Family Detached
WaterfrontNew Listing
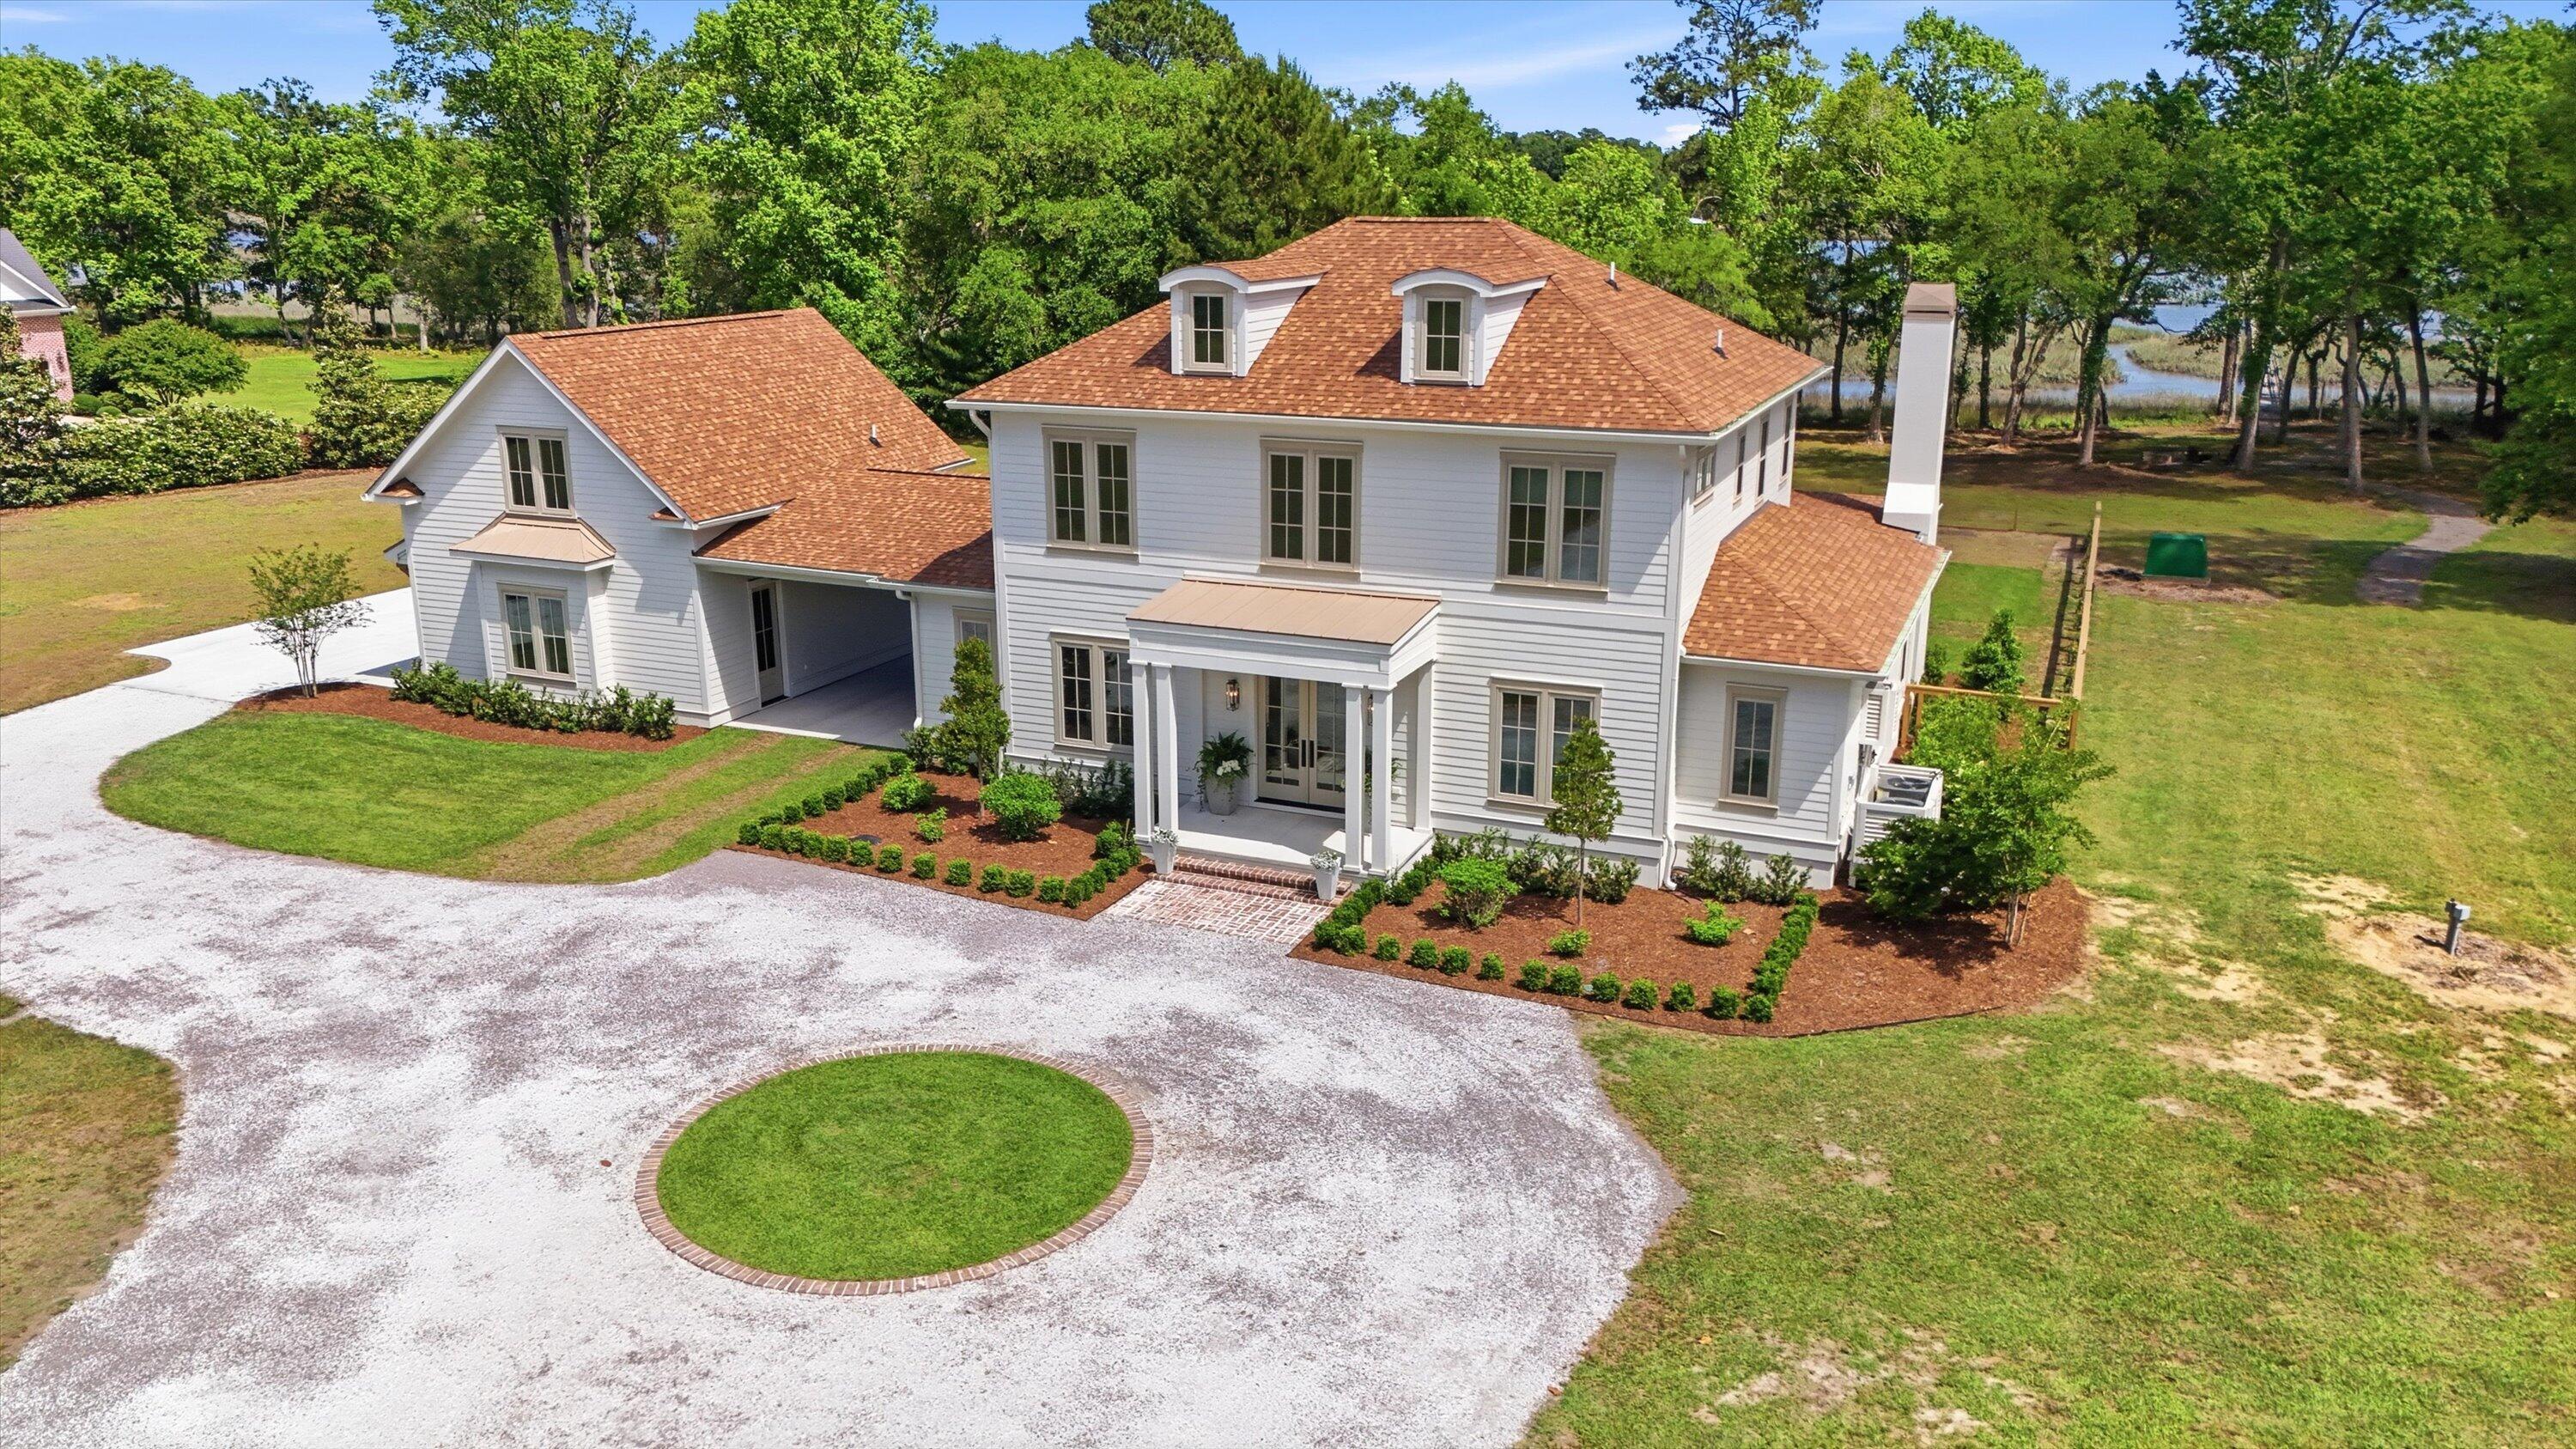
Image 1: Exterior
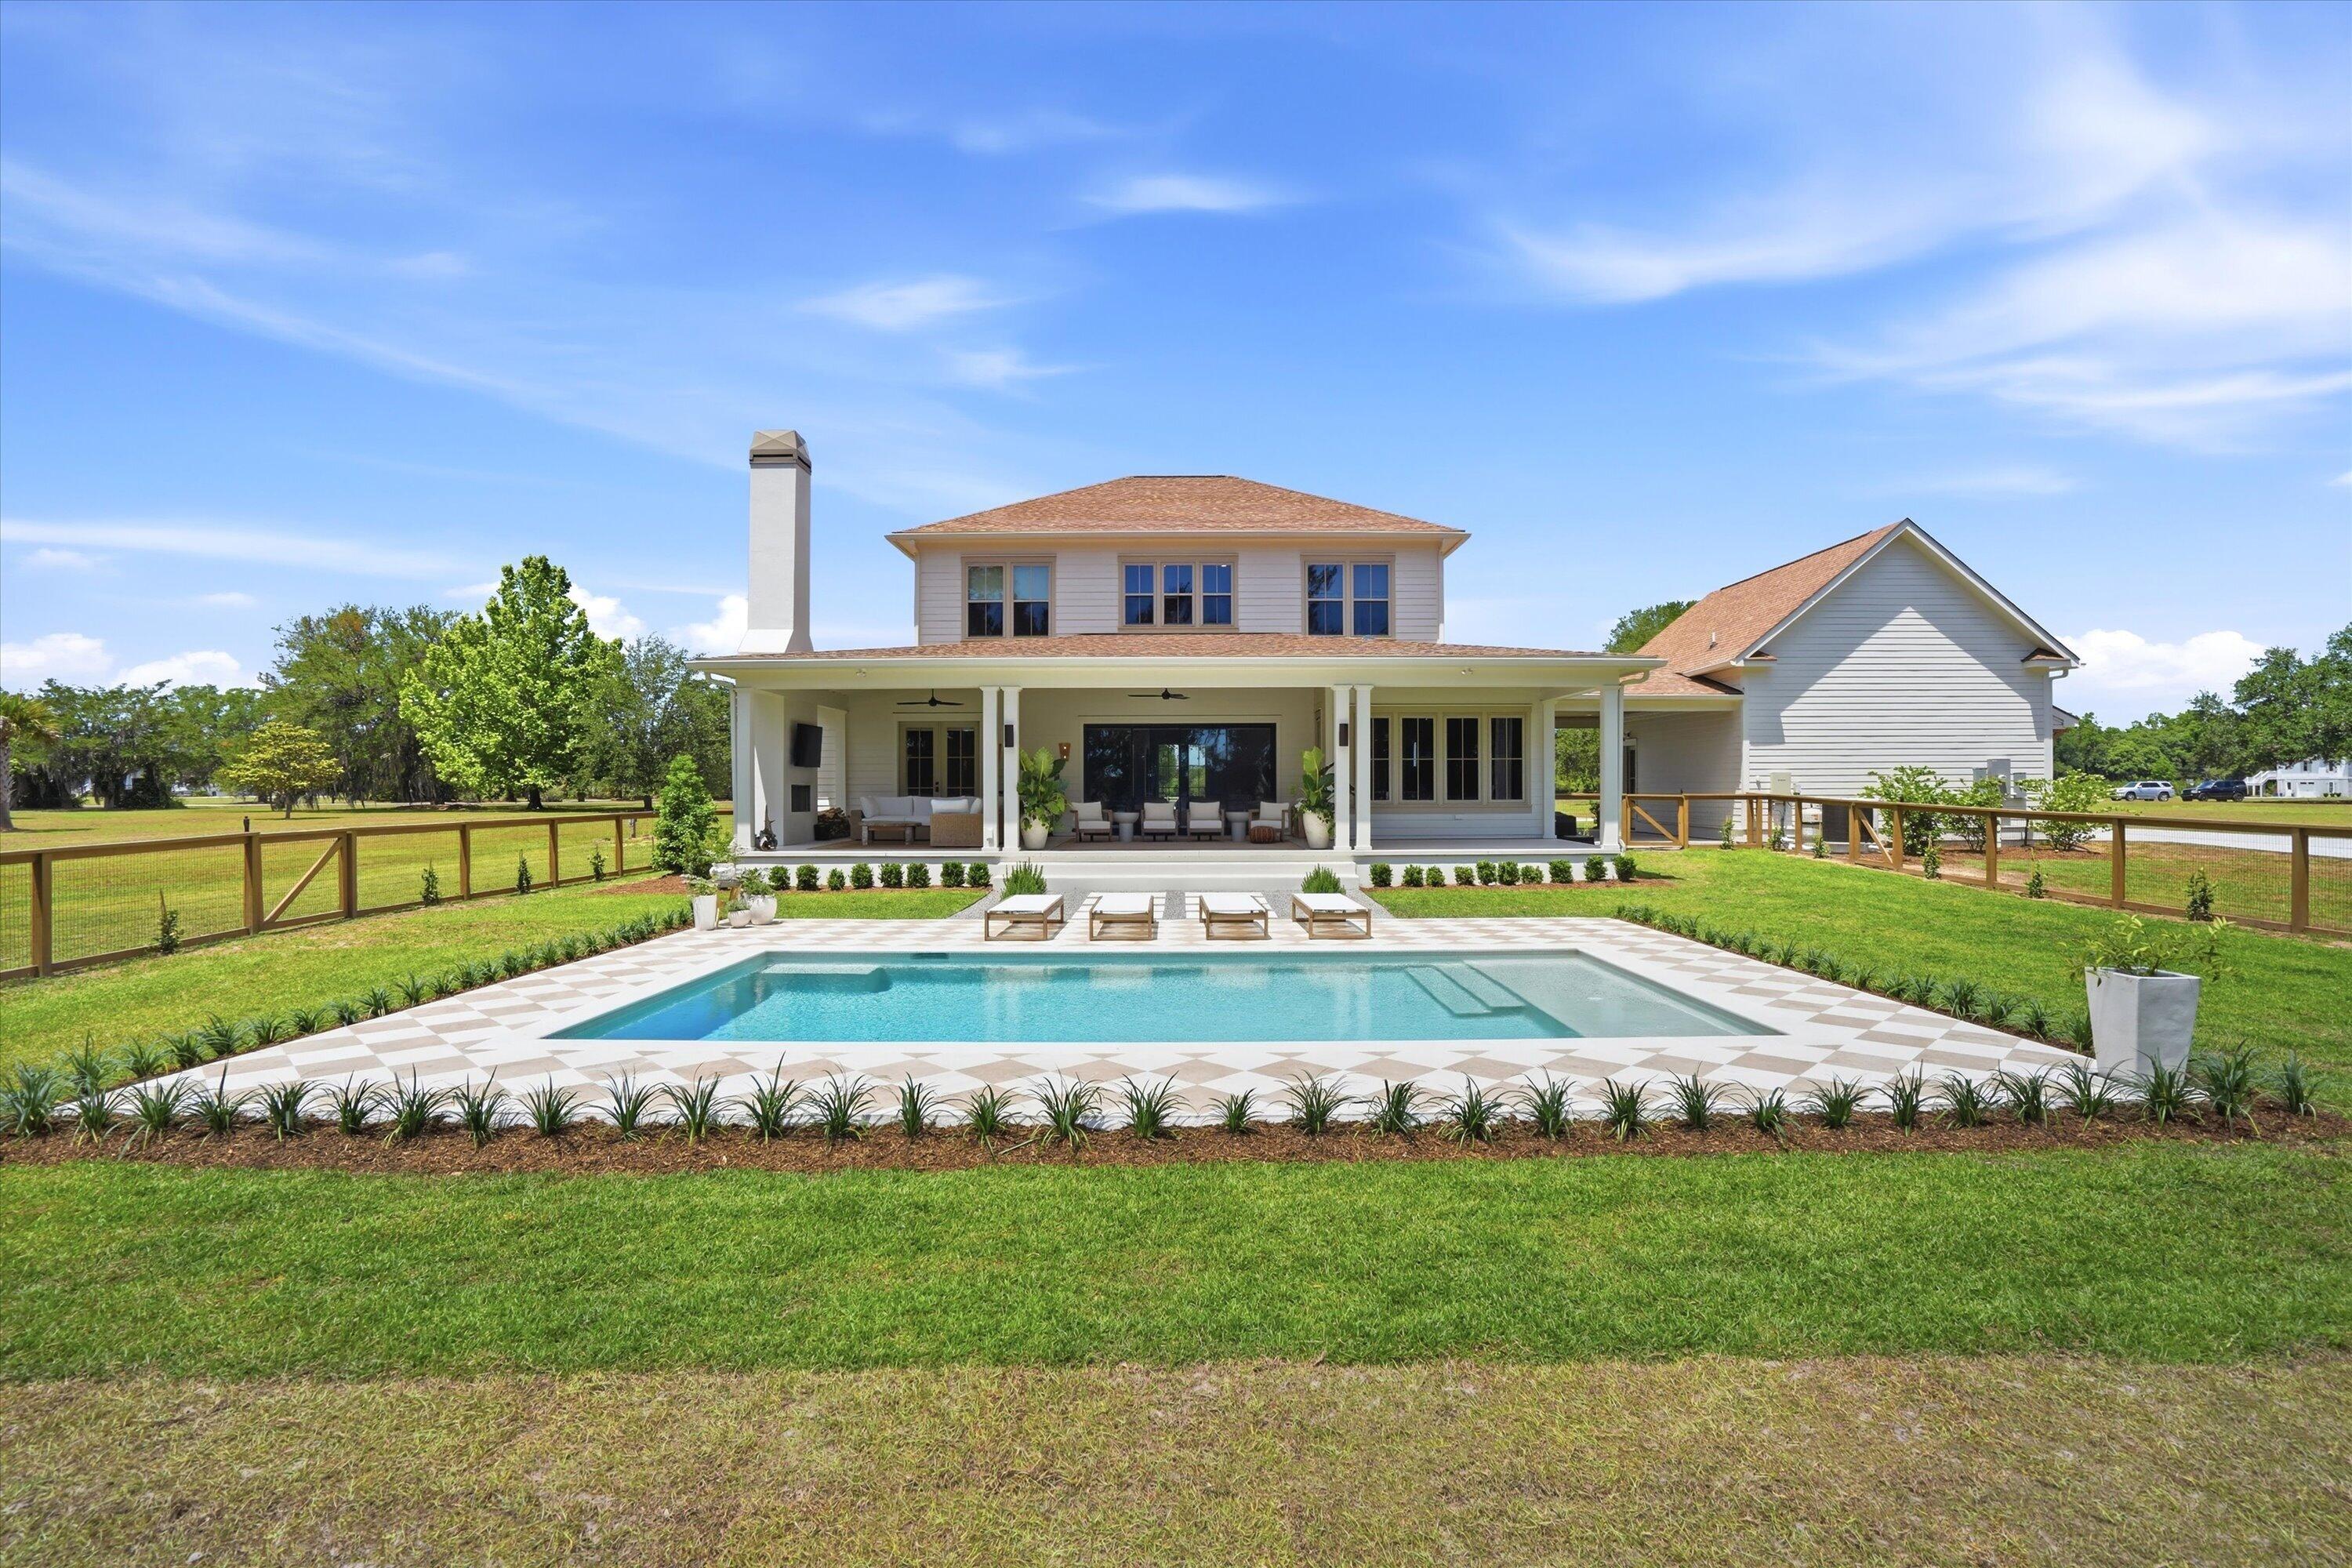
Image 2: Exterior
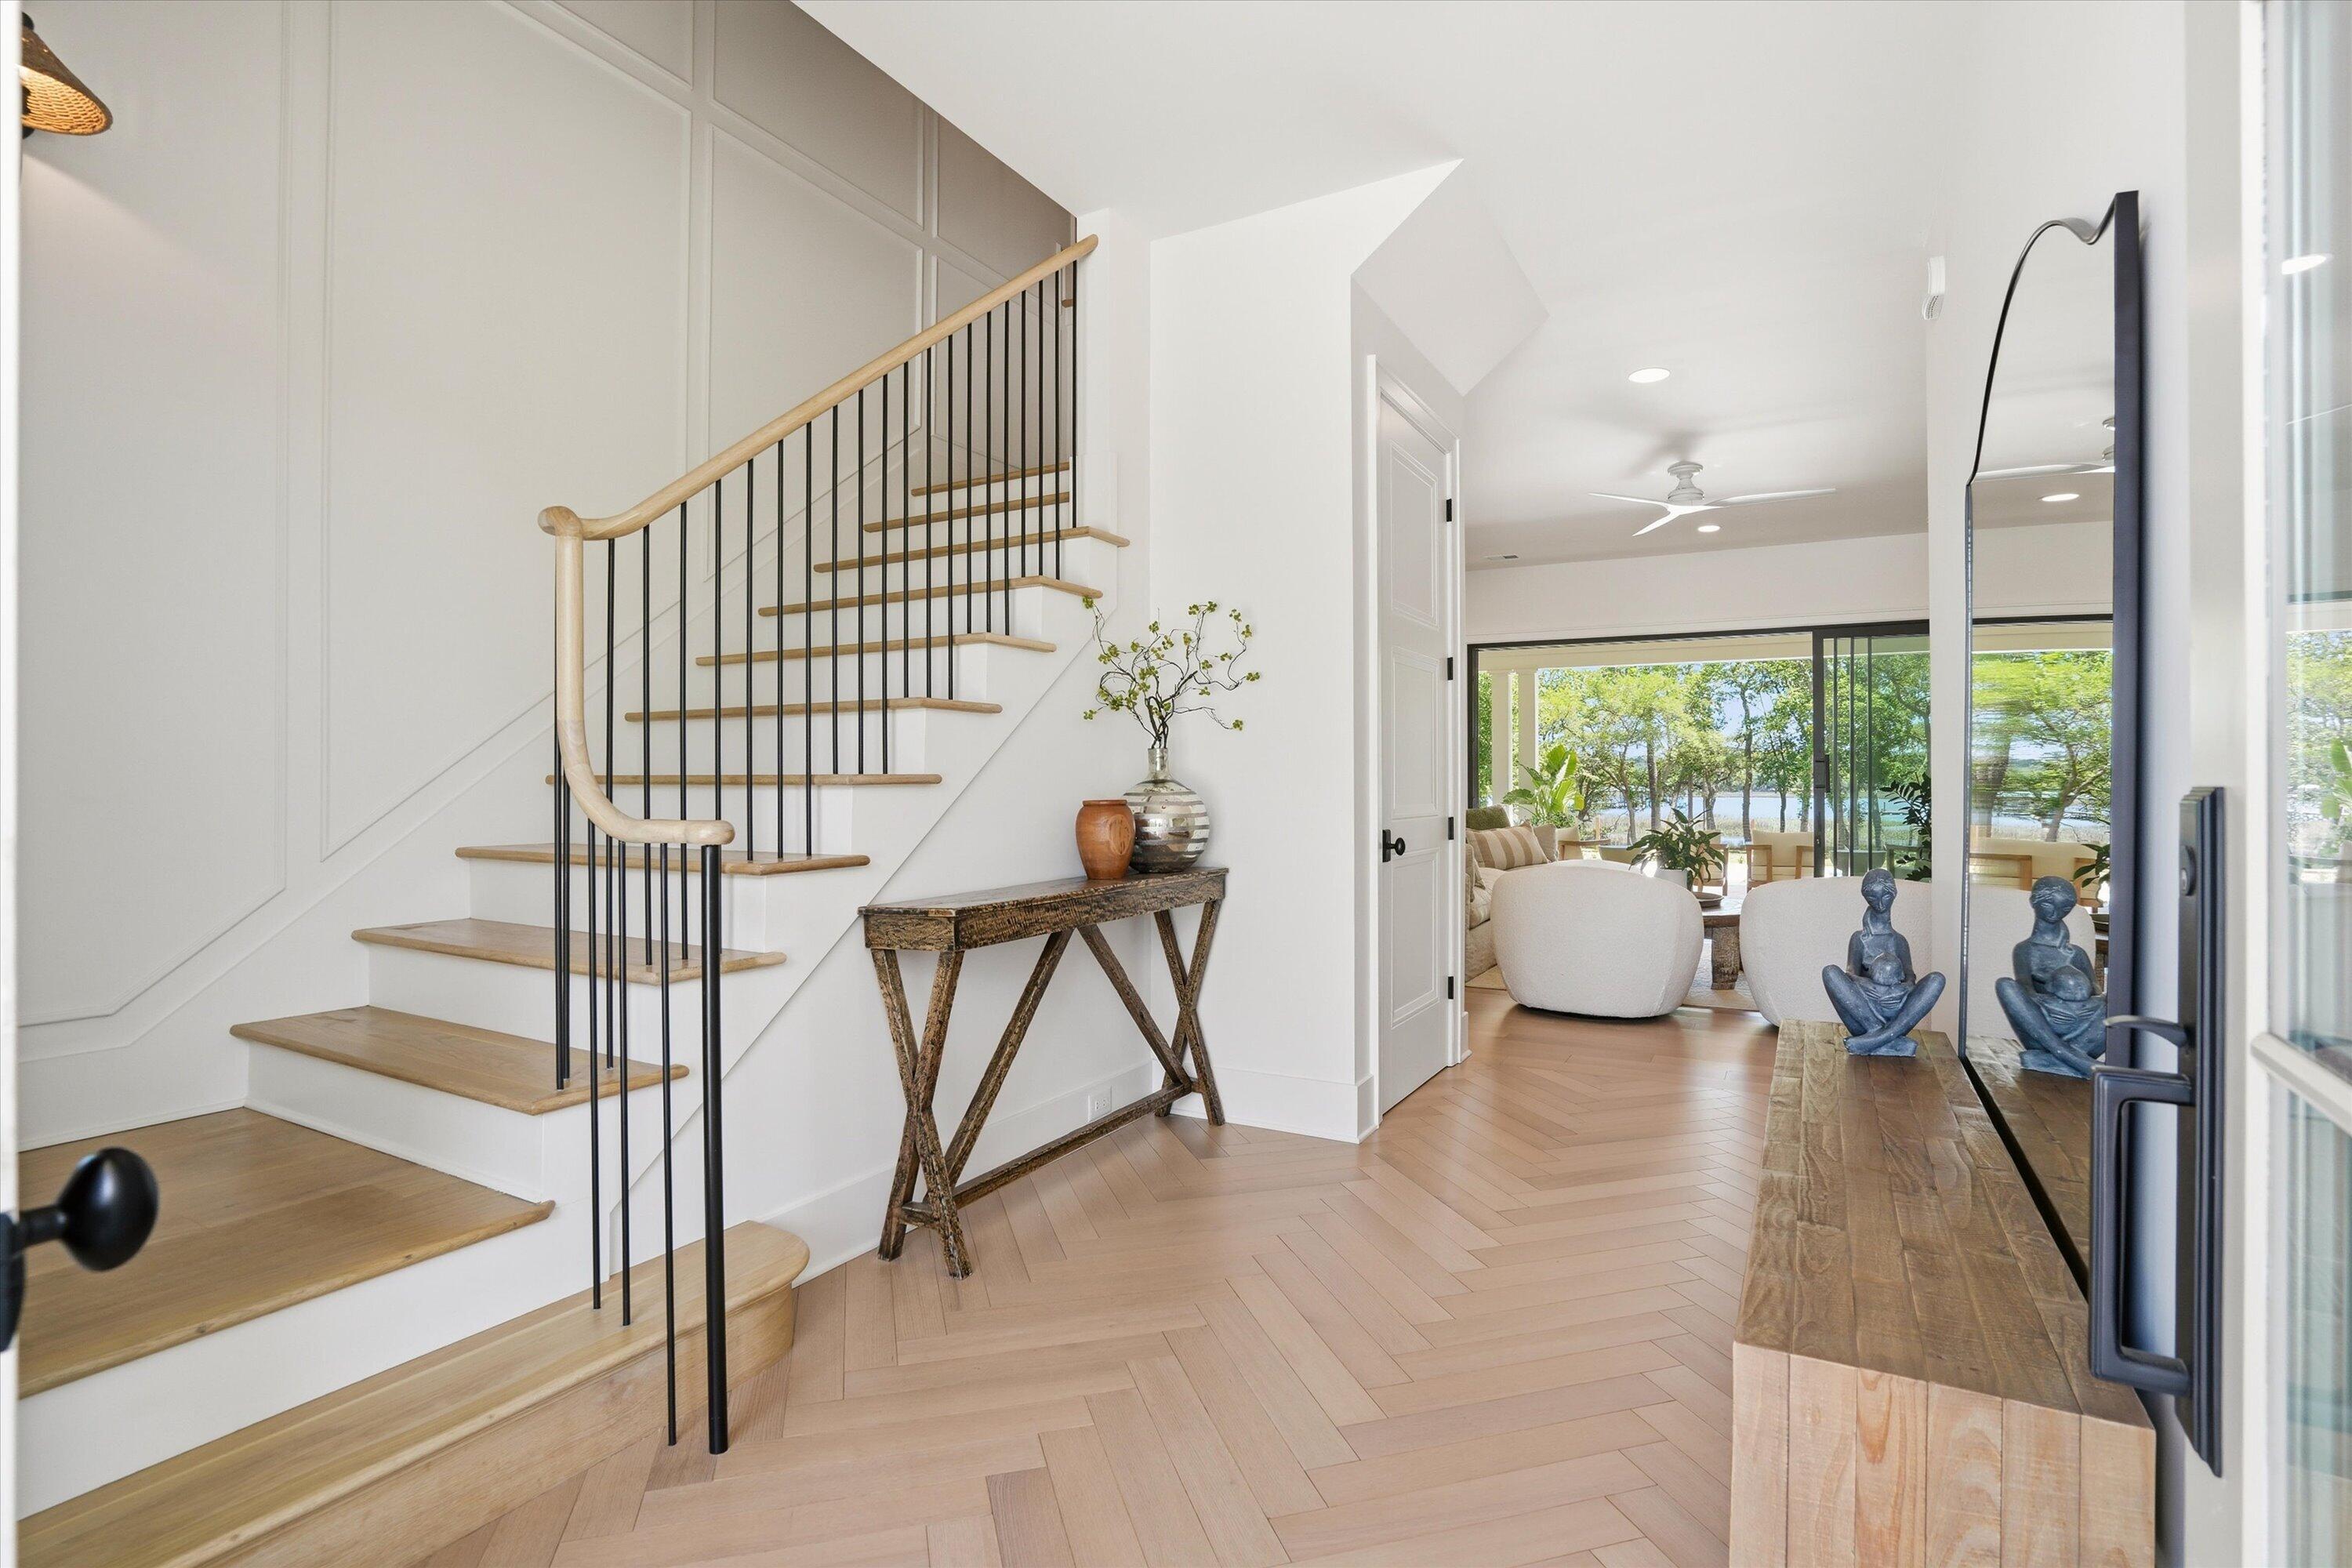
Image 3: Yard View
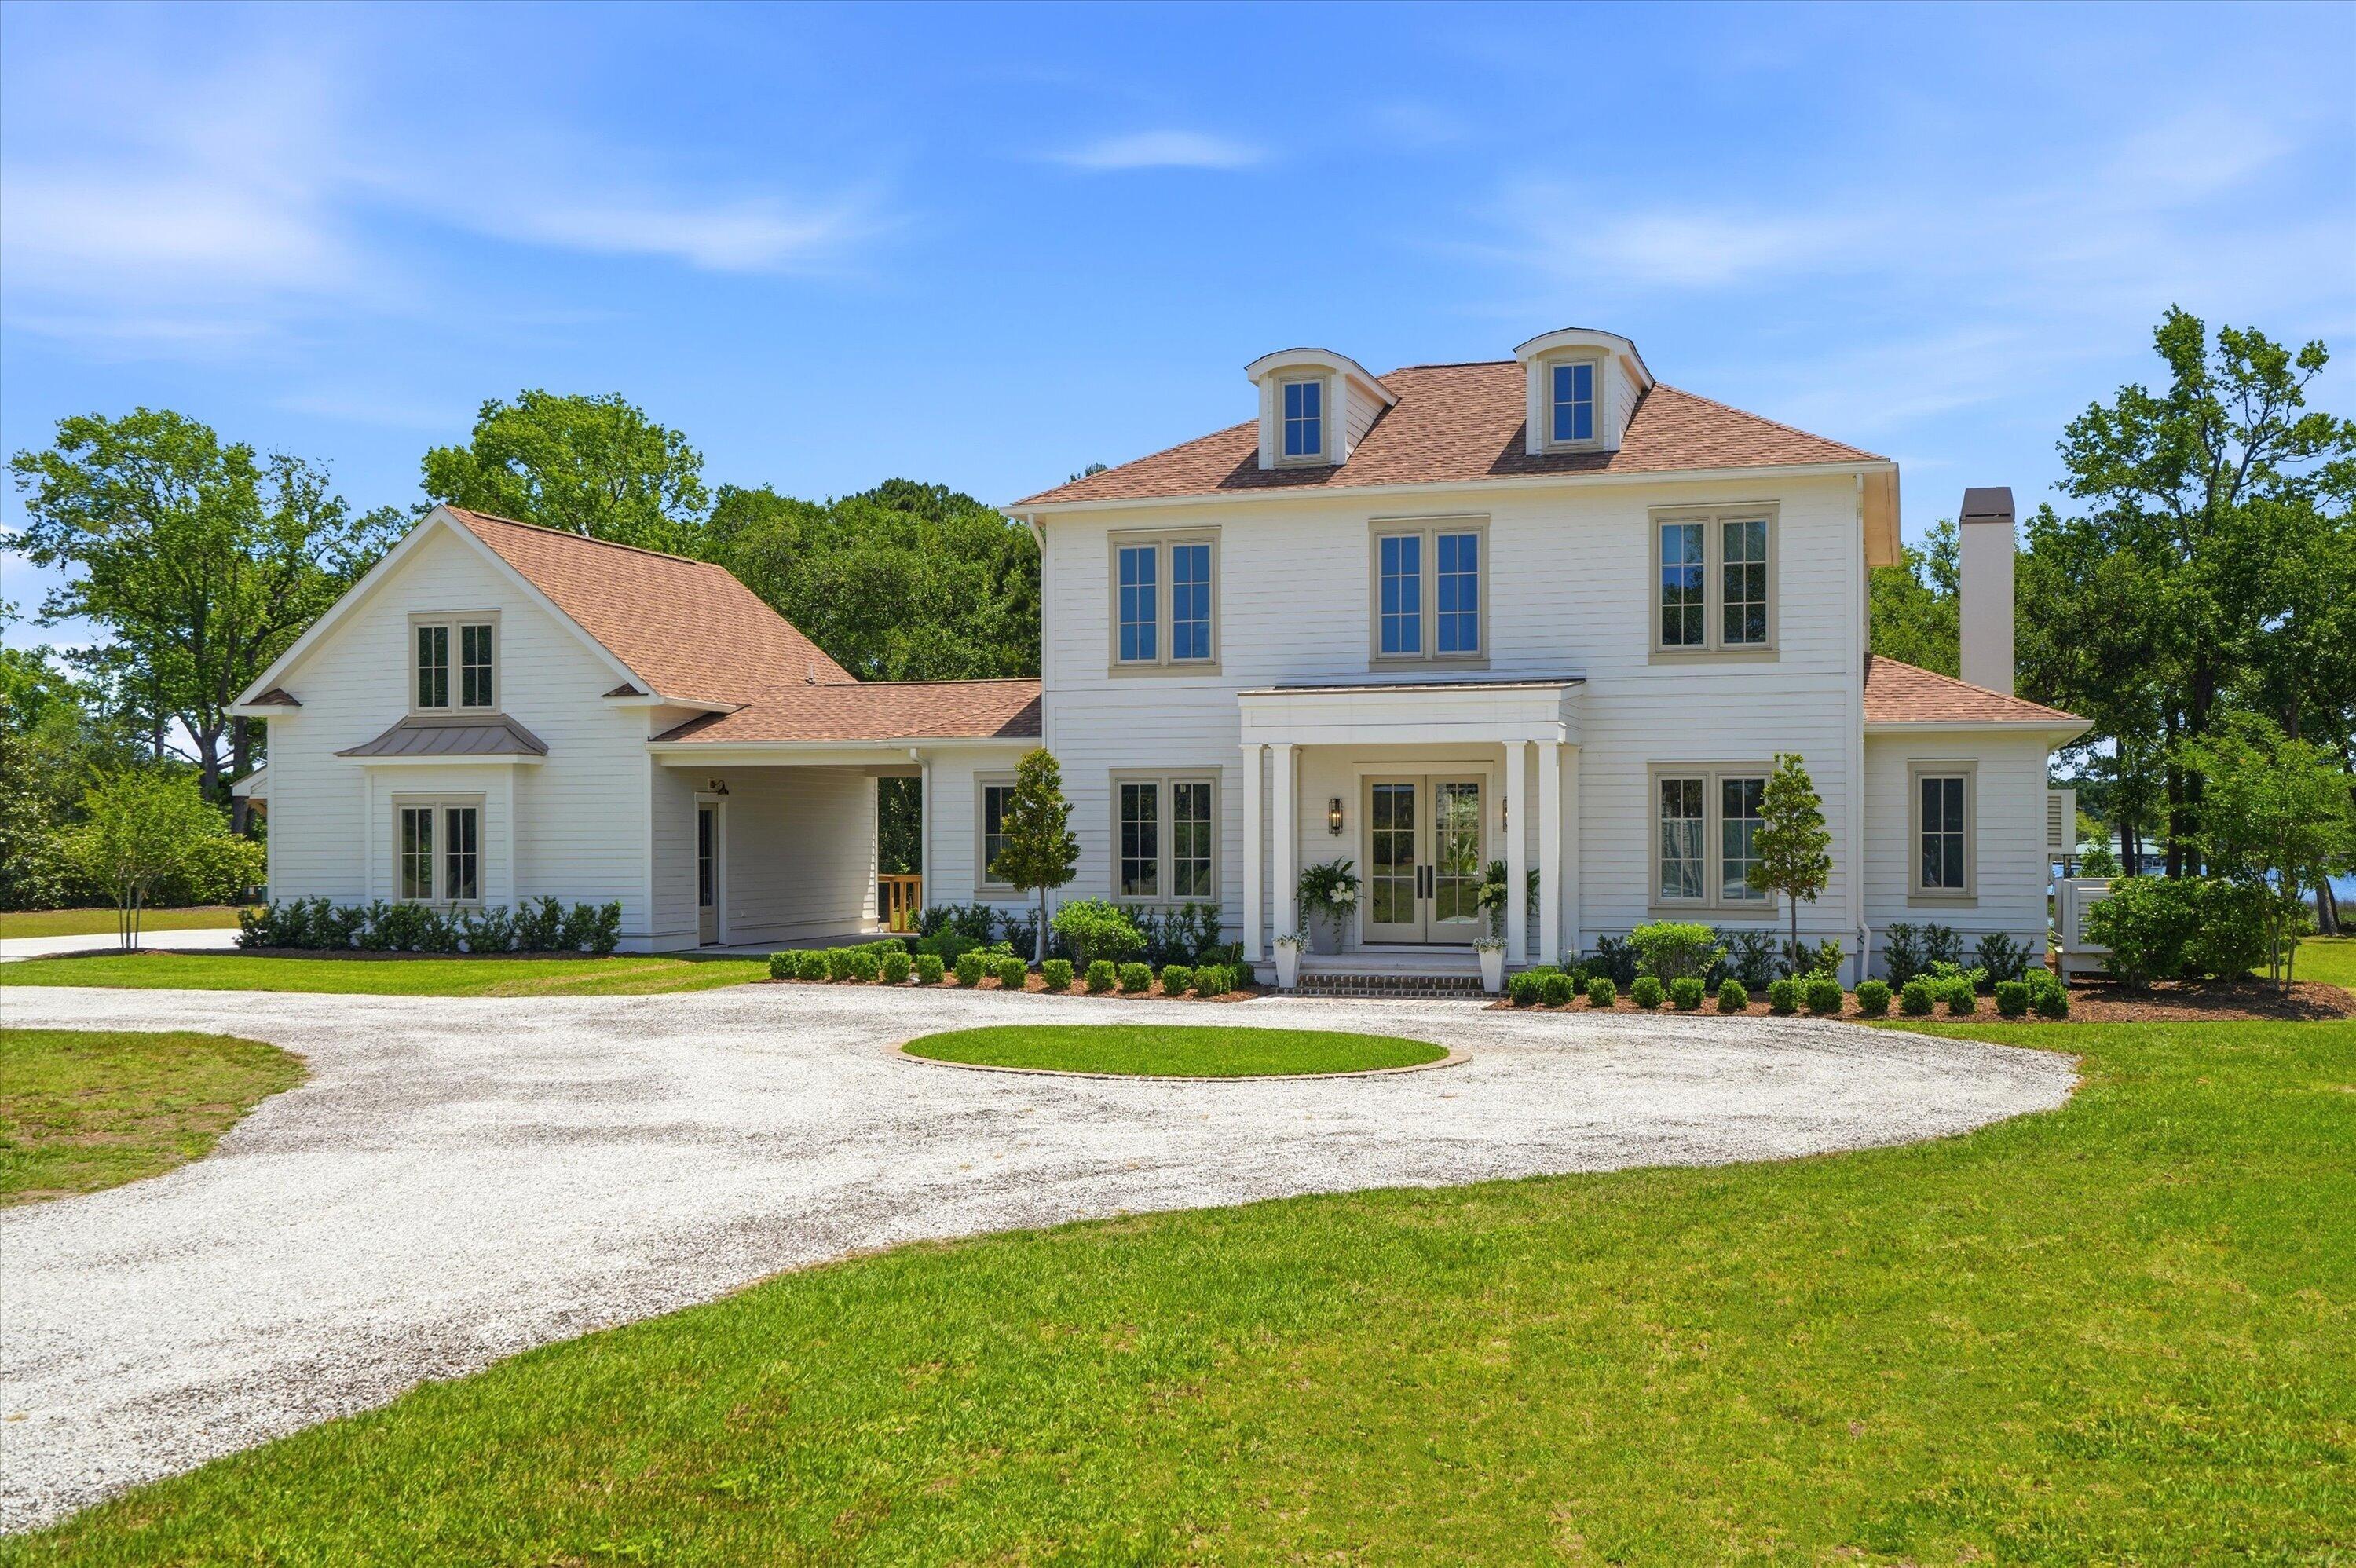
Image 4: Foyer
Bedrooms 4
Total Baths 4
Full Baths 3
Square Feet 3102
Acreage 5.08
Status Active
MLS # 26022641
County Charleston
More Info
Category Residential - Single Family Detached
Status Active
Square Feet 3102
Acreage 5.08
MLS # 26022641
County Charleston
Set on a sprawling five acres within the sought-after gates of Anchorage Plantation, this coastal estate was meticulously designed to take full advantage of the panoramic views the lot had to offer, incorporating a sweeping crushed-gravel driveway, an expansive covered porch, and light-filled interiors that blur the line between indoor and outdoor livingInside, wide-plank light oak floors flow through a sun-filled, open-concept living, dining, and kitchen area anchored by a striking fluted gas fireplace surround. Oversized black-framed sliding doors disappear into the walls, dissolving the boundary between indoors and out and framing views straight through to the pool and water beyond. The kitchen and adjoining scullery are outfitted with clean white cabinetry,a designer botanical wallpaper backdrop, a built-in beverage fridge, and a hidden coffee bar -- equal parts function and personality. The main-level primary suite is a true retreat, complete with a spa-like bath featuring dual vanities and an expansive walk-in closet, offering rare flexibility for his-and-hers routines or simple everyday luxury. A mudroom with custom pet-feeding station, walk-in pantry, and drop zone keep daily life organized just off the garage entry. Upstairs, three additional bedrooms, two full bathrooms, a versatile bonus room, a private office, and a dedicated laundry room round out the second floor -- including a whimsical, wallpapered bedroom ready for a princess of any age. Step outside to your own private resort: a checkerboard-tiled saltwater pool with both a heater and chiller for year-round comfort, framed by manicured landscaping, a covered outdoor living room with a wood-burning fireplace (fitted with a gas starter for convenience) and mounted TV, and a covered porch spanning the back of the home, built for slow mornings and long evenings alike. The grounds are fed by a full irrigation system, including a drip system for the planting beds. Beyond the fenced yard, the property opens to tidal marsh views leading to your own private dock with direct access to Bohicket Creek, which ties into the Intracoastal Waterway -- complete with a covered boat lift, floating dock, and water and electric service running the full length of the dock. Bohicket Marina is just a few minutes away by boat, with open water for deep-sea fishing right around the corner. A detached two-car garage offers abundant storage and flex space for vehicles, gear, or a home gym, with a walk-out door to the side yard. Above the garage, open trusses provide generous storage today and are already framed to accommodate a future mother-in-law suite, offering a buyer the flexibility to finish the space to suit their needs. As part of the Anchorage Plantation community, residents also enjoy access to a community dock, boat launch and pickleball court making it easy to get out on the water even beyond your own private dock.
Location not available
Listing
Street
Satellite

Exterior Features

  • Style Traditional
  • Construction Single Family
  • Siding Cement Siding
  • Exterior Dock - Existing
  • Roof Architectural, Metal
  • Garage Yes
  • Garage Description 2
  • Sewer Septic Tank
  • Lot Description 5 - 10 Acres, Riverview

Interior Features

  • Cooling Central Air
  • Fireplaces Description Living Room, Two
  • Living Area 3,102 SQFT
  • Year Built 2025
  • Stories Two

Neighborhood & Schools

  • Subdivision Anchorage Plantation
  • Elementary School Frierson
  • Middle School Haut Gap
  • High School St. Johns

Financial Information

    Additional Services

    Internet Service Providers

    Listing Information

    Listing Provided Courtesy of Maison Real Estate
    The data for this listing came from the Charleston, SC MLS.
    Listing data is current as of 08/10/2026.

    Contact Our Agent

    By clicking “Submit,” I agree to be contacted by Lake Homes Realty, LLC, its affiliates, and real estate professionals via call, text, and email for real estate services. This includes by automated means, even if your number is on a federal, state, or our internal Do Not Call list. To opt out, you can reply "stop" at any time or reply "help" for assistance. You can also click the unsubscribe link in the emails. Message and data rates may apply. Message frequency may vary. You also agree to our Terms of Use and Privacy Policy.