2724 harmony lake drive

Johns Island, SC 29455

$660,000
4 BEDS 3 BATHS
3,248 SQFT0.2 AC LOT
Residential - Single Family Detached
Image 1: 2724 Harmony Lake Dr EDIT
Image 2: 2724 Harmony Lake Drive
Image 3: 2724 Harmony Lake Drive
Image 4: 2724 Harmony Lake Drive
Bedrooms 4
Total Baths 3
Full Baths 3
Square Feet 3248
Acreage 0.21
Status Active Under Contract
MLS # 26015969
County Charleston
More Info
Category Residential - Single Family Detached
Status Active Under Contract
Square Feet 3248
Acreage 0.21
MLS # 26015969
County Charleston
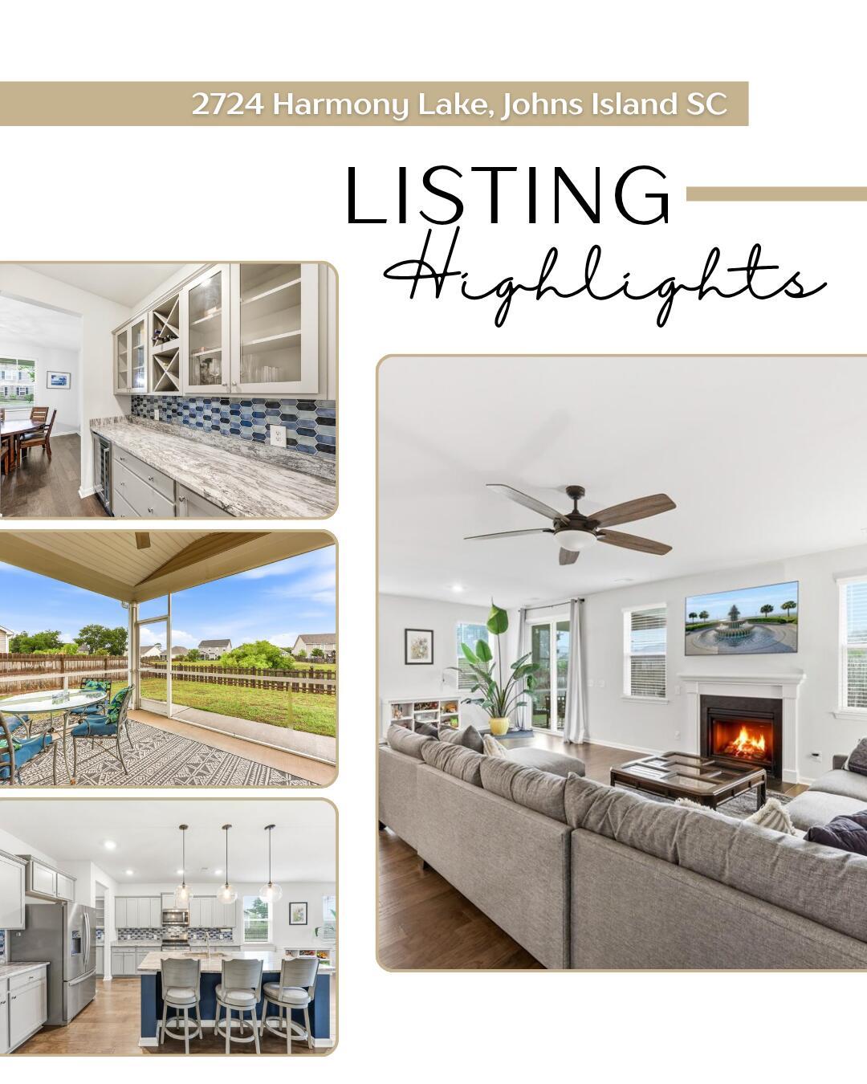
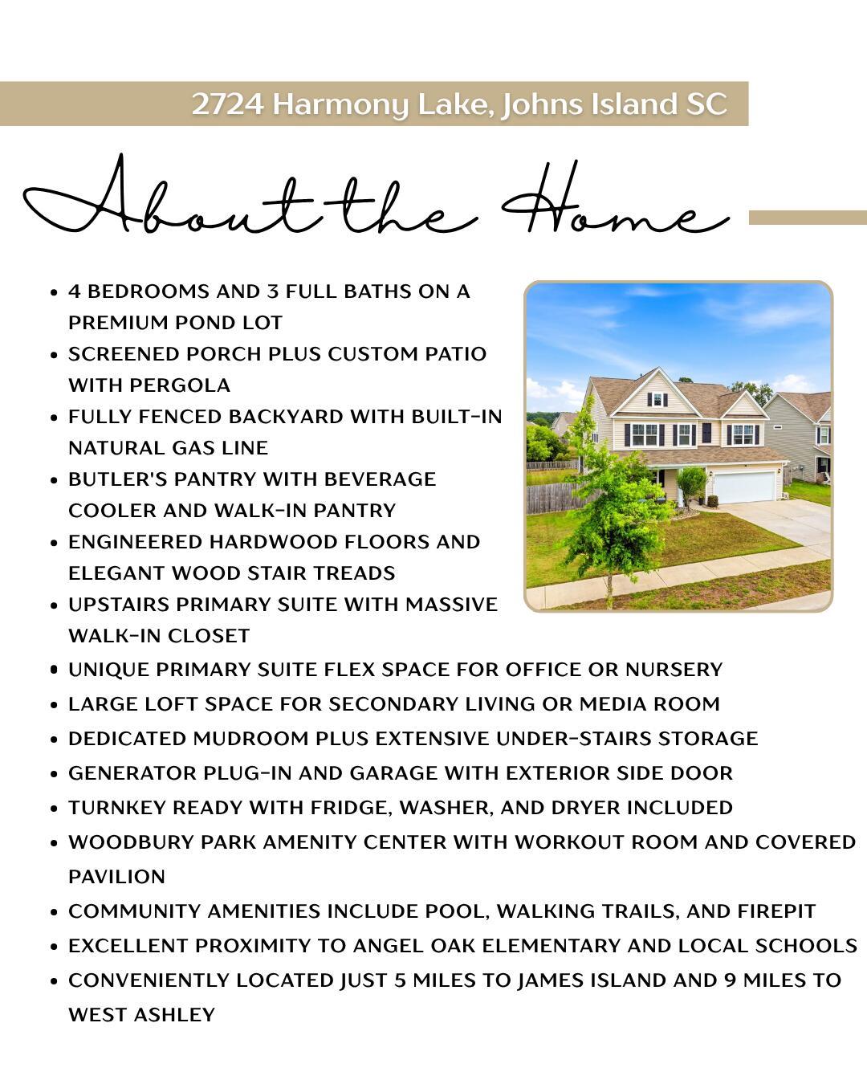
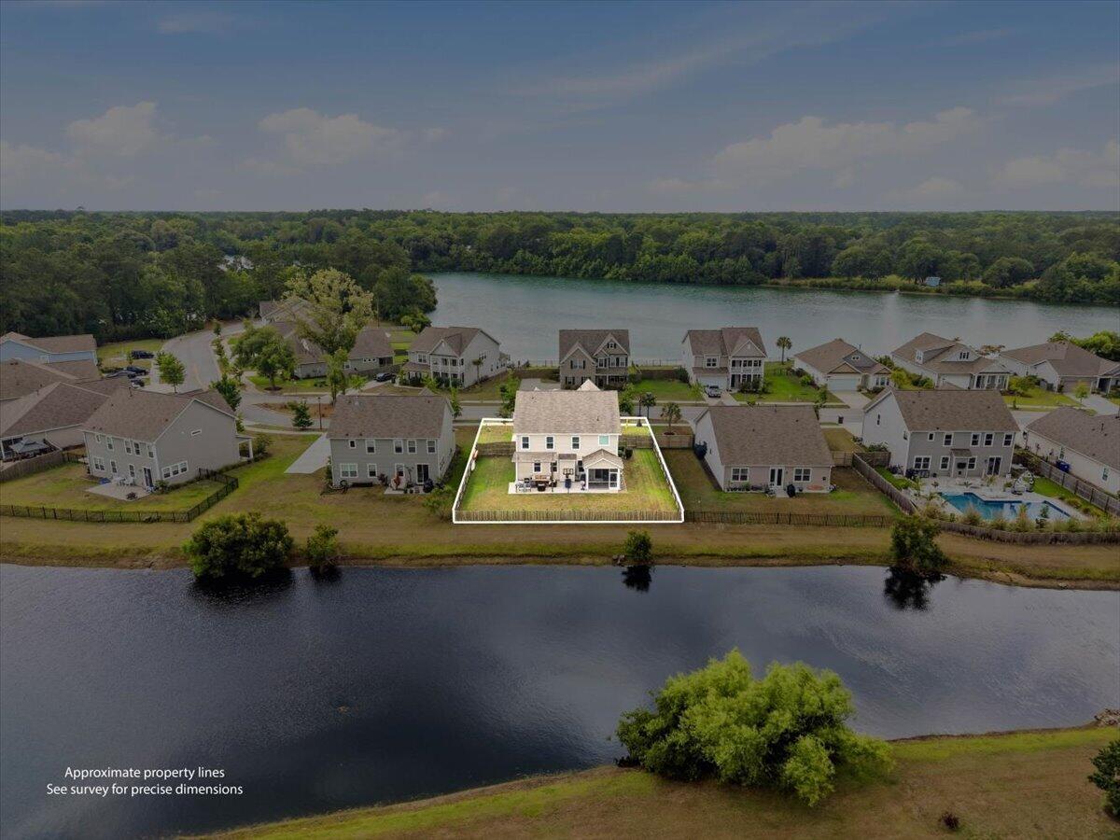
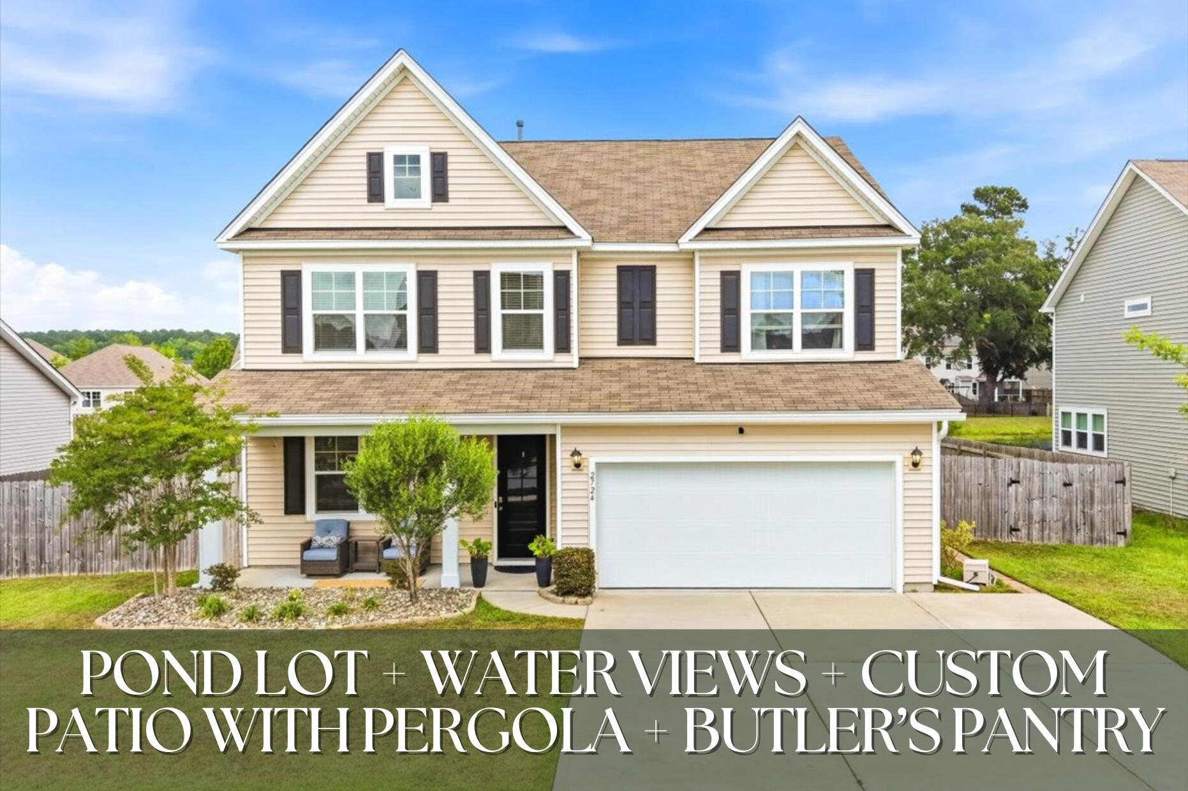
Situated on a premium pond lot, this stunning home is located just a short drive away from the resort beaches of Kiawah Island and Folly Beach, the local amenities of neighboring James Island, the historic charm of Downtown Charleston, and the vibrant shopping and dining options of West Ashley. This turnkey home has been upgraded inside and out with modern finishes, extensive custom updates, and exceptional storage solutions at every turn.You are welcomed by a covered front porch leading inside to a foyer anchored by engineered hardwood floors and elegant wood treads on the stairs. The private dining area has been thoughtfully planned to seamlessly connect to a sophisticated butler's pantry, which features custom cabinets, a built-in beverage cooler, and a beautiful tile backsplash.Storage will never be an issue here, as the residence boasts a large walk-in pantry, extensive under-stairs storage, and a dedicated mudroom with built-in seating. The heart of the home is the bright, open-concept main living area. Designed perfectly for everyday living and entertaining, it features a spacious eat-in area and a stunning kitchen complete with a gas range and a large center island with bar seating. Flooded with natural light, this expansive space offers serene water views and leads directly out to the screened porch. For ultimate convenience, the kitchen refrigerator, washer, and dryer will all convey with the home. The comfortable screened porch flows seamlessly onto a custom-added patio shaded by a pergola, all overlooking a fully fenced-in backyard and pond. This outdoor oasis is perfectly equipped for entertaining and grilling, complete with the convenience of a built-in natural gas line. The upper level opens to an expansive loft space featuring a double closet, providing flexibility as a secondary living room or media space. This impressive layout offers four total bedrooms and three full bathrooms. Two of the bedrooms have a view of Trophy Lake. The upstairs primary suite has a massive walk-in closet and a unique attached flex space that is perfect for a nursery, home office, or private exercise studio. For added functionality and peace of mind, the property includes a generator plug-in on the side of the home and a garage equipped with a convenient exterior door leading straight to the side yard. Residents of Woodbury Park enjoy exceptional community amenities, including a clubhouse with workout room, pool, a fire pit, a covered pavilion area, protected trees, natural ponds, scenic walking trails, and an amenity center that features a sun shelf, and nearby dock facilities. Walking distance (1.2 miles) to Trophy Lake or Charleston's Aqua Park and ropes course, boating, fishing, and swimming. This property is approximately located: 1.6 miles to Haut Gap Middle School 2.5 miles to St. Johns High School 2.7 miles to Angel Oak Elementary School 5 miles to James Island 9 miles to Downtown West Ashley 12 miles to Downtown Charleston 14 miles to Folly Beach 14 miles to Kiawah Island
Location not available
Listing
Street
Satellite

Exterior Features

  • Style Traditional
  • Construction Single Family
  • Siding Vinyl Siding
  • Roof Fiberglass
  • Garage Yes
  • Garage Description 2
  • Water Public
  • Sewer Public Sewer
  • Lot Description 0 - .5 Acre, Level

Interior Features

  • Heating Forced Air, Natural Gas
  • Cooling Central Air
  • Fireplaces Description Gas Log, Great Room, One
  • Living Area 3,248 SQFT
  • Year Built 2021
  • Stories Two

Neighborhood & Schools

  • Subdivision Woodbury Park
  • Elementary School Angel Oak ES 4K-1/Johns Island ES 2-5
  • Middle School Haut Gap
  • High School St. Johns

Financial Information

    Additional Services

    Internet Service Providers

    Listing Information

    Listing Provided Courtesy of Keller Williams Key
    The data for this listing came from the Charleston, SC MLS.
    Listing data is current as of 08/10/2026.

    Contact Our Agent

    By clicking “Submit,” I agree to be contacted by Lake Homes Realty, LLC, its affiliates, and real estate professionals via call, text, and email for real estate services. This includes by automated means, even if your number is on a federal, state, or our internal Do Not Call list. To opt out, you can reply "stop" at any time or reply "help" for assistance. You can also click the unsubscribe link in the emails. Message and data rates may apply. Message frequency may vary. You also agree to our Terms of Use and Privacy Policy.