2704 battle trail drive

Johns Island, SC 29455

$1,249,900
4 BEDS 3.5 BATHS
3,072 SQFT0.23 AC LOT
Residential - Single Family Detached
Image 1: DSC_6944_1
Image 2: DSC_6941_1
Image 3: DSC_6809_1
Image 4: DSC_6812_1
Bedrooms 4
Total Baths 4
Full Baths 3
Square Feet 3072
Acreage 0.24
Status Active Under Contract
MLS # 26018242
County Charleston
More Info
Category Residential - Single Family Detached
Status Active Under Contract
Square Feet 3072
Acreage 0.24
MLS # 26018242
County Charleston
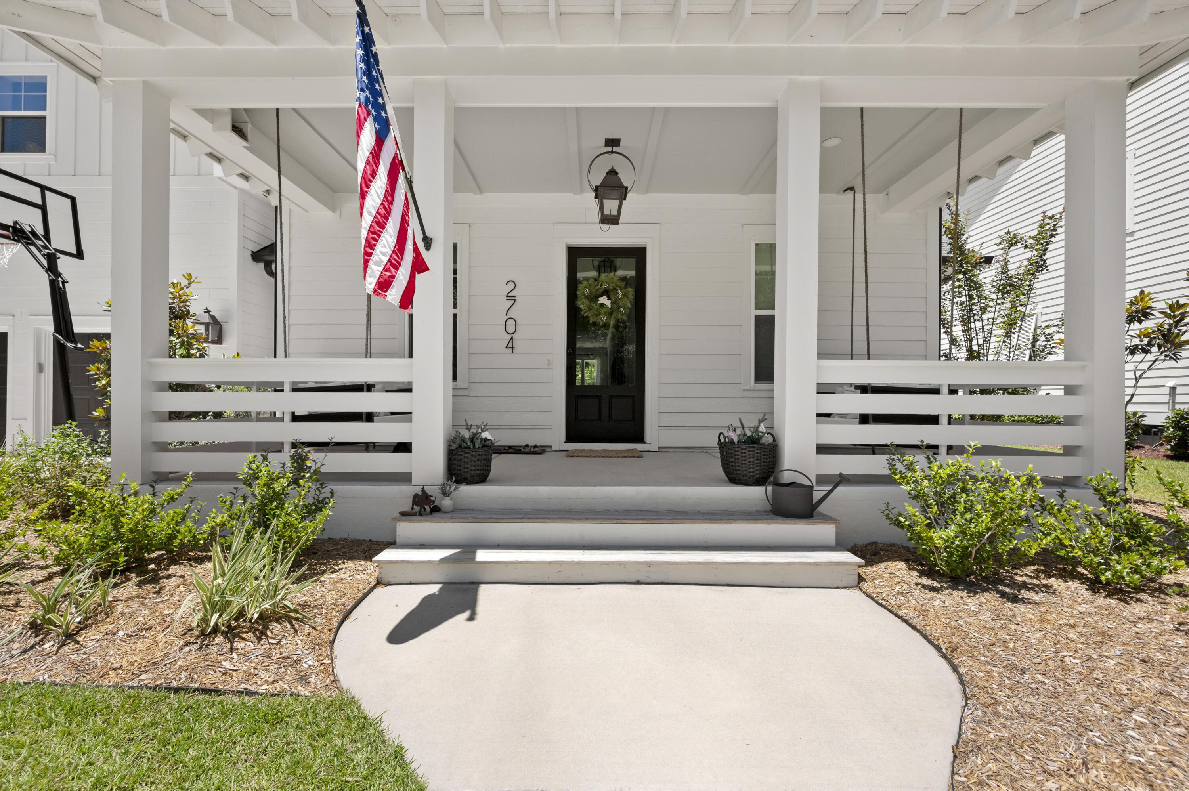
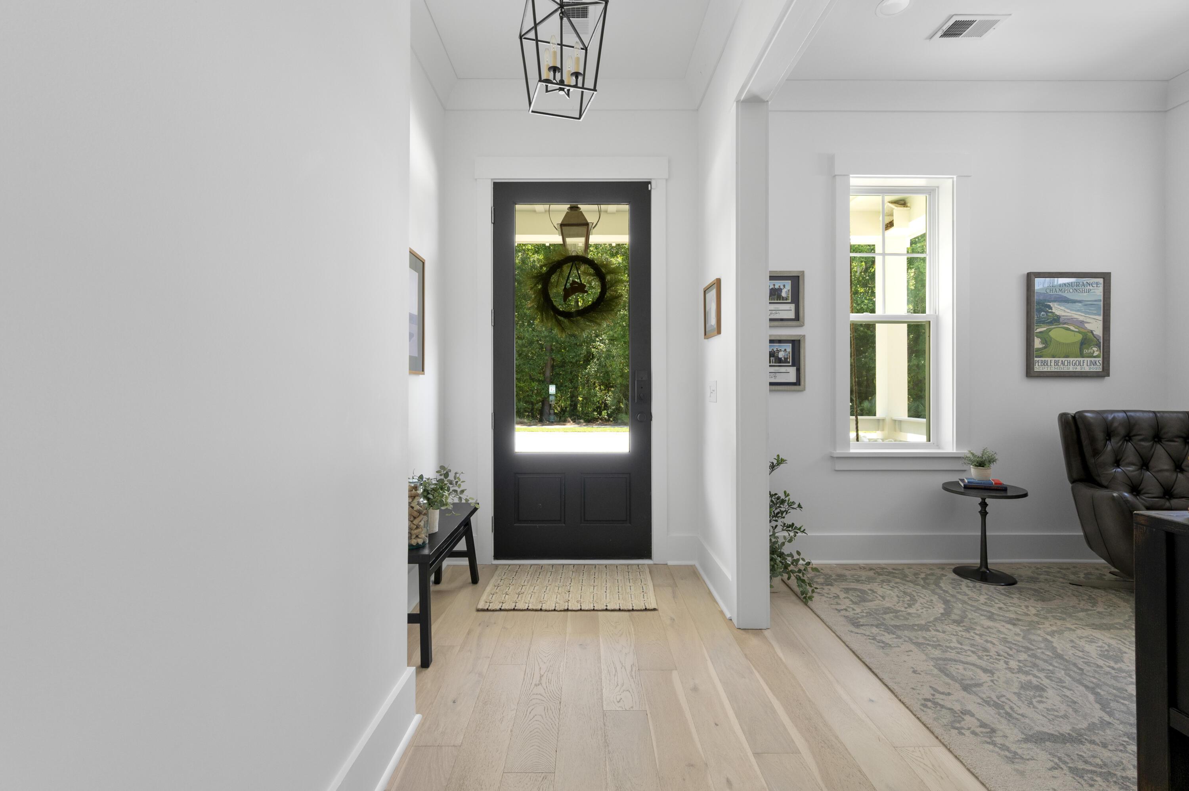
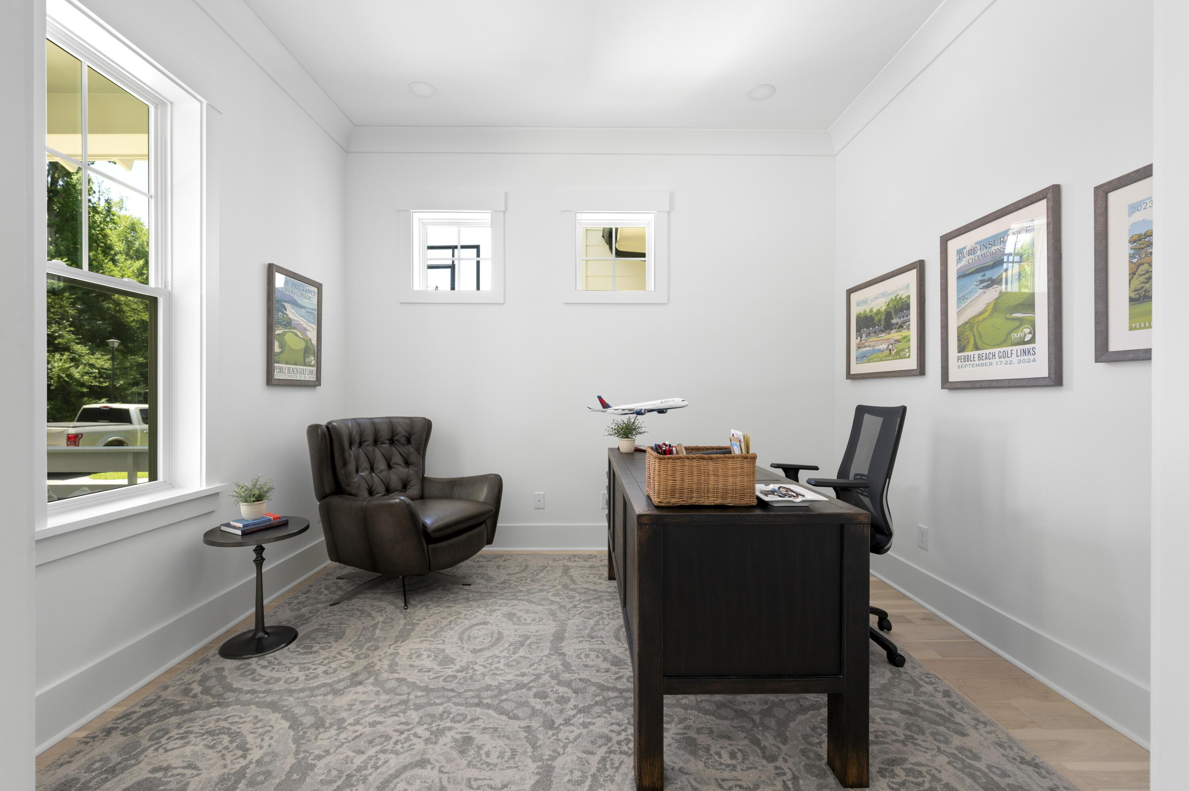
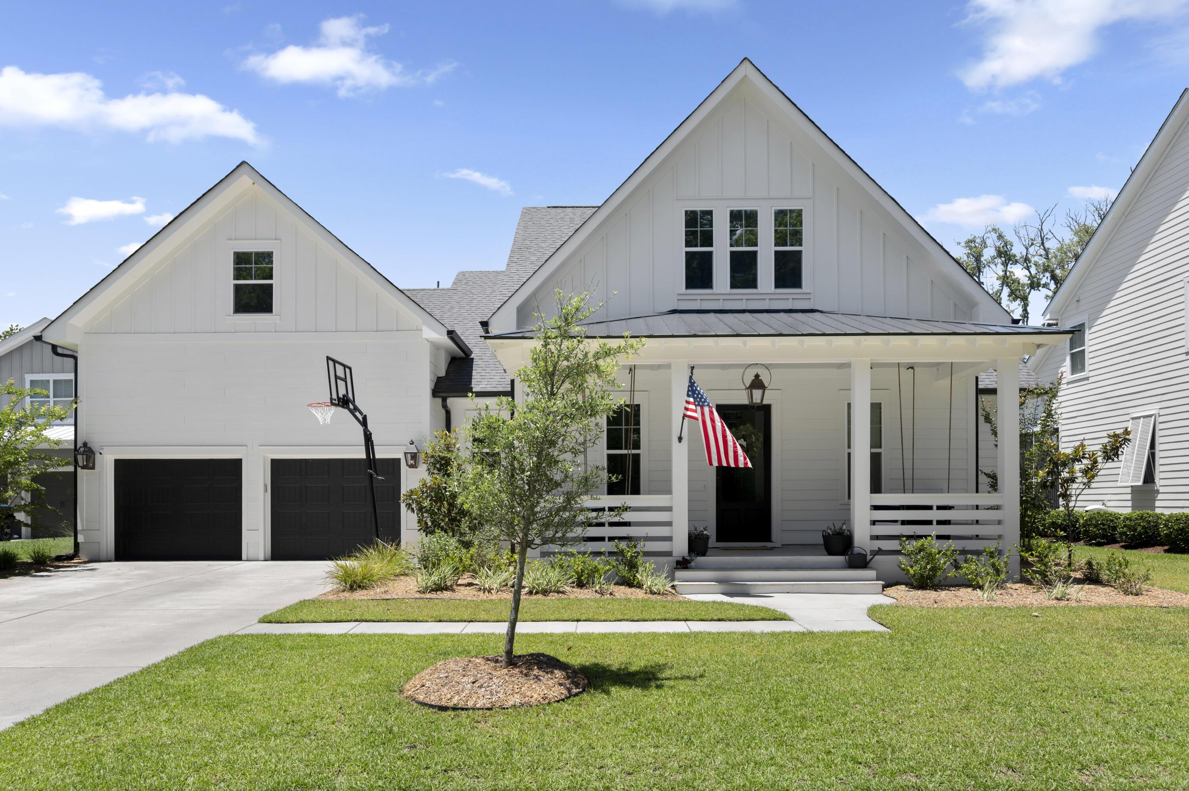
Welcome to 2704 Battle Trail Drive, an exceptional home in Johns Island's highly sought-after Stonoview community. Perfectly blending timeless Lowcountry charm with modern luxury, this beautifully designed residence offers spacious living, premium upgrades, and resort-style outdoor amenities thoughtfully curated for today's lifestyle.From the moment you arrive, you'll be captivated by the home's stunning curb appeal, featuring classic Southern architecture, a welcoming front porch, and beautifully landscaped grounds. Inside, bright and open living spaces are filled with natural light, soaring ceilings, wide-plank floors, custom window treatments, and designer finishes throughout. The thoughtfully designed floor plan offers flexibility for every stage of life, featuring generouslysized bedrooms, beautifully appointed secondary suites, dedicated work and hobby spaces, and an expansive loft/media area ideal for movie nights, playtime, or additional gathering space. A private home office near the front of the home provides the perfect setting for remote work or study. At the heart of the home, the gourmet kitchen is designed to impress, showcasing an oversized island, marble-style countertops, custom cabinetry, black accent hardware, a professional-grade gas range with statement hood, wine storage, and abundant prep and entertaining space. The kitchen seamlessly opens to the inviting living and dining areas, creating an effortless flow for both everyday living and entertaining. Step outside to your own private backyard retreat. The beautifully designed outdoor living space features a heated and cooled in-ground pool, expansive patio areas, multiple seating spaces, and peaceful wooded views, creating a true resort-like experience. Whether hosting summer gatherings, relaxing poolside, or enjoying a quiet morning coffee from the covered porch, this outdoor oasis offers year-round enjoyment. Additional premium features include a Generac generator, electric vehicle charging station in the garage, beautifully finished bathrooms, abundant storage, and an oversized two-car garage complete with custom organizational systems and flexible space for a home gym or workshop. Located within the desirable Stonoview waterfront community, residents enjoy access to an exceptional collection of neighborhood amenities, including a deep-water community dock, waterfront pavilion, walking trails, resort-style community pool, playground, tennis and pickleball courts, and abundant green space. All of this is conveniently located just minutes from Downtown Charleston, Kiawah Island, Freshfields Village, and area beaches. Experience the perfect blend of luxury, comfort, and Lowcountry living at 2704 Battle Trail Drive. Schedule your showing today!! This one will not last..
Location not available
Listing
Street
Satellite

Exterior Features

  • Style Traditional
  • Construction Single Family
  • Siding Cement Siding
  • Roof Architectural
  • Garage Yes
  • Garage Description 2
  • Water Public
  • Sewer Public Sewer

Interior Features

  • Heating Electric
  • Fireplaces Description Family Room, One
  • Living Area 3,072 SQFT
  • Year Built 2022
  • Stories Two

Neighborhood & Schools

  • Subdivision Stonoview
  • Elementary School Angel Oak ES 4K-1/Johns Island ES 2-5
  • Middle School Haut Gap
  • High School St. Johns

Financial Information

    Additional Services

    Internet Service Providers

    Listing Information

    Listing Provided Courtesy of AgentOwned Realty Charleston Group - (843) 769-5100
    The data for this listing came from the Charleston, SC MLS.
    Listing data is current as of 08/10/2026.

    Contact Our Agent

    By clicking “Submit,” I agree to be contacted by Lake Homes Realty, LLC, its affiliates, and real estate professionals via call, text, and email for real estate services. This includes by automated means, even if your number is on a federal, state, or our internal Do Not Call list. To opt out, you can reply "stop" at any time or reply "help" for assistance. You can also click the unsubscribe link in the emails. Message and data rates may apply. Message frequency may vary. You also agree to our Terms of Use and Privacy Policy.