WaterfrontPrice Changed

2411 kemway road

Johns Island, SC 29455

$1,525,000
3 BEDS 2 BATHS
2,160 SQFT3.92 AC LOT
Residential - Single Family Detached
WaterfrontPrice Changed
Image 1: 2411 Kemway
Image 2: 2411 Kemway
Image 3: 2411 Kemway
Image 4: 2411 Kemway
Bedrooms 3
Total Baths 2
Full Baths 2
Square Feet 2160
Acreage 3.92
Status Active
MLS # 26017940
County Charleston
More Info
Category Residential - Single Family Detached
Status Active
Square Feet 2160
Acreage 3.92
MLS # 26017940
County Charleston
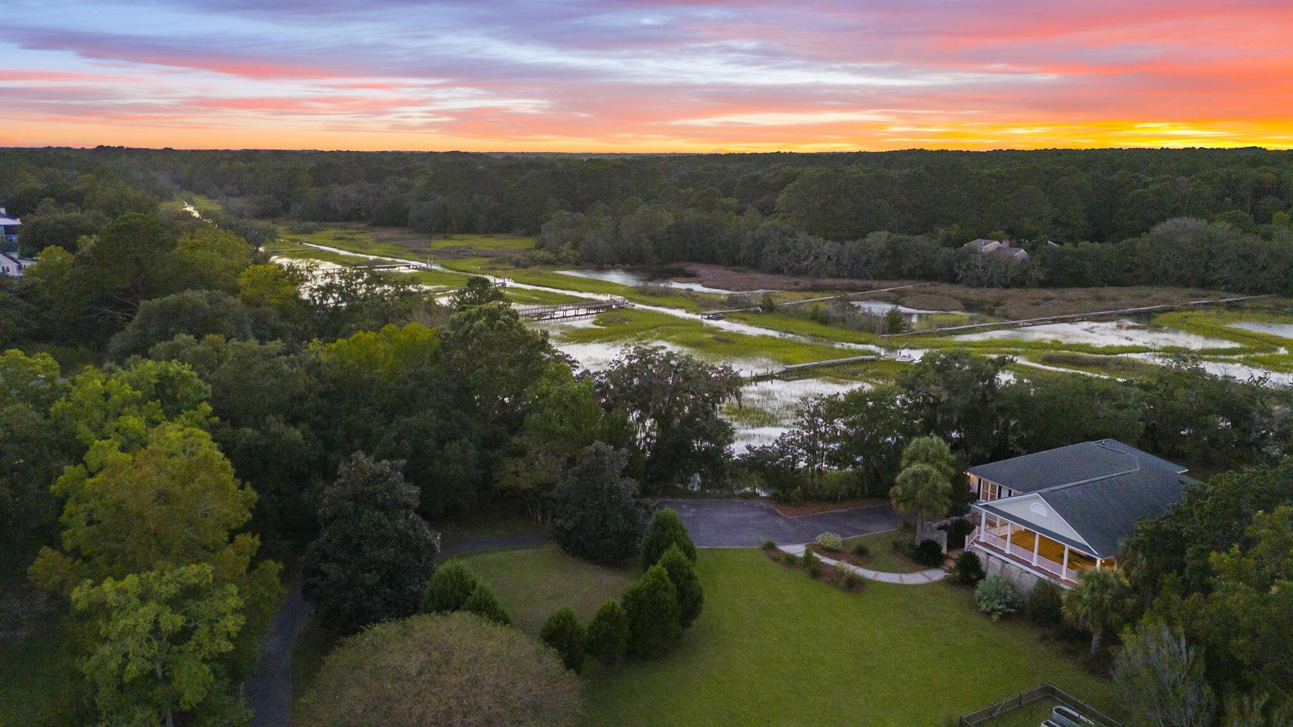
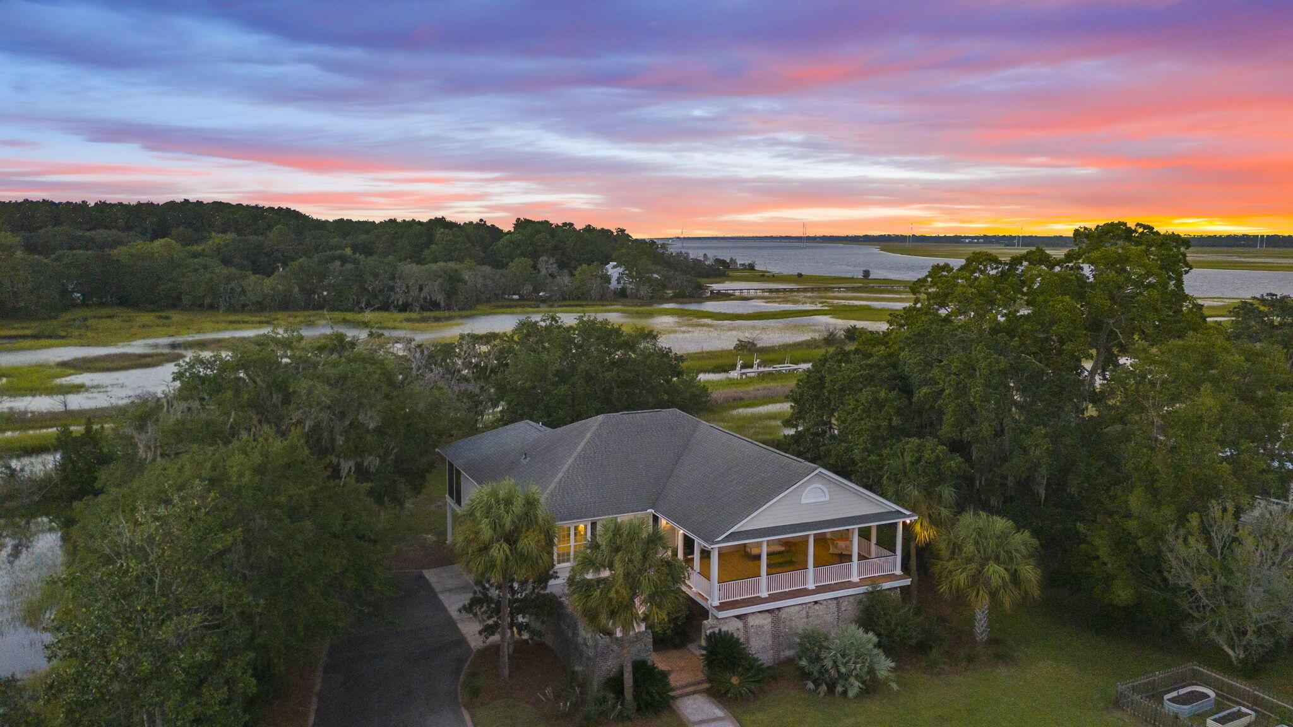
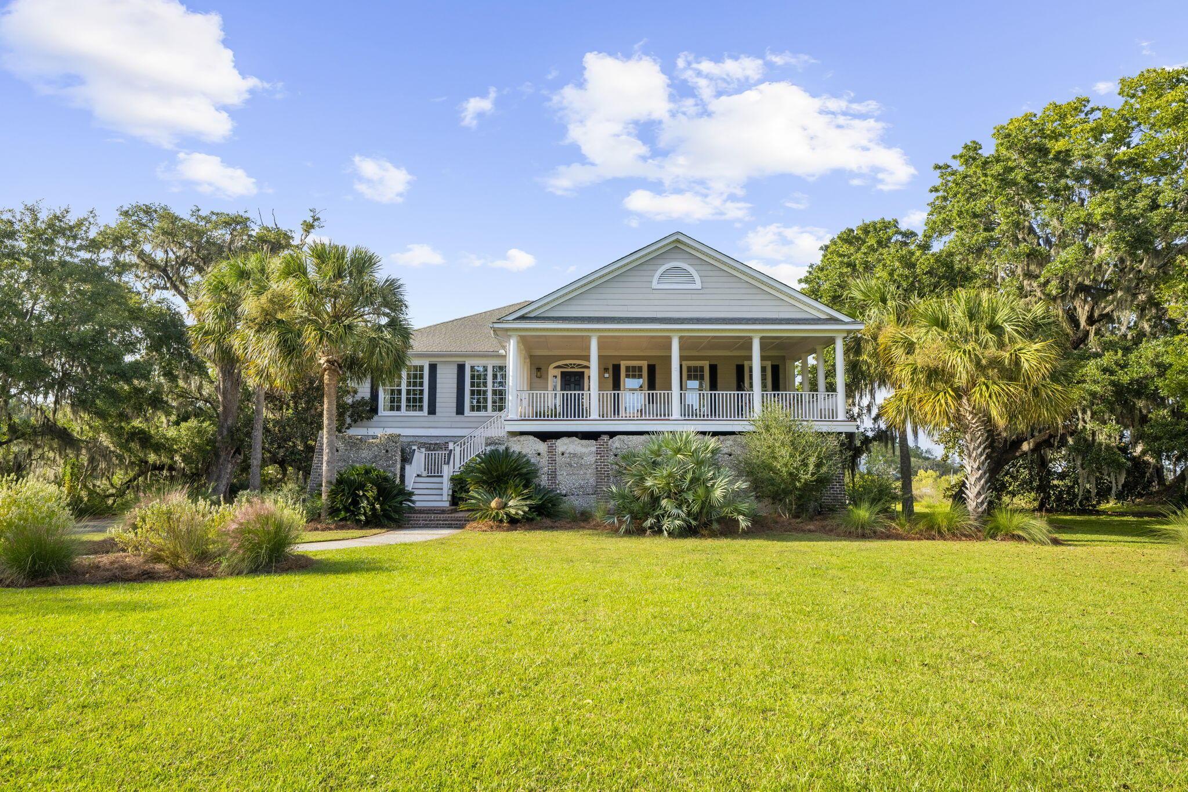
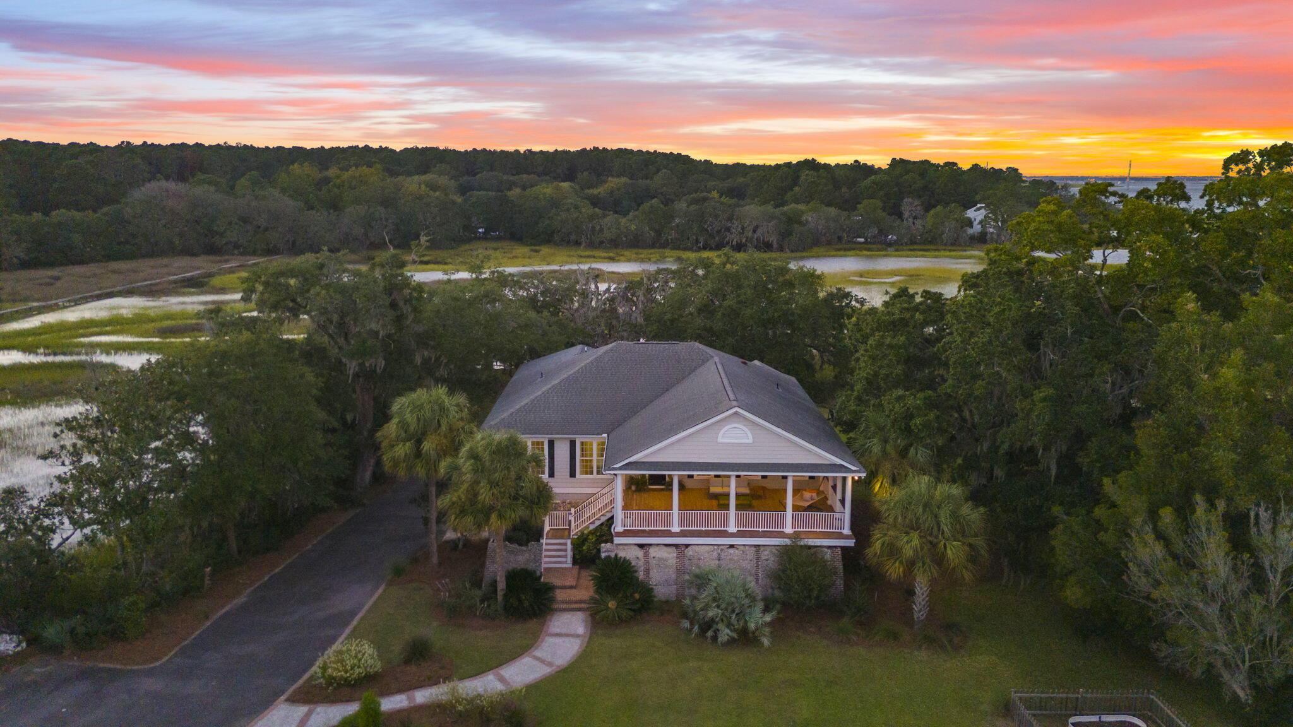
Nestled beneath grand oaks and framed by nearly 3.9 acres of native Lowcountry landscape, this private Stono Pointe retreat feels worlds away while remaining just minutes from Charleston. A winding approach reveals a home designed to embrace its surroundings at every turn - expansive porches, glowing sunset skies, marsh breezes, and quiet moments gathered around the fire pit beneath the trees.Designed to embrace the marsh and Stono River views, the home unfolds through generous indoor and outdoor gathering spaces that invite a slower pace and an effortless connection to the outdoors. Elevated for both views and peace of mind, the residence offers effortless access via elevator from the oversized 3-car garage.The recently enhanced outdoor living spaces are the true centerpiece of the property. Completed in 2025, the expansive rear deck was upgraded with new cable railings and rich IPE accents, while a portion of the deck was thoughtfully transformed into a 25x12 screened porch wrapped in No-See-Um screening and positioned directly off the primary suite, creating a private outdoor retreat designed for year-round enjoyment. Inside, oversized windows fill the home with natural light and frame the surrounding marsh and landscape views throughout the main living areas. Hardwood floors extend throughout the home, including all bedrooms where new hardwood flooring was added during the current ownership. A gas fireplace anchors the living room, while the kitchen features a built-in wall oven, gas cooktop, generous prep space, and a built-in window seat perfectly positioned to take in the views. Thoughtful improvements throughout the property reflect both comfort and long-term stewardship, including a whole-house Generac generator (2024), full interior re-paint (2023), front porch deck boards, joists, and posts replaced (2025), invisible fencing for pets, drip irrigation surrounding the home and raised vegetable beds, and carefully curated native landscaping designed to thrive naturally across the acreage. Army Corps-approved dock permit conveys with the property (valid through December 2026). Rich in Charleston history, the property also preserves the tabby remains of an early 1800s structure from the former Oakvale Plantation, where Kinsey Burden pioneered Sea Island cotton cultivation through seed selection. The preserved tabby walls remain integrated into the landscape today, creating a striking architectural feature and a rare connection to the region's past. Properties like this are increasingly rare - private, peaceful, and deeply connected to the surrounding landscape.
Location not available
Listing
Street
Satellite

Exterior Features

  • Style Traditional
  • Construction Single Family
  • Siding Cement Siding
  • Exterior Elevator Shaft, Lawn Irrigation, Rain Gutters
  • Garage Yes
  • Garage Description 3
  • Water Public
  • Sewer Septic Tank
  • Lot Description 1 - 2 Acres, 2 - 5 Acres, Cul-De-Sac, Marshview, Wetlands

Interior Features

  • Heating Heat Pump
  • Cooling Central Air
  • Fireplaces Description Gas Log, Living Room, One
  • Living Area 2,160 SQFT
  • Year Built 2006
  • Stories One

Neighborhood & Schools

  • Subdivision Stono Pointe
  • Elementary School Angel Oak ES 4K-1/Johns Island ES 2-5
  • Middle School Haut Gap
  • High School St. Johns

Financial Information

    Additional Services

    Internet Service Providers

    Listing Information

    Listing Provided Courtesy of ERA Wilder Realty Inc
    The data for this listing came from the Charleston, SC MLS.
    Listing data is current as of 08/10/2026.

    Contact Our Agent

    By clicking “Submit,” I agree to be contacted by Lake Homes Realty, LLC, its affiliates, and real estate professionals via call, text, and email for real estate services. This includes by automated means, even if your number is on a federal, state, or our internal Do Not Call list. To opt out, you can reply "stop" at any time or reply "help" for assistance. You can also click the unsubscribe link in the emails. Message and data rates may apply. Message frequency may vary. You also agree to our Terms of Use and Privacy Policy.