2343 brinkley road

Johns Island, SC 29455

$940,000
4 BEDS 3.5 BATHS
3,529 SQFT0.18 AC LOT
Residential - Single Family Detached
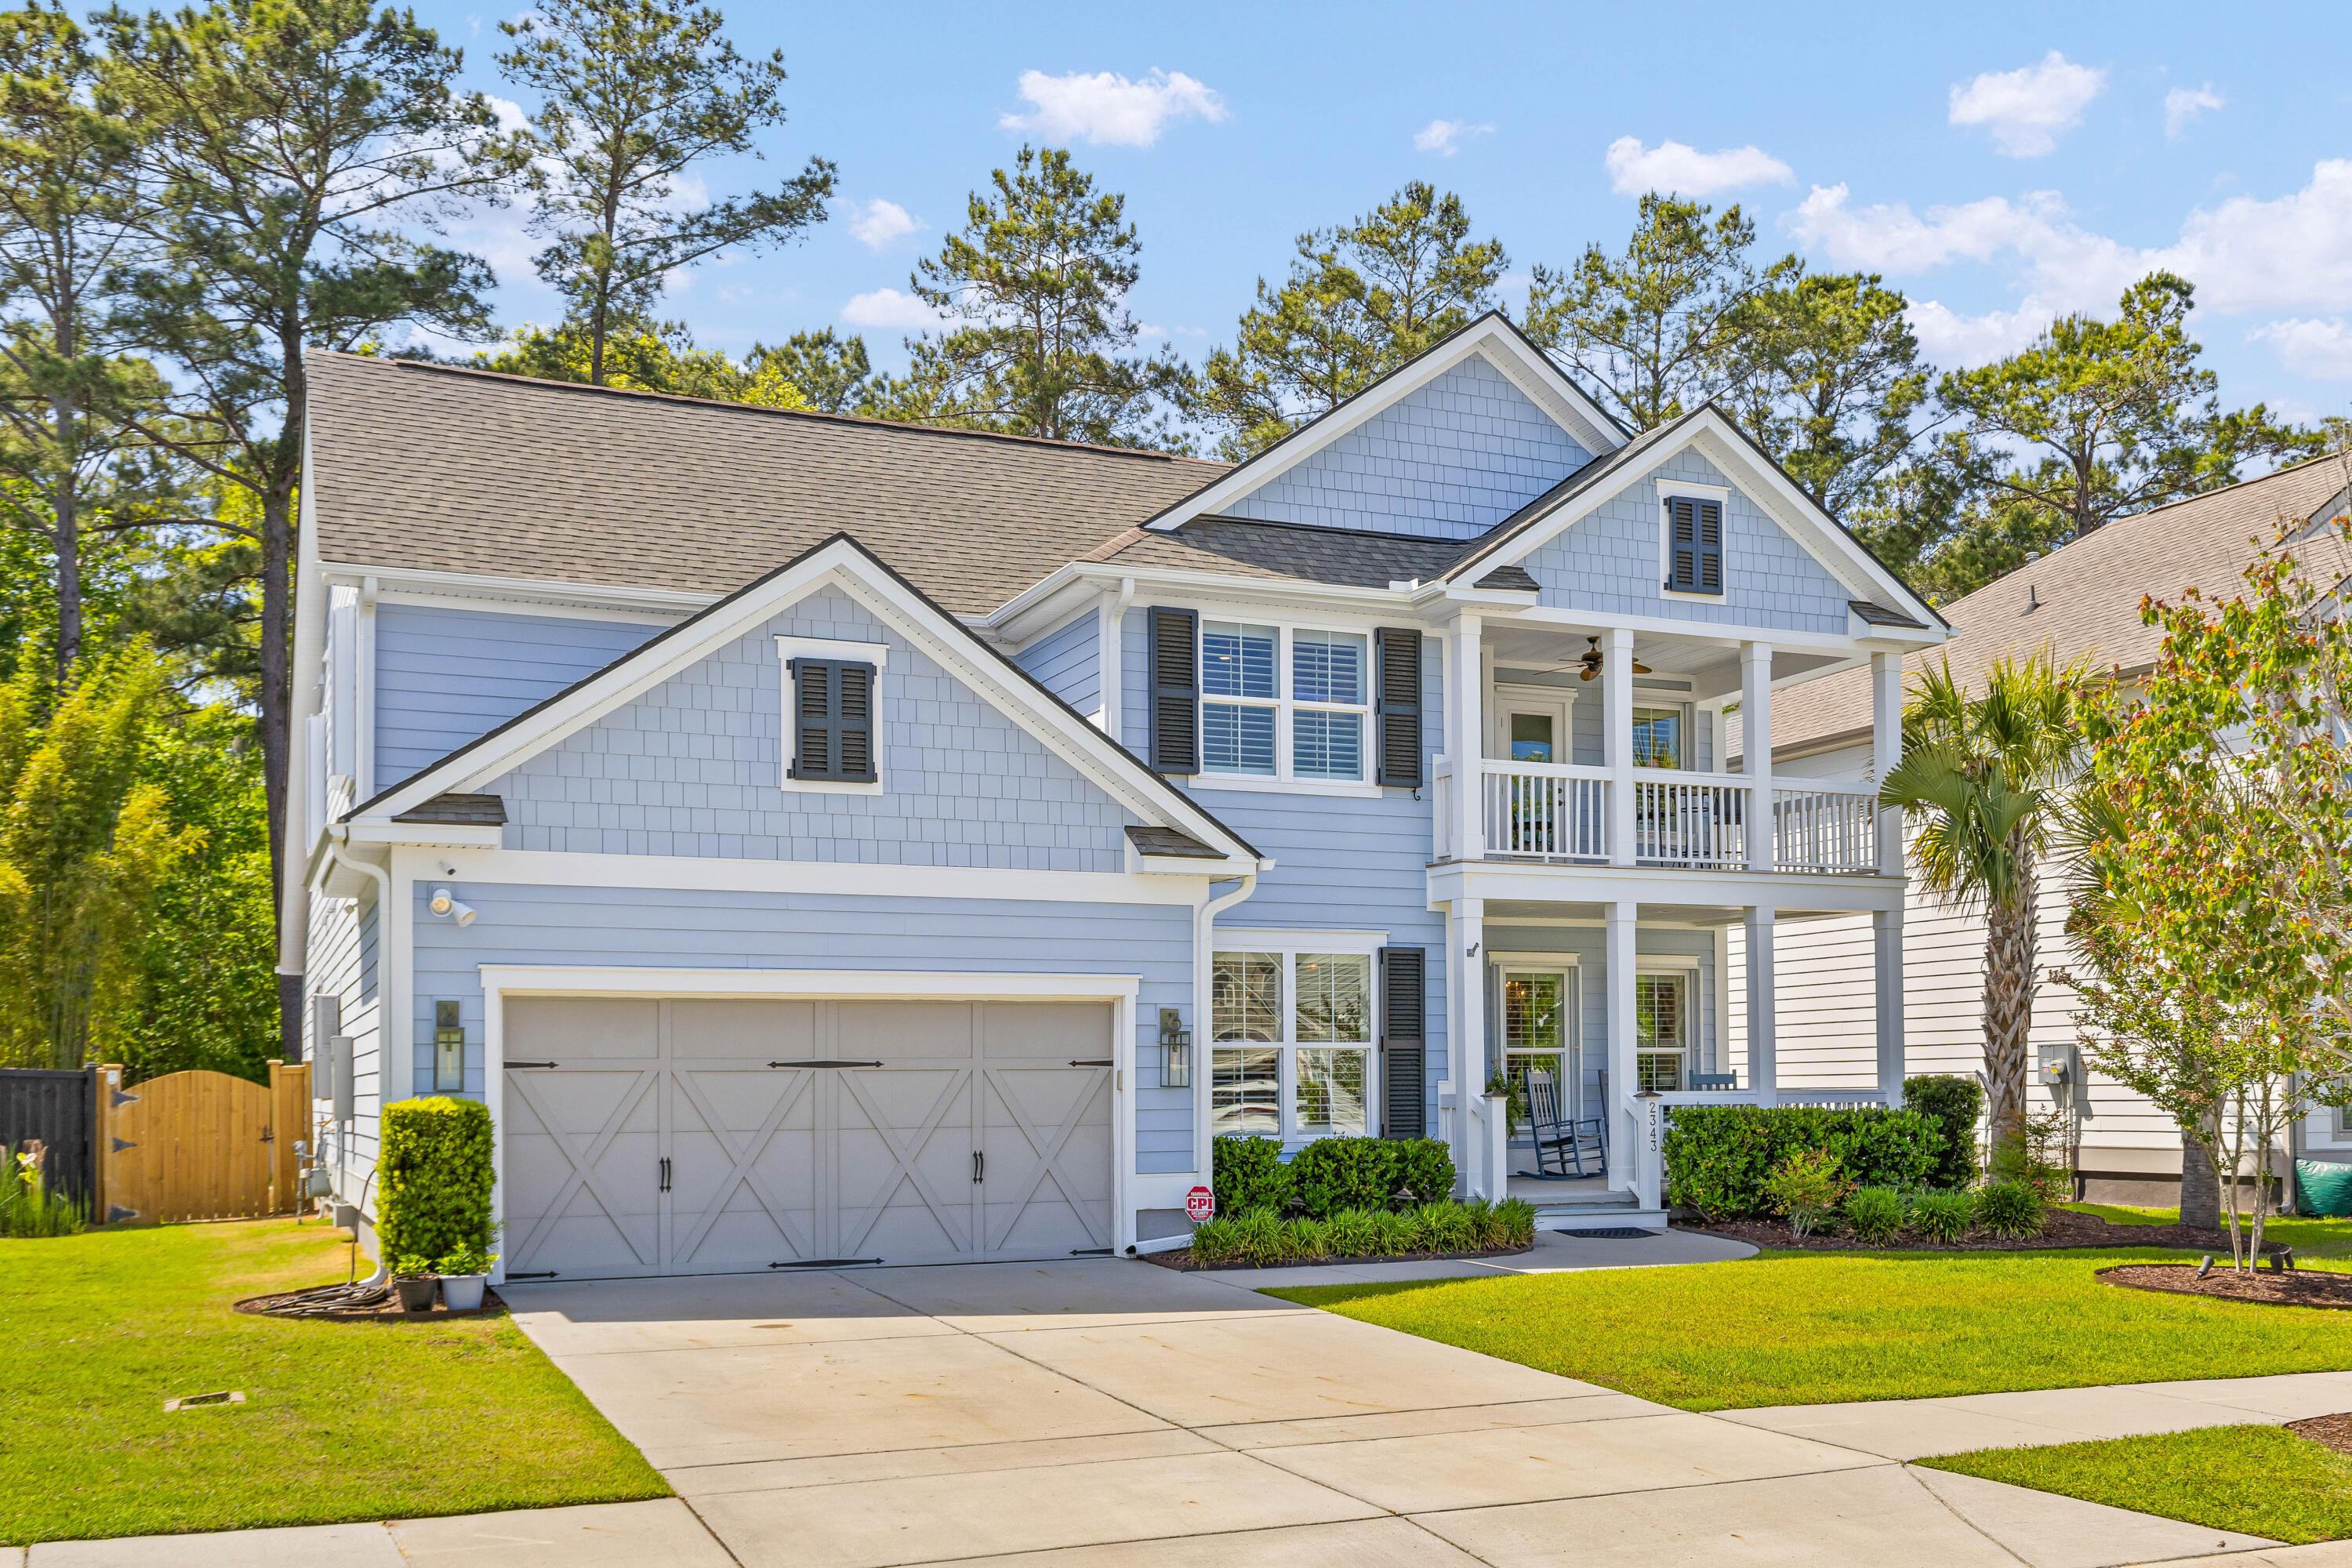
Image 1: 2343 Brinkley
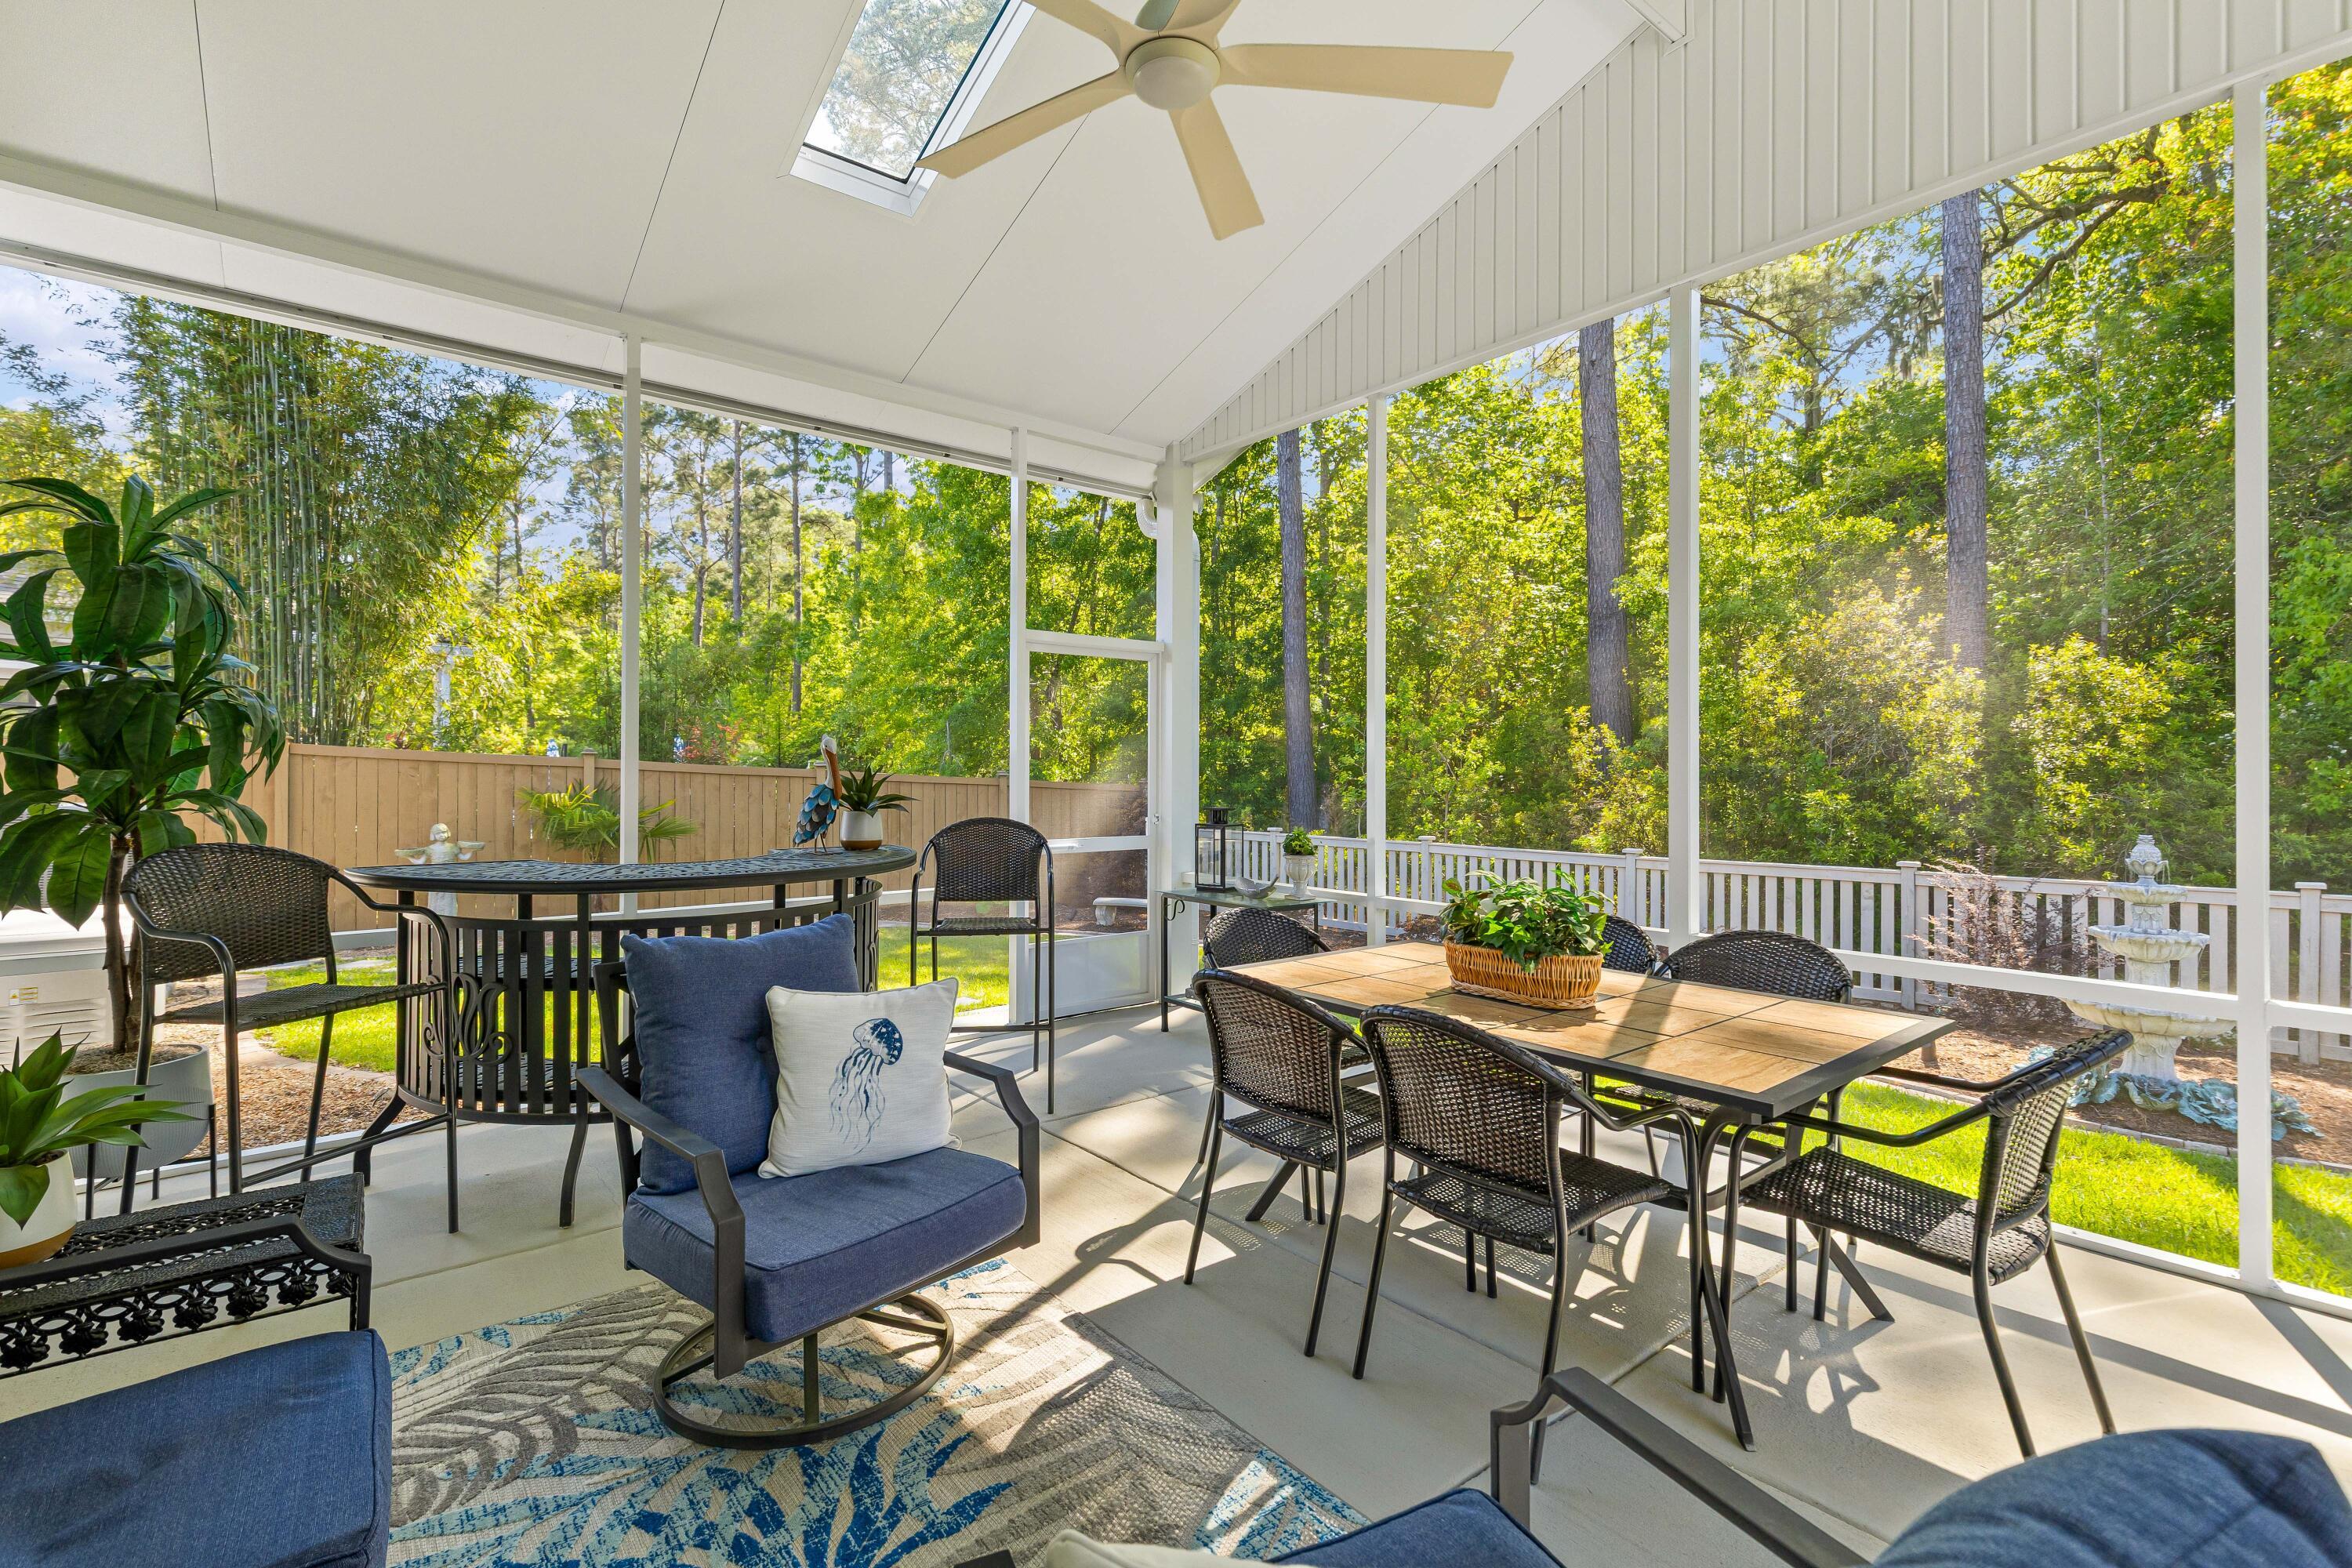
Image 2: Huge custom built screened in porch
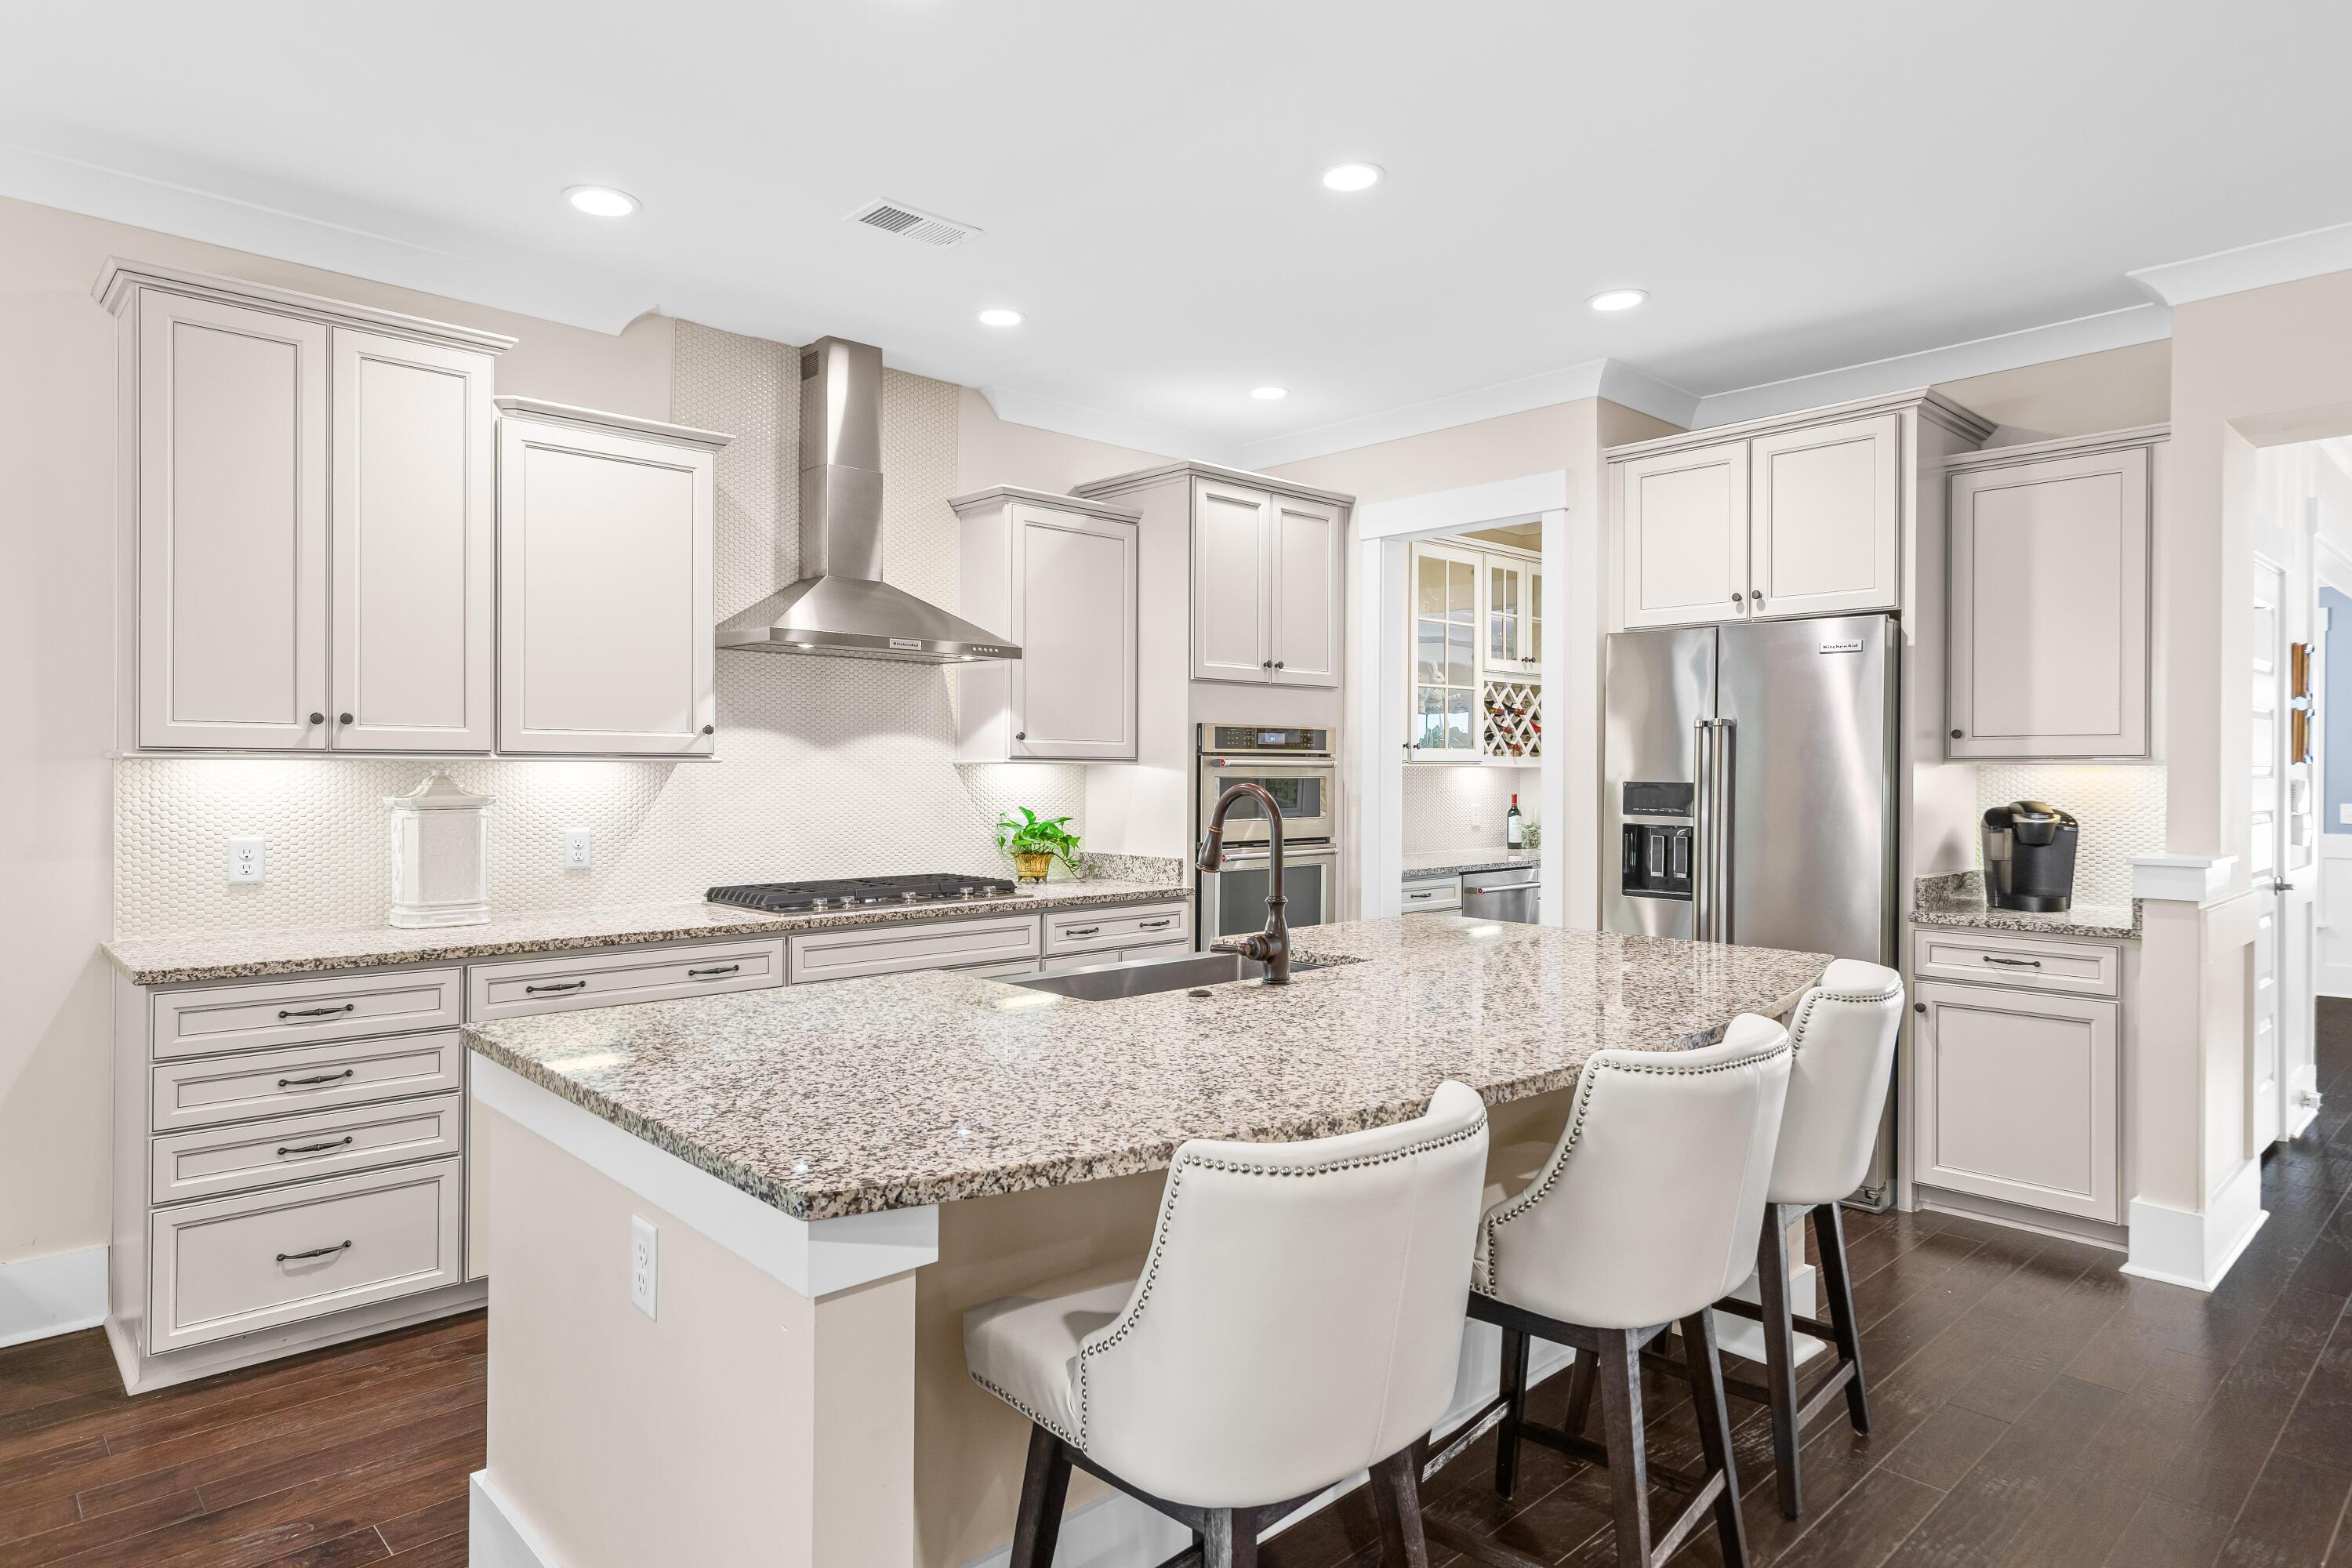
Image 3: Chefs Gourmet Kitchen
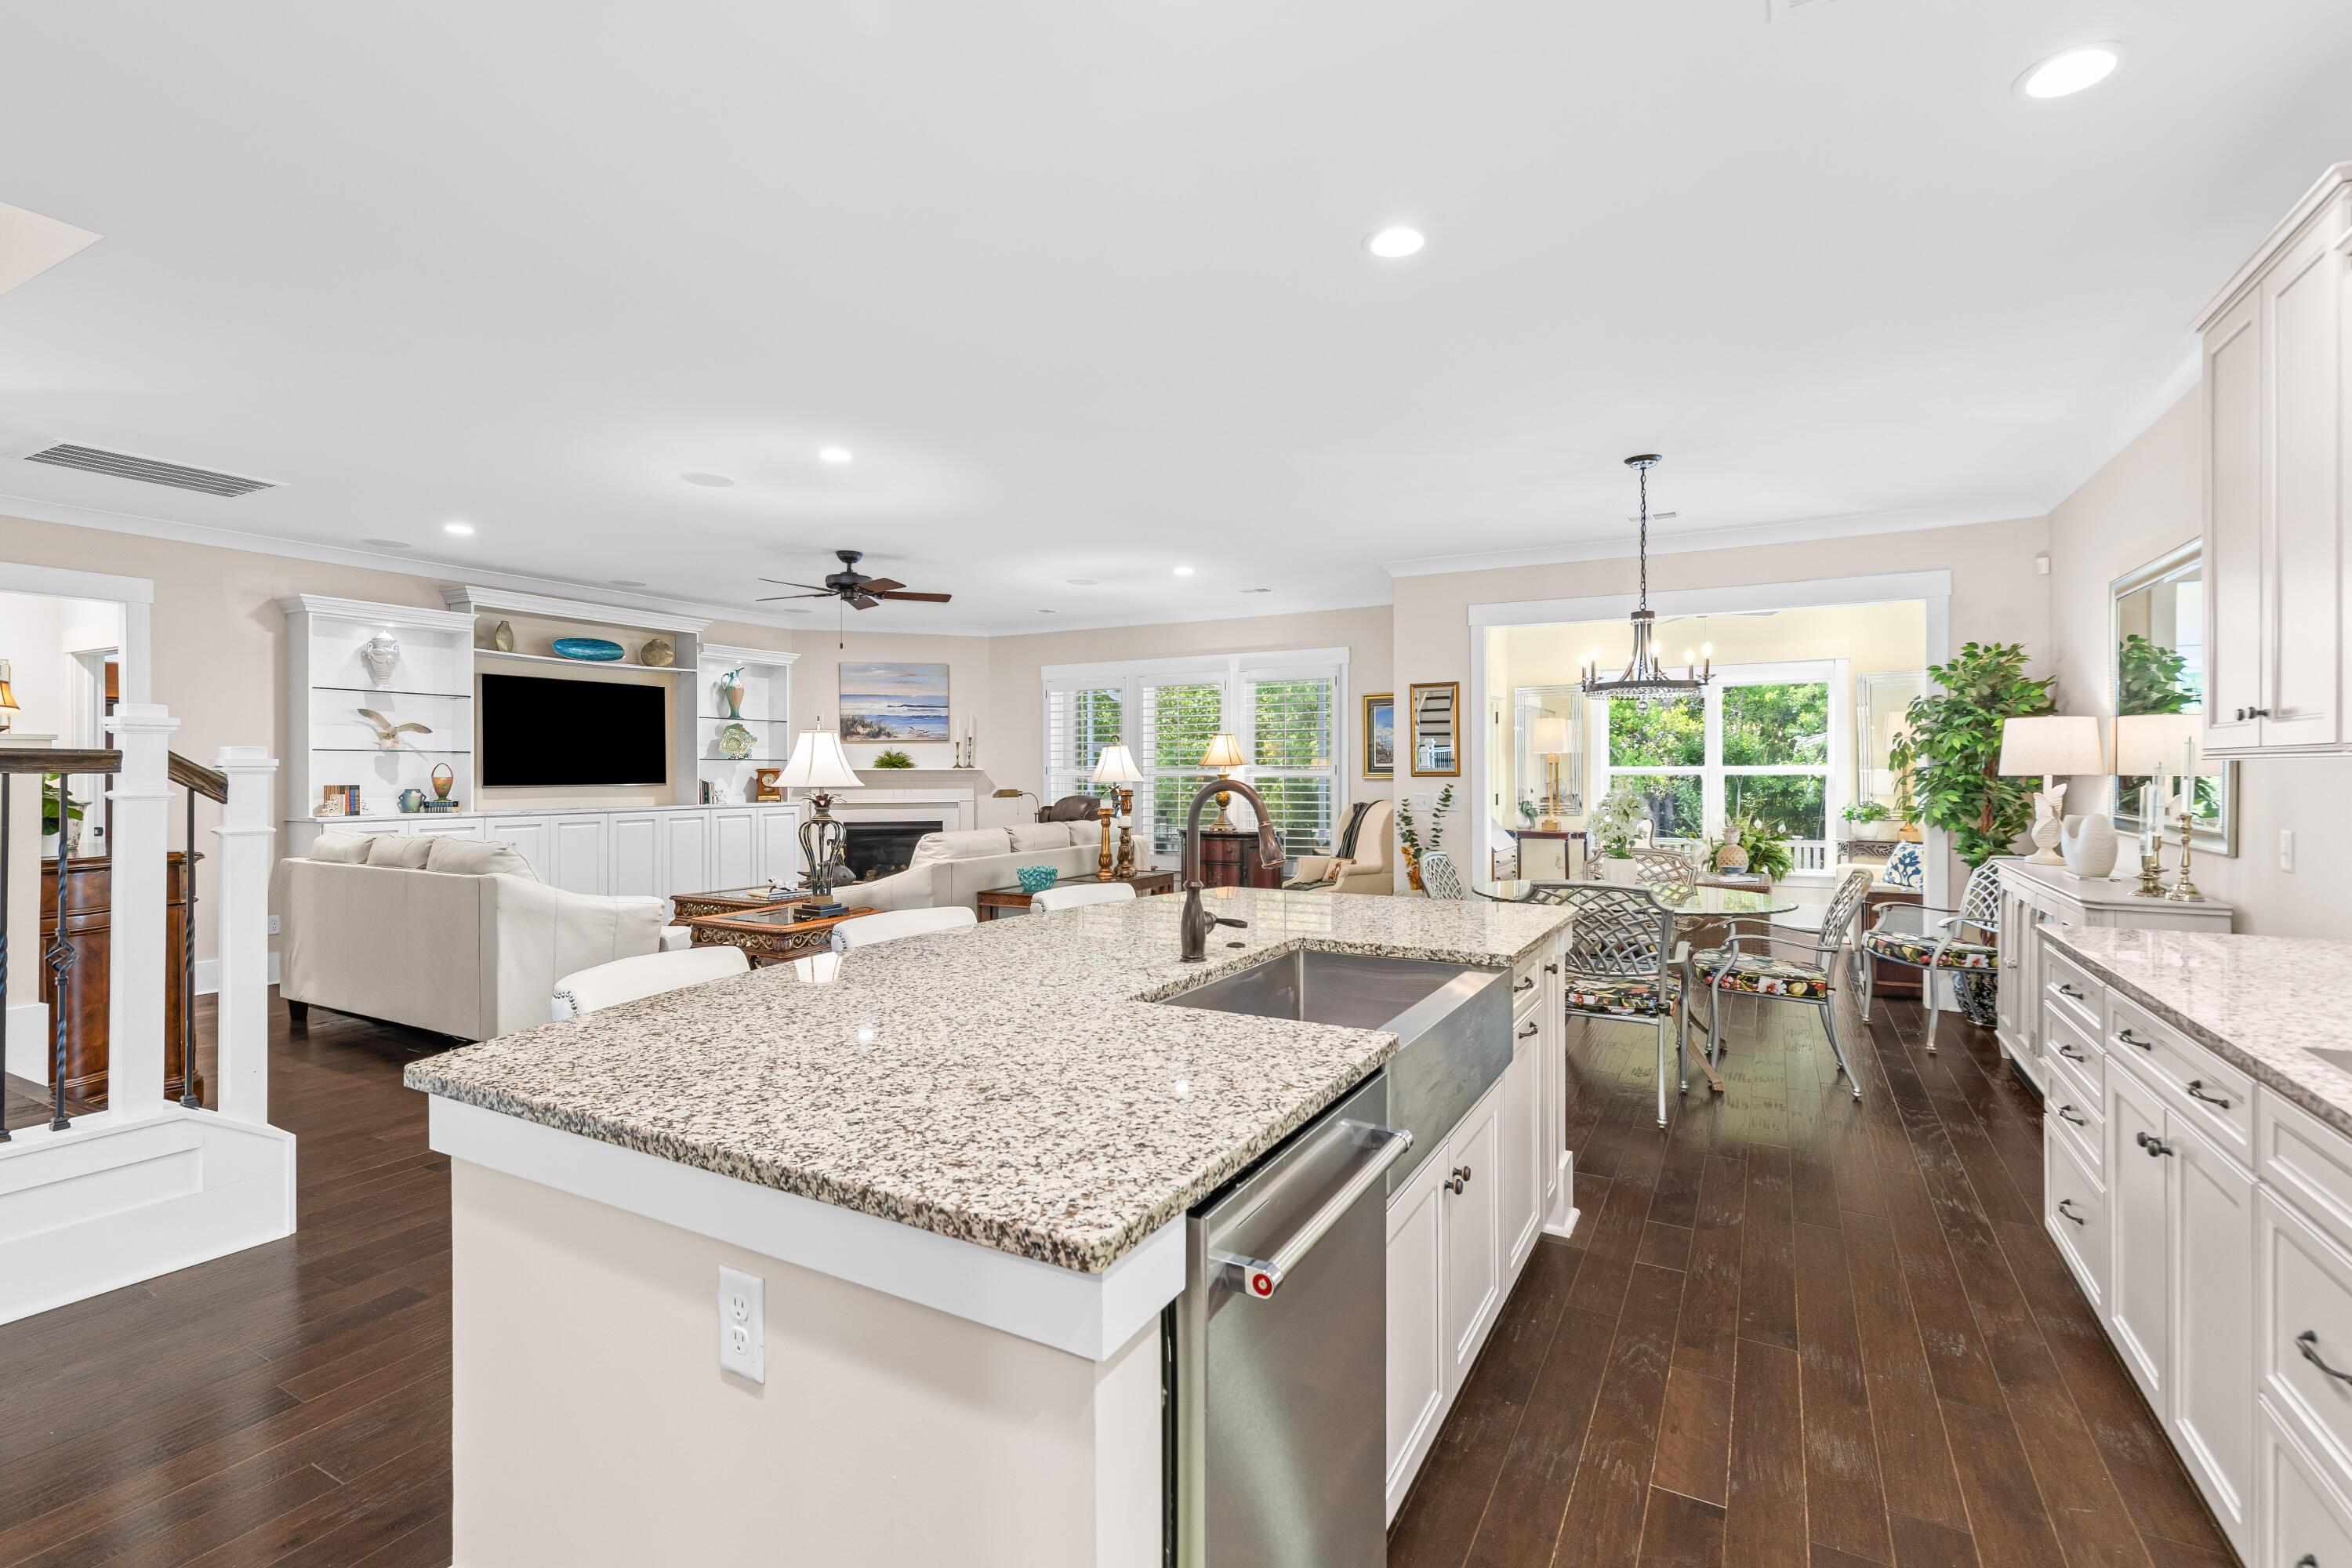
Image 4: Open Floorplan
Bedrooms 4
Total Baths 4
Full Baths 3
Square Feet 3529
Acreage 0.18
Status Active Under Contract
MLS # 26015505
County Charleston
More Info
Category Residential - Single Family Detached
Status Active Under Contract
Square Feet 3529
Acreage 0.18
MLS # 26015505
County Charleston
Welcome to 2343 Brinkley Road, located in the highly sought-after Oakfield community on Johns Island. Offering 3,529 square feet, this meticulously maintained 4-bedroom, 3.5-bath home is loaded with upgrades and feautures a coveted first-floor primary suite! Tucked away on an incredibly peaceful and private lot backing up to protected wetlands, the home truly showcases pride of ownership throughout. From the moment you arrive, the classic Lowcountry charm stands out with double front porches, mature professional landscaping, and a welcoming gas lantern. Inside, rich hardwood flooring, craftsman trim, and crown molding flow throughout the home.The foyer opens to a formal dining room with board and batten detailing, along with a flexible space perfect for a home office, formal den or additional sitting room. The main living area features an expansive open floor plan, seamlessly connecting the kitchen, living room, and dining space. The kitchen is designed for both function and style, offering abundant cabinetry and counter space, a 5-burner natural gas cooktop with range hood, built-in oven and convection microwave, stainless farmhouse sink, granite countertops, and a large island for additional seating. Just off the kitchen, you'll find a well-appointed butler's pantry with built in beverage coolers and a walk-in pantry with added outlets for small appliances. The spacious living room is centered around a gas fireplace and a custom built-in entertainment center that offers additional storage space. A eat-in dining area and bright sunroom overlook the backyard, while a dedicated office/planning nook adds extra flexibility and keeps everyone connected. The downstairs primary suite is filled with natural light and features an ensuite bath with a tiled walk-in shower, walk-in closet, additional linen storage and private water closet. The first floor also includes a bonus room ideal for an office, playroom, or hobby space, along with a dedicated laundry room and a stylish powder room. Upstairs, a large loft provides a second living area, perfect for guests. The upper level also features a spacious balcony, three additional bedrooms--each with walk-in closets--and two full bathrooms. Additional interior upgrades include plantation shutters, custom window treatments, in-ceiling speakers, a central vacuum system, tile and glass shower doors in all bathrooms and upgraded lighting throughout. Step outside to a truly standout feature--the custom-built screened porch with vaulted ceilings and skylights, creating an inviting outdoor living space. Overlooking the beautifully landscaped yard and protected wetlands, this setting offers exceptional privacy. Additional exterior features include a whole-home Generac generator, hurricane shutters, and full-yard irrigation. With over $100,000 in upgrades since its last sale, this is a home you have to see to fully appreciate. Oakfield is a stunning, tree-lined neighborhood with impressive amenities, including a large resort-style pool, miles of walking trails, playgrounds, a putting green, bocce ball court, and a horseshoe pit. The neighborhood often hosts food trucks and community-led holiday events. Oakfield is conveniently located on Johns Island with quick access to Maybank Highway and is just minutes from popular restaurants such as Wild Olive, Royal Tern, Minero, and Low Tide Brewing -- plus a short drive to Downtown Charleston, Kiawah Island, or Folly Beach!
Location not available
Listing
Street
Satellite

Exterior Features

  • Style Charleston Single, Traditional
  • Construction Single Family
  • Siding Cement Siding
  • Exterior Balcony, Rain Gutters
  • Roof Architectural
  • Garage Yes
  • Garage Description 2
  • Water Public
  • Sewer Public Sewer
  • Lot Description 0 - .5 Acre, Wooded

Interior Features

  • Heating Heat Pump, Natural Gas
  • Cooling Central Air
  • Fireplaces Description Gas Log, Living Room, One
  • Living Area 3,529 SQFT
  • Year Built 2021
  • Stories Two

Neighborhood & Schools

  • Subdivision Oakfield
  • Elementary School Angel Oak ES 4K-1/Johns Island ES 2-5
  • Middle School Haut Gap
  • High School St. Johns

Financial Information

    Additional Services

    Internet Service Providers

    Listing Information

    Listing Provided Courtesy of BHHS Carolina Sun Real Estate
    The data for this listing came from the Charleston, SC MLS.
    Listing data is current as of 08/10/2026.

    Contact Our Agent

    By clicking “Submit,” I agree to be contacted by Lake Homes Realty, LLC, its affiliates, and real estate professionals via call, text, and email for real estate services. This includes by automated means, even if your number is on a federal, state, or our internal Do Not Call list. To opt out, you can reply "stop" at any time or reply "help" for assistance. You can also click the unsubscribe link in the emails. Message and data rates may apply. Message frequency may vary. You also agree to our Terms of Use and Privacy Policy.