New Listing

2125 medway road

Charleston, SC 29412

$1,180,000
4 BEDS 3 BATHS
2,096 SQFT0.15 AC LOT
Residential - Single Family Detached
New Listing
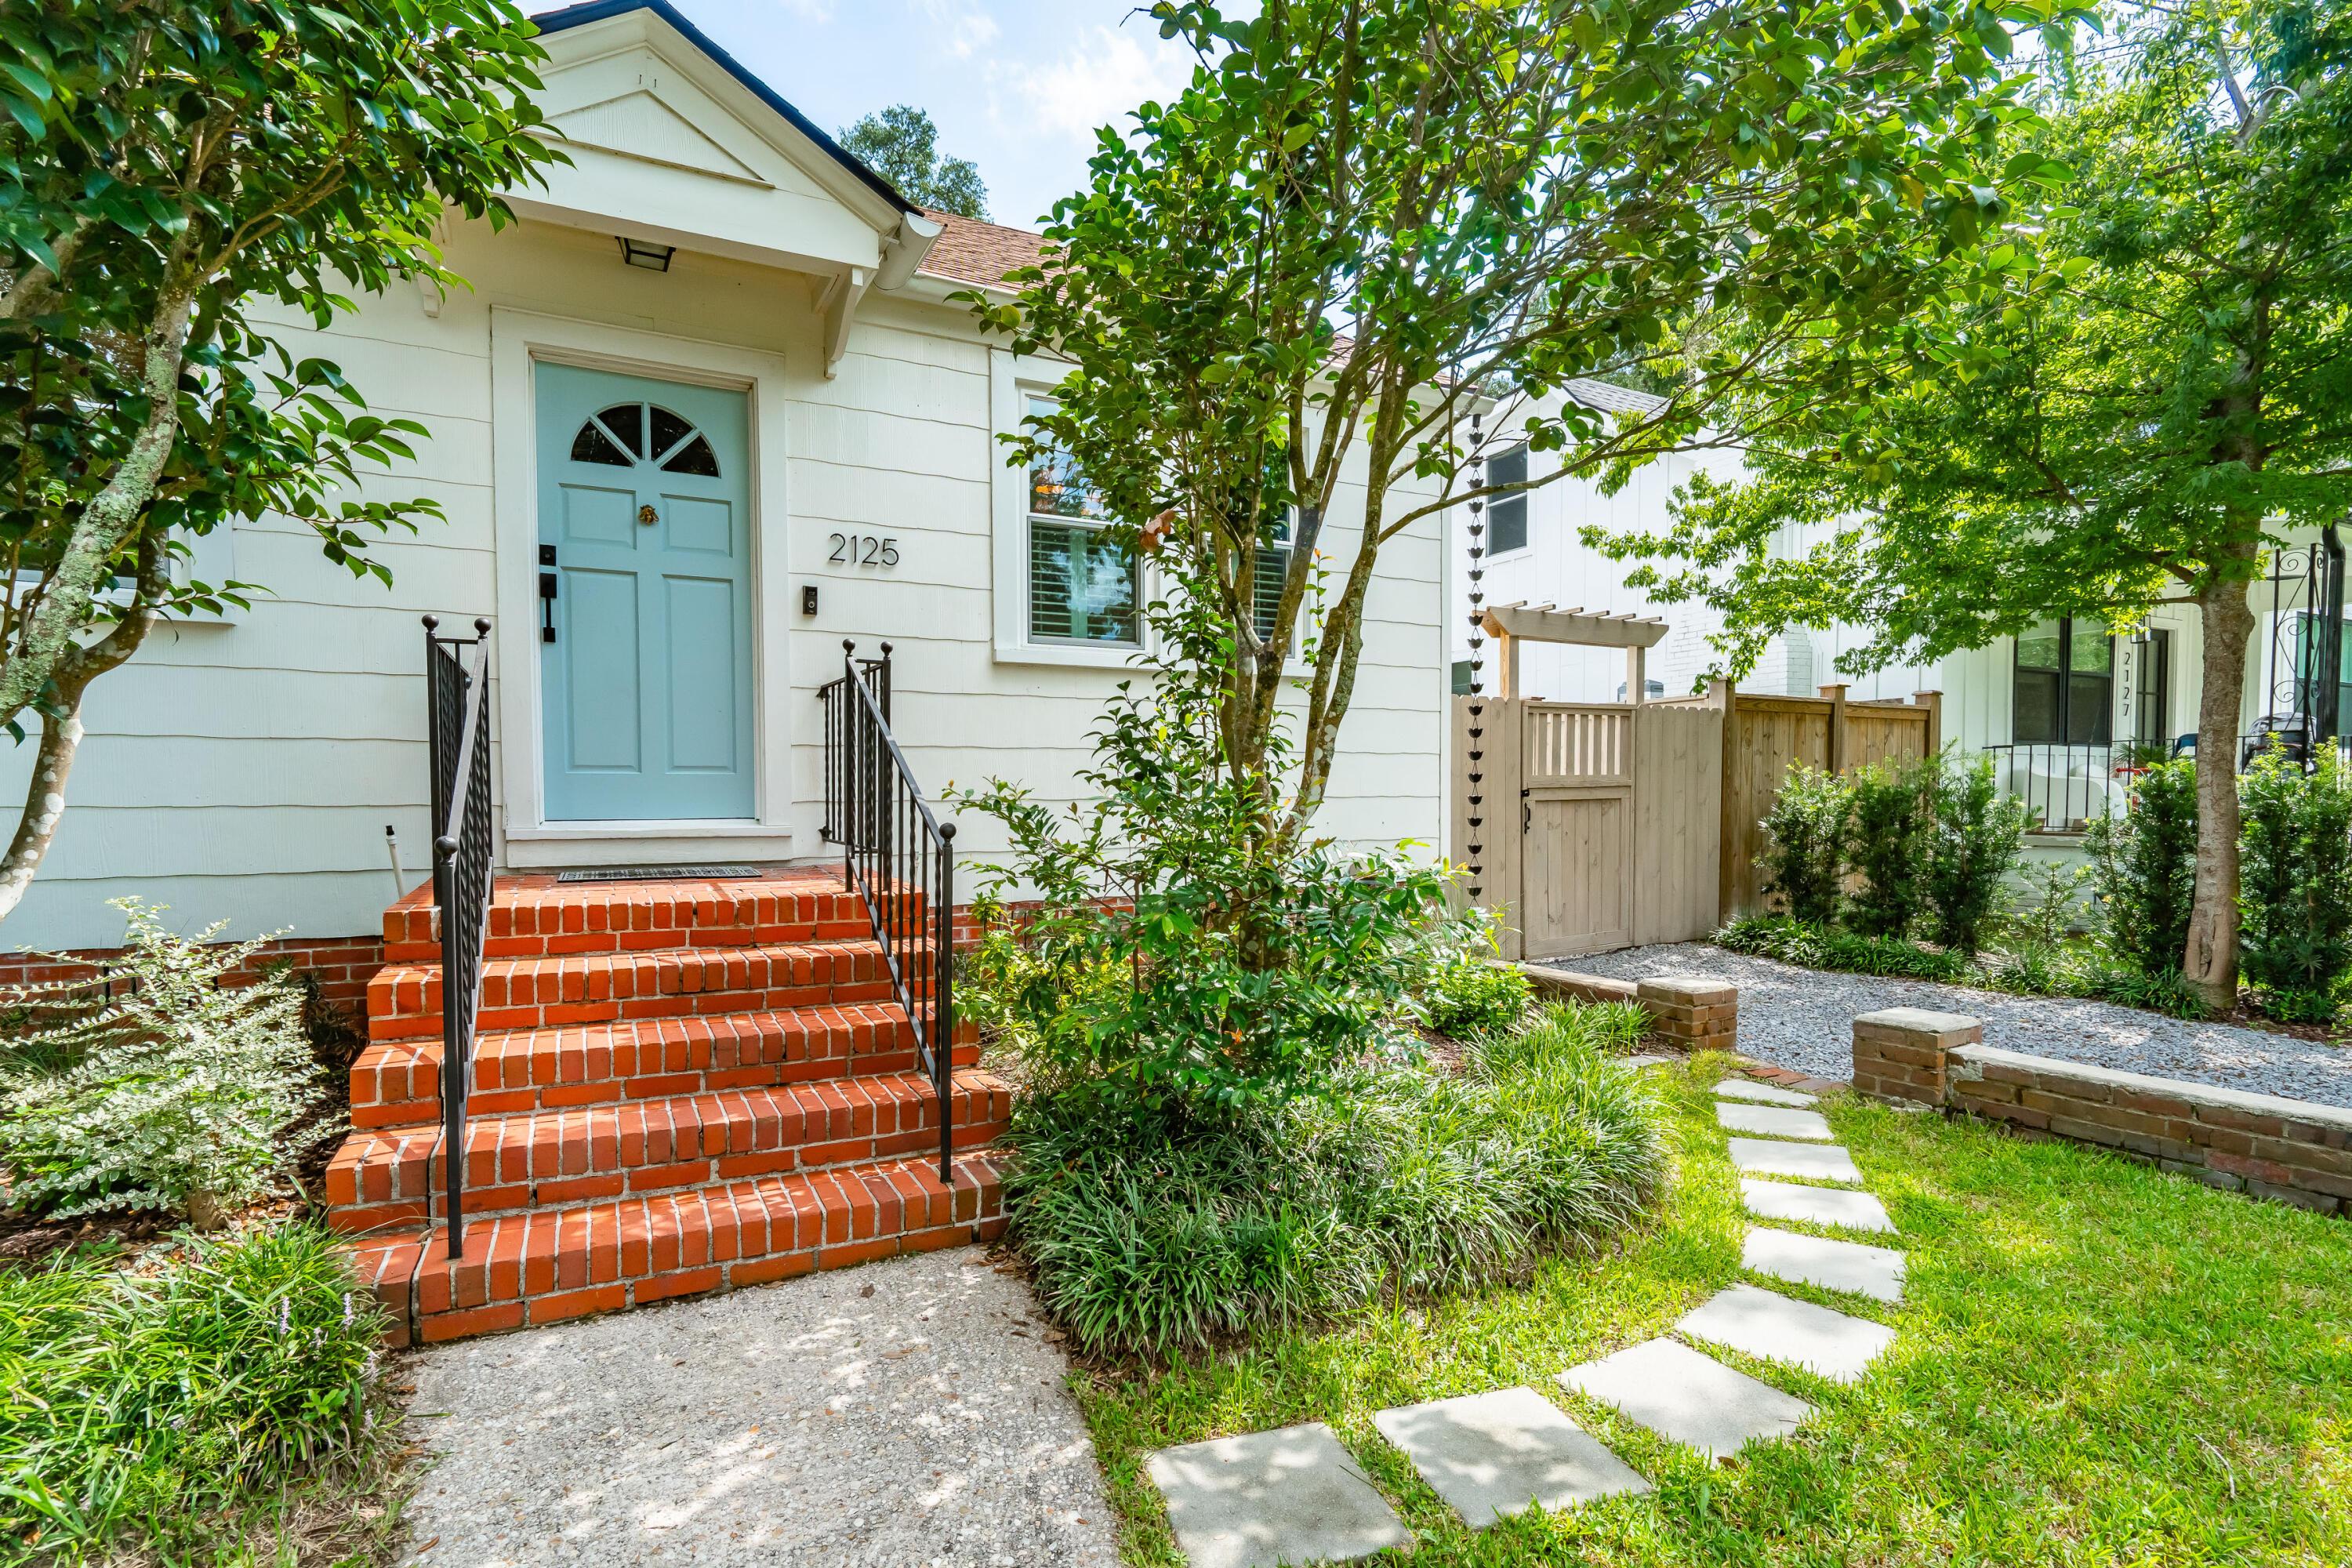
Image 1: 2125MedwayRd-KeenEyeMarketing-004
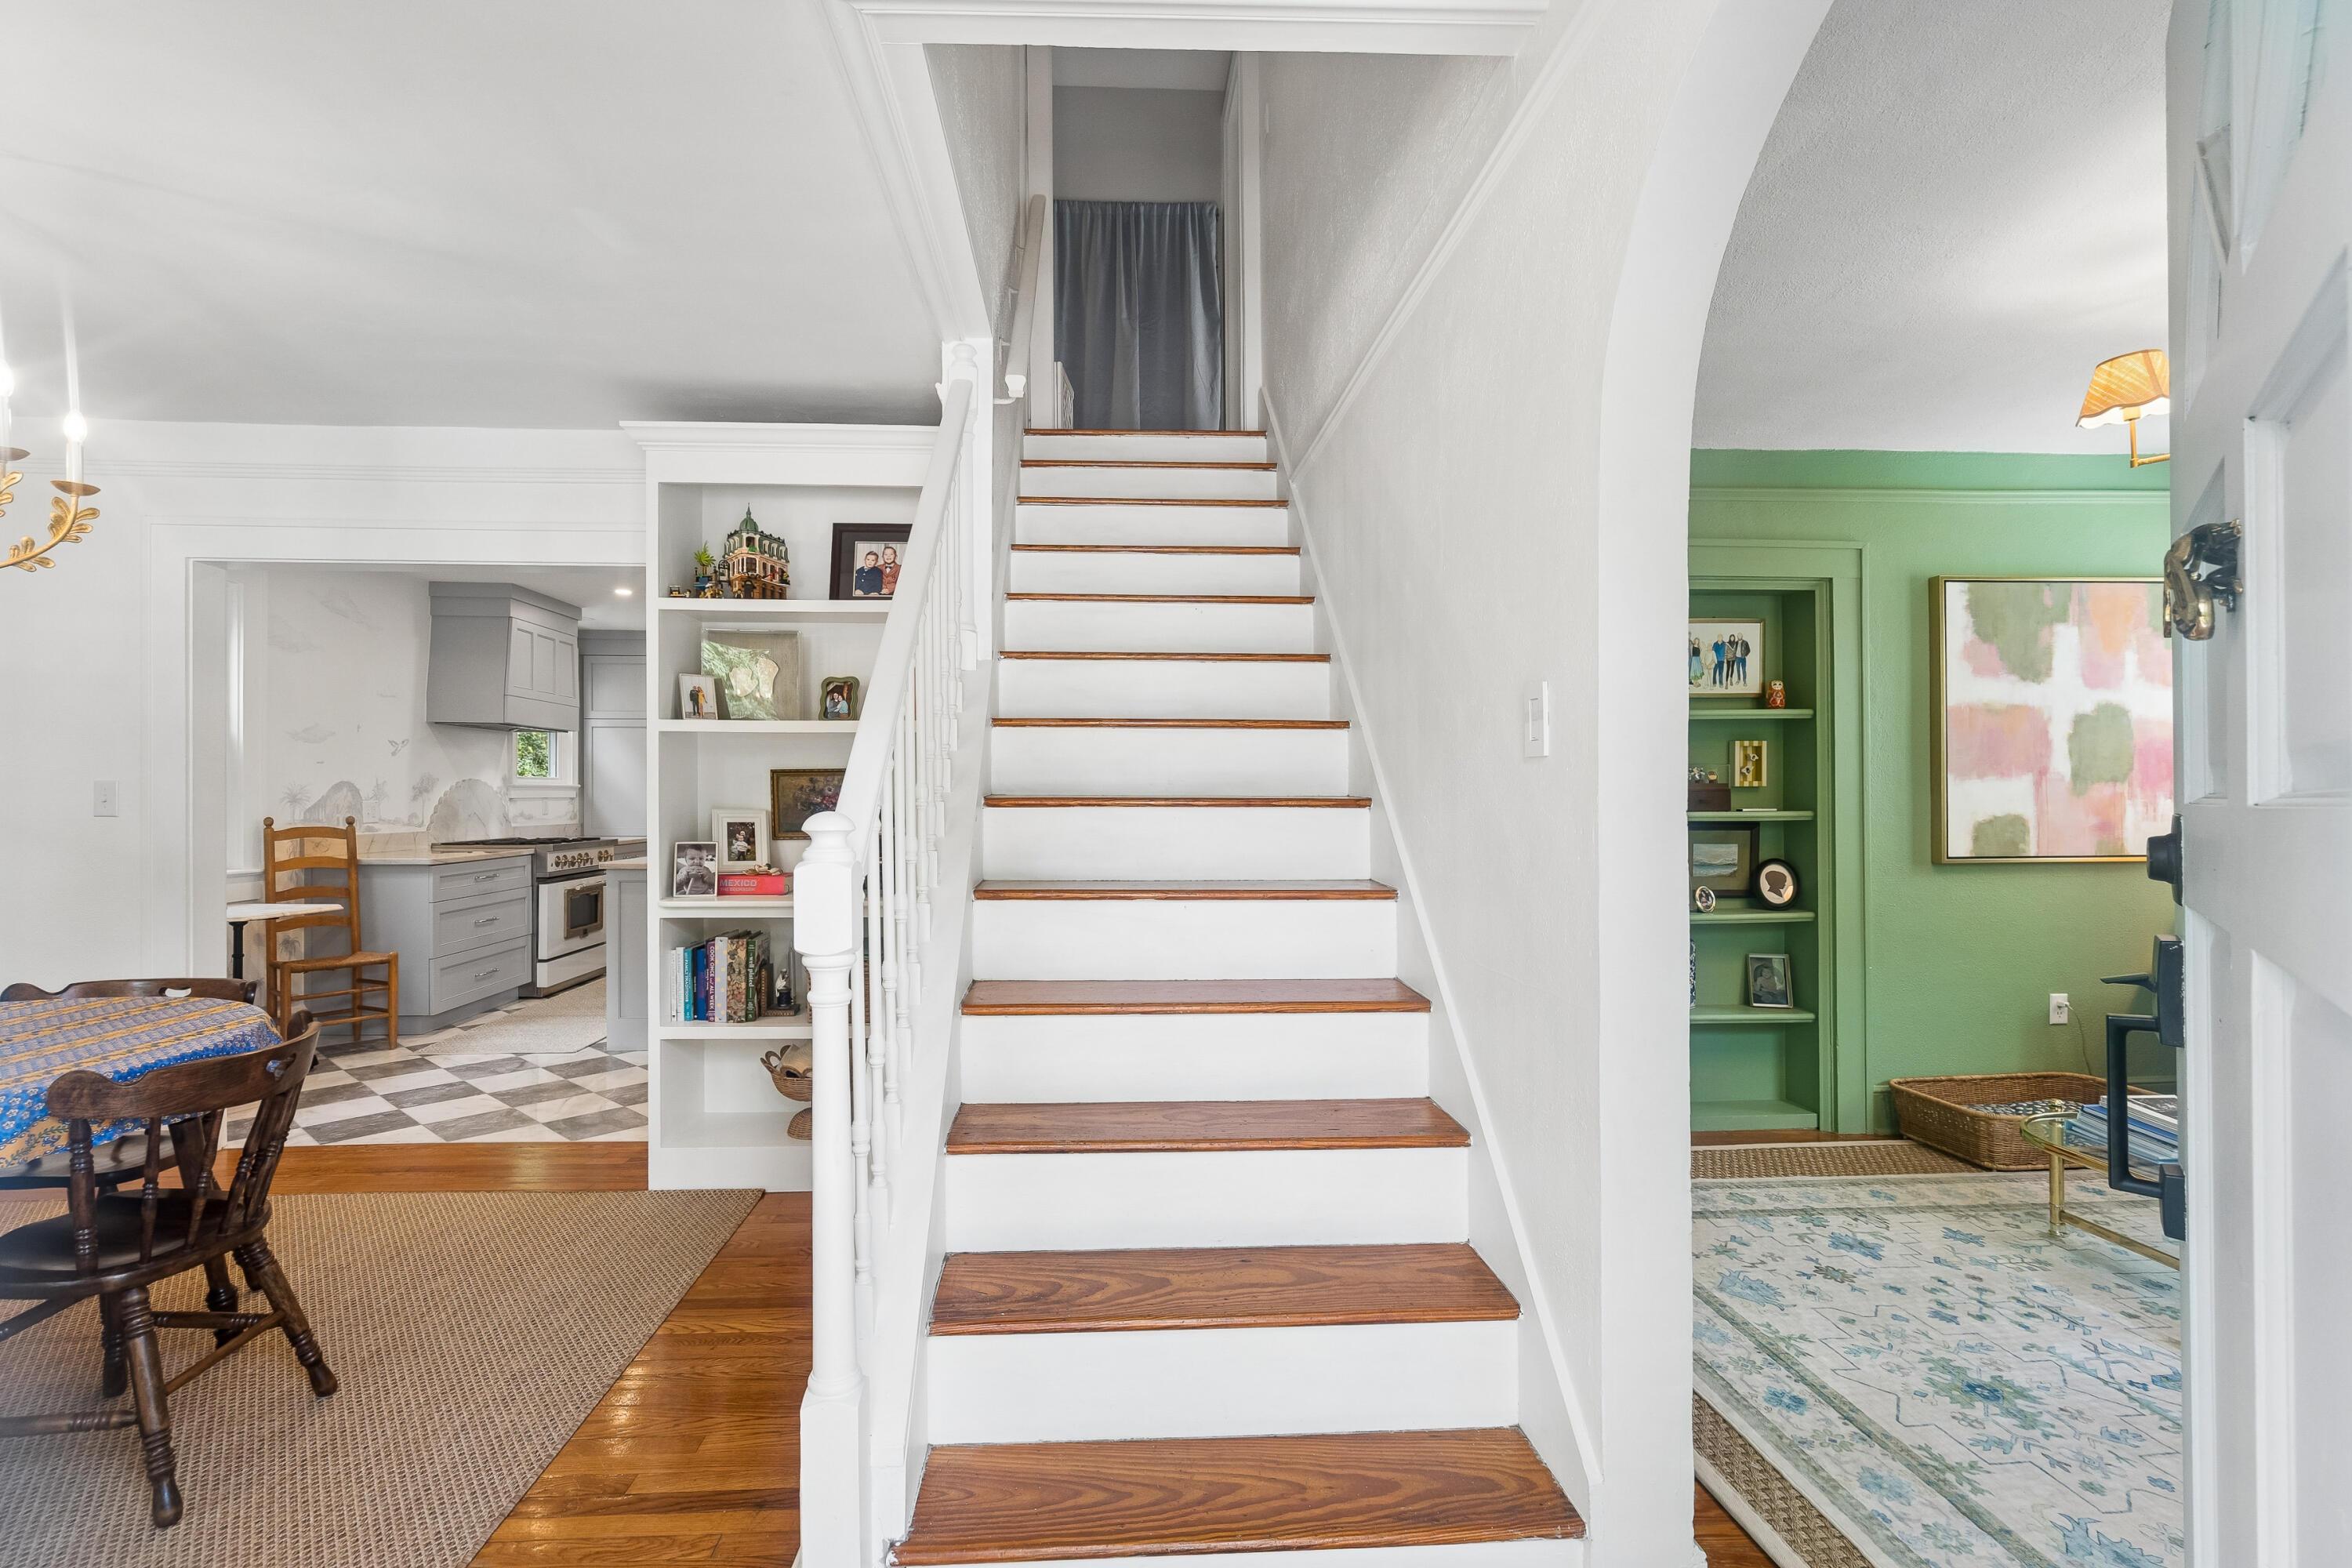
Image 2: 2125MedwayRd-KeenEyeMarketing-006
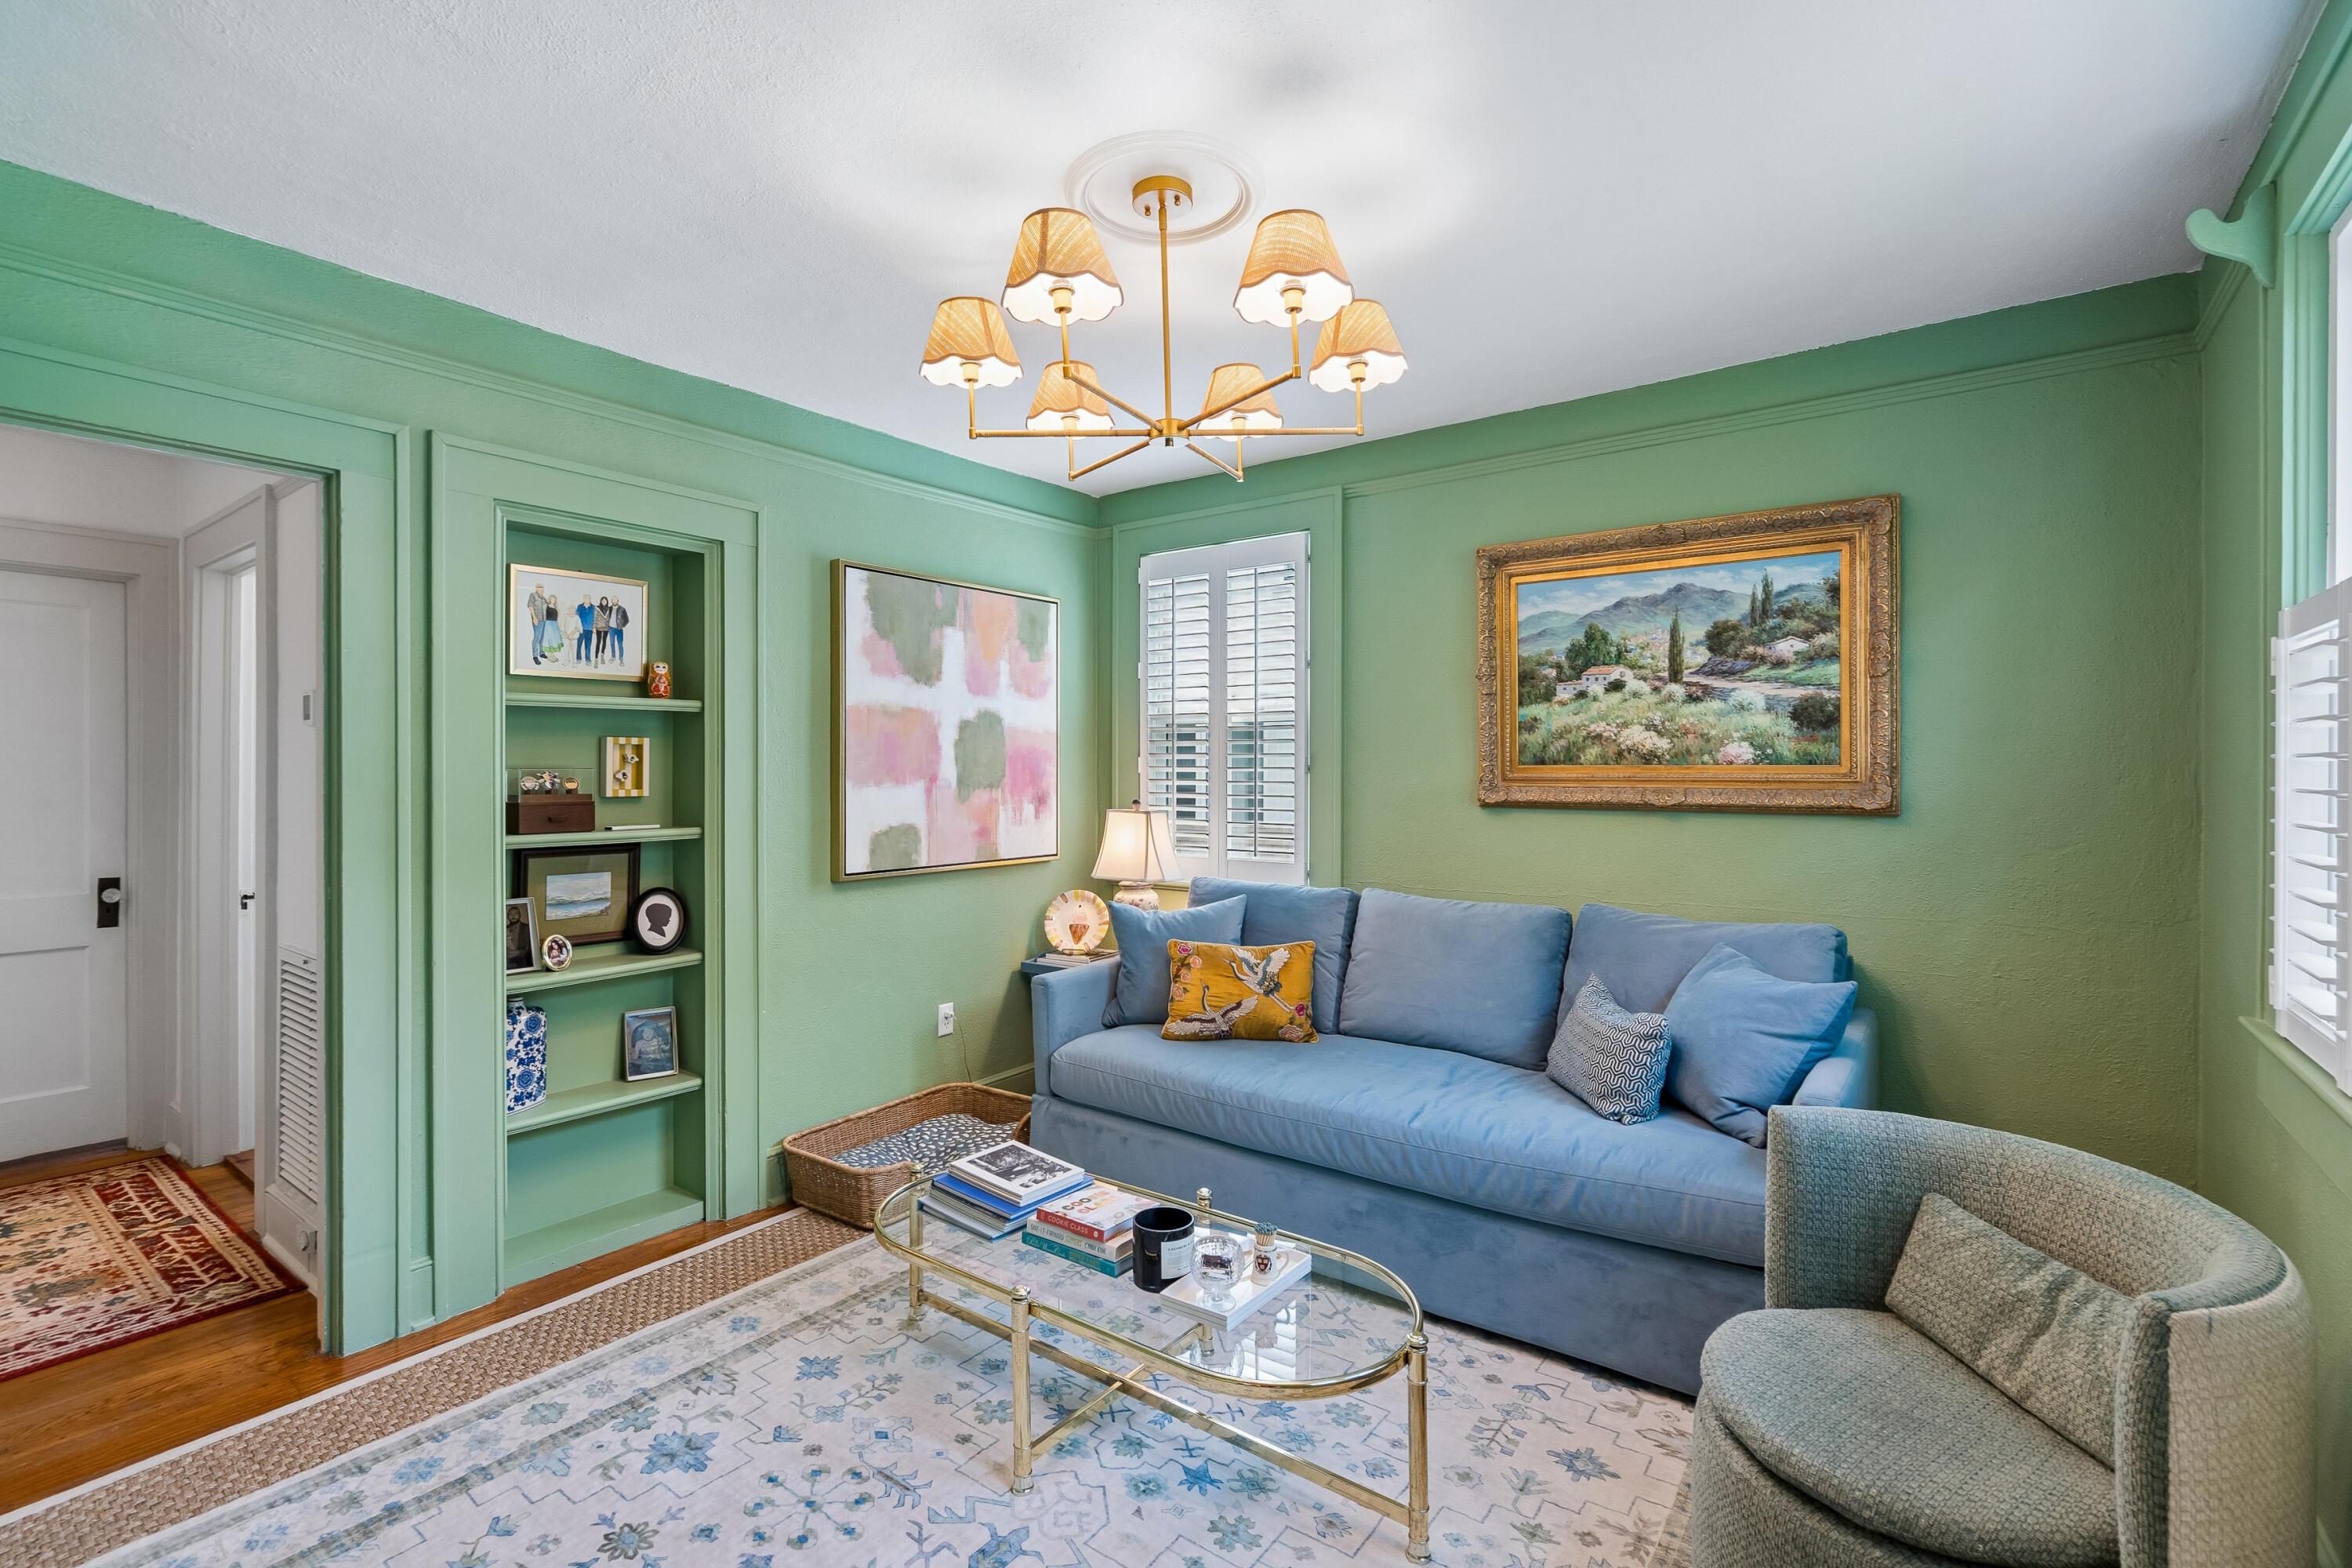
Image 3: 2125MedwayRd-KeenEyeMarketing-010
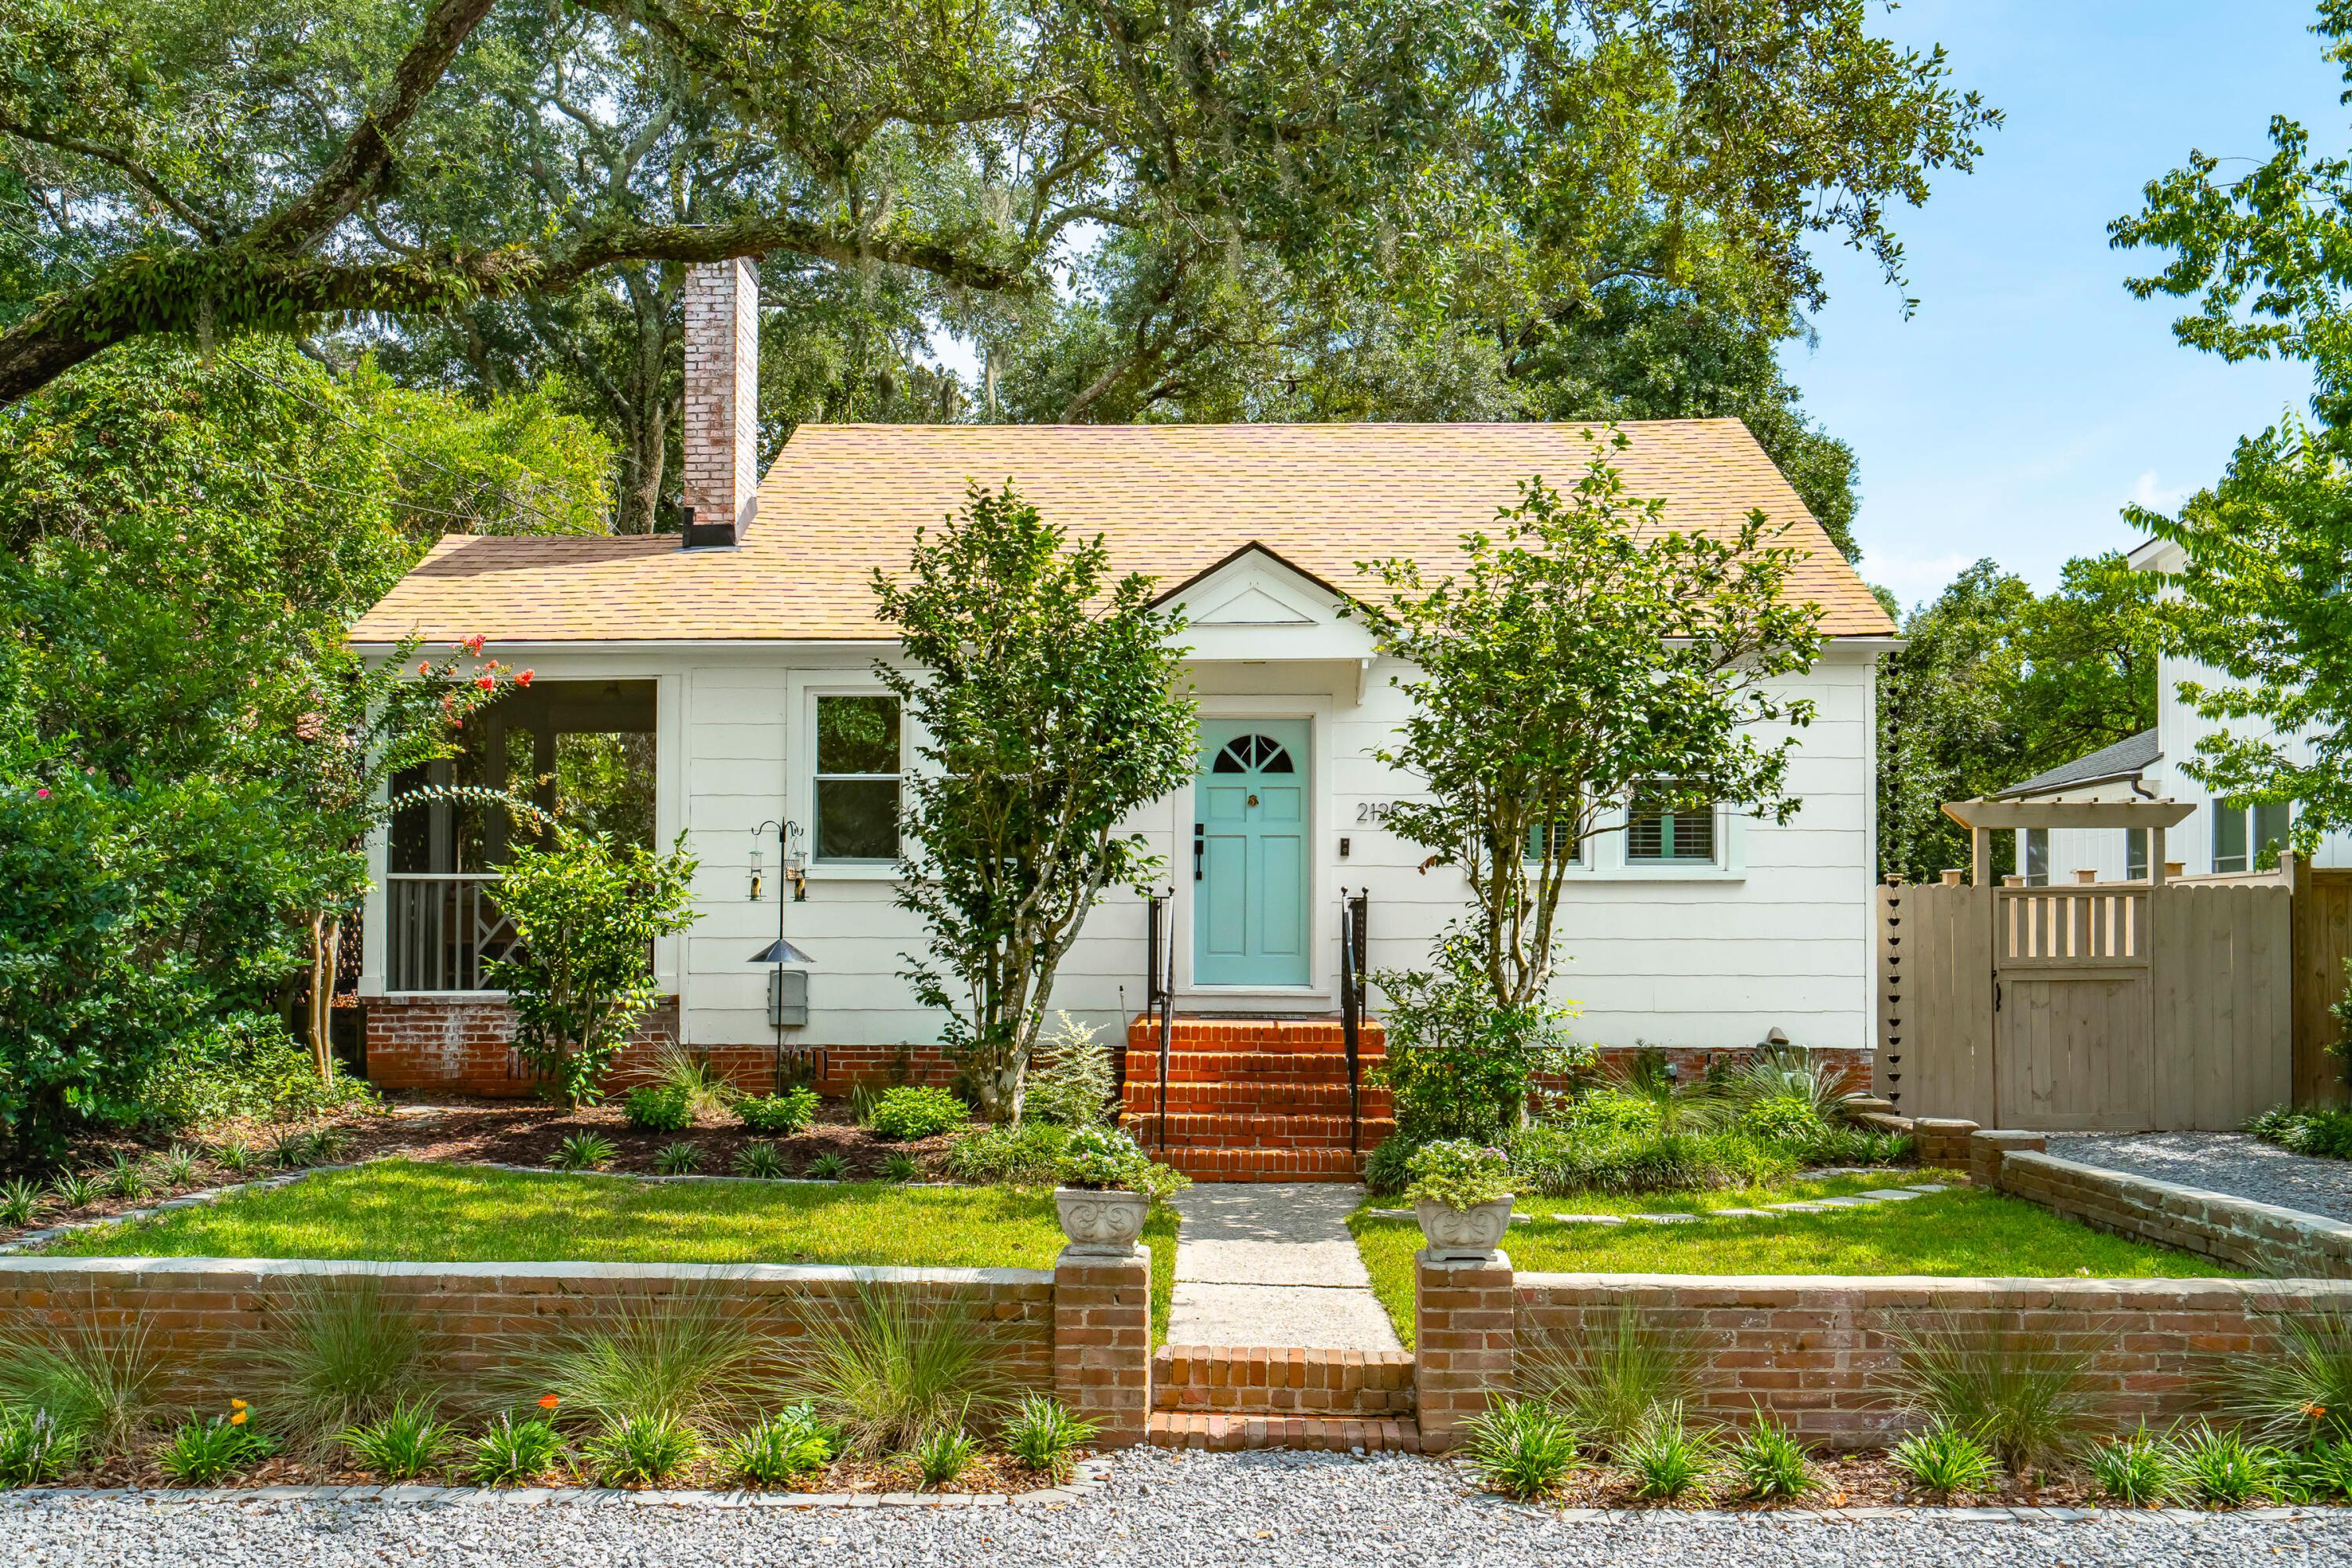
Image 4: 2125MedwayRd-KeenEyeMarketing-011
Bedrooms 4
Total Baths 3
Full Baths 3
Square Feet 2096
Acreage 0.15
Status Active Under Contract
MLS # 26022297
County Charleston
More Info
Category Residential - Single Family Detached
Status Active Under Contract
Square Feet 2096
Acreage 0.15
MLS # 26022297
County Charleston
Welcome to 2125 Medway Road, a thoughtfully updated home in the heart of James Island's beloved Riverland Terrace neighborhood. Originally built in 1940 and reimagined in 2022 and 2023, this four-bedroom, three-bath home offers just under 2,100 square feet of comfortable living, blending timeless charm with thoughtfully selected finishes.The kitchen is the heart of the home, designed for both everyday living and entertaining. It features a large island with counter seating, quartzite countertops, a marble checkerboard floor, custom cabinetry with abundant storage, a 36-inch Big Chill gas range, paneled refrigerator, farmhouse sink, and Rejuvenation hardware. A custom hand-painted mural by a local Charleston artist adds warmth and character, creating a truly one-of-a-kind space.The spacious first-floor primary suite, added during the renovation, overlooks the backyard and serves as a private retreat. Custom wall moldings, a walk-in closet with built-in storage, and a beautifully appointed bath featuring marble tile, dual vanities with a dressing table, a soaking tub, walk-in shower, Little Greene wallpaper, and classic Rejuvenation fixtures complete the space. Just off the kitchen, the dining room features a wood-burning fireplace and opens to the newly screened porch. The main living room provides additional gathering space, while a first-floor guest bedroom and full bath offer flexibility for visitors or a home office. Upstairs, two generously sized bedrooms share a bath with dual vanities and a walk-in shower. Additional highlights include replacement windows, a newer roof and HVAC systems, raised garden beds, outdoor storage sheds, and a fully fenced backyard. One of Riverland Terrace's most distinctive features is its exceptional access to green space and recreation. Just steps away, Medway Park offers a community garden, dog park, and open gathering areas, while nearby Fort Pemberton Park provides nine acres of waterfront trails, a fishing dock, kayak launch, and sweeping sunset views over the Stono River. Residents also enjoy close proximity to Plymouth Park, featuring a newly renovated playground overlooking the Wappoo Cut, adding even more neighborhood recreation options. Together, these parks create a rare and highly desirable lifestyle, complemented by Riverland Terrace's local restaurants, public boat landing, and Charleston Municipal Golf Course.
Location not available
Listing
Street
Satellite

Exterior Features

  • Style Cottage
  • Construction Single Family
  • Siding Asbestos, Cement Siding, Wood Siding
  • Exterior Garden, Rain Gutters, Stoop
  • Roof Architectural
  • Garage Yes
  • Water Public
  • Sewer Public Sewer
  • Lot Description 0 - .5 Acre

Interior Features

  • Heating Electric, Heat Pump
  • Fireplaces Description One, Wood Burning
  • Living Area 2,096 SQFT
  • Year Built 1940
  • Stories One and One Half

Neighborhood & Schools

  • Subdivision Riverland Terrace
  • Elementary School Harbor View
  • Middle School Camp Road
  • High School James Island Charter

Financial Information

    Additional Services

    Internet Service Providers

    Listing Information

    Listing Provided Courtesy of William Means Real Estate, LLC
    The data for this listing came from the Charleston, SC MLS.
    Listing data is current as of 08/10/2026.

    Contact Our Agent

    By clicking “Submit,” I agree to be contacted by Lake Homes Realty, LLC, its affiliates, and real estate professionals via call, text, and email for real estate services. This includes by automated means, even if your number is on a federal, state, or our internal Do Not Call list. To opt out, you can reply "stop" at any time or reply "help" for assistance. You can also click the unsubscribe link in the emails. Message and data rates may apply. Message frequency may vary. You also agree to our Terms of Use and Privacy Policy.