Waterfront

2125 landfall way

Seabrook Island, SC 29455

$599,000
2 BEDS 2 BATHS
998 SQFT
Residential - Single Family Attached
Waterfront
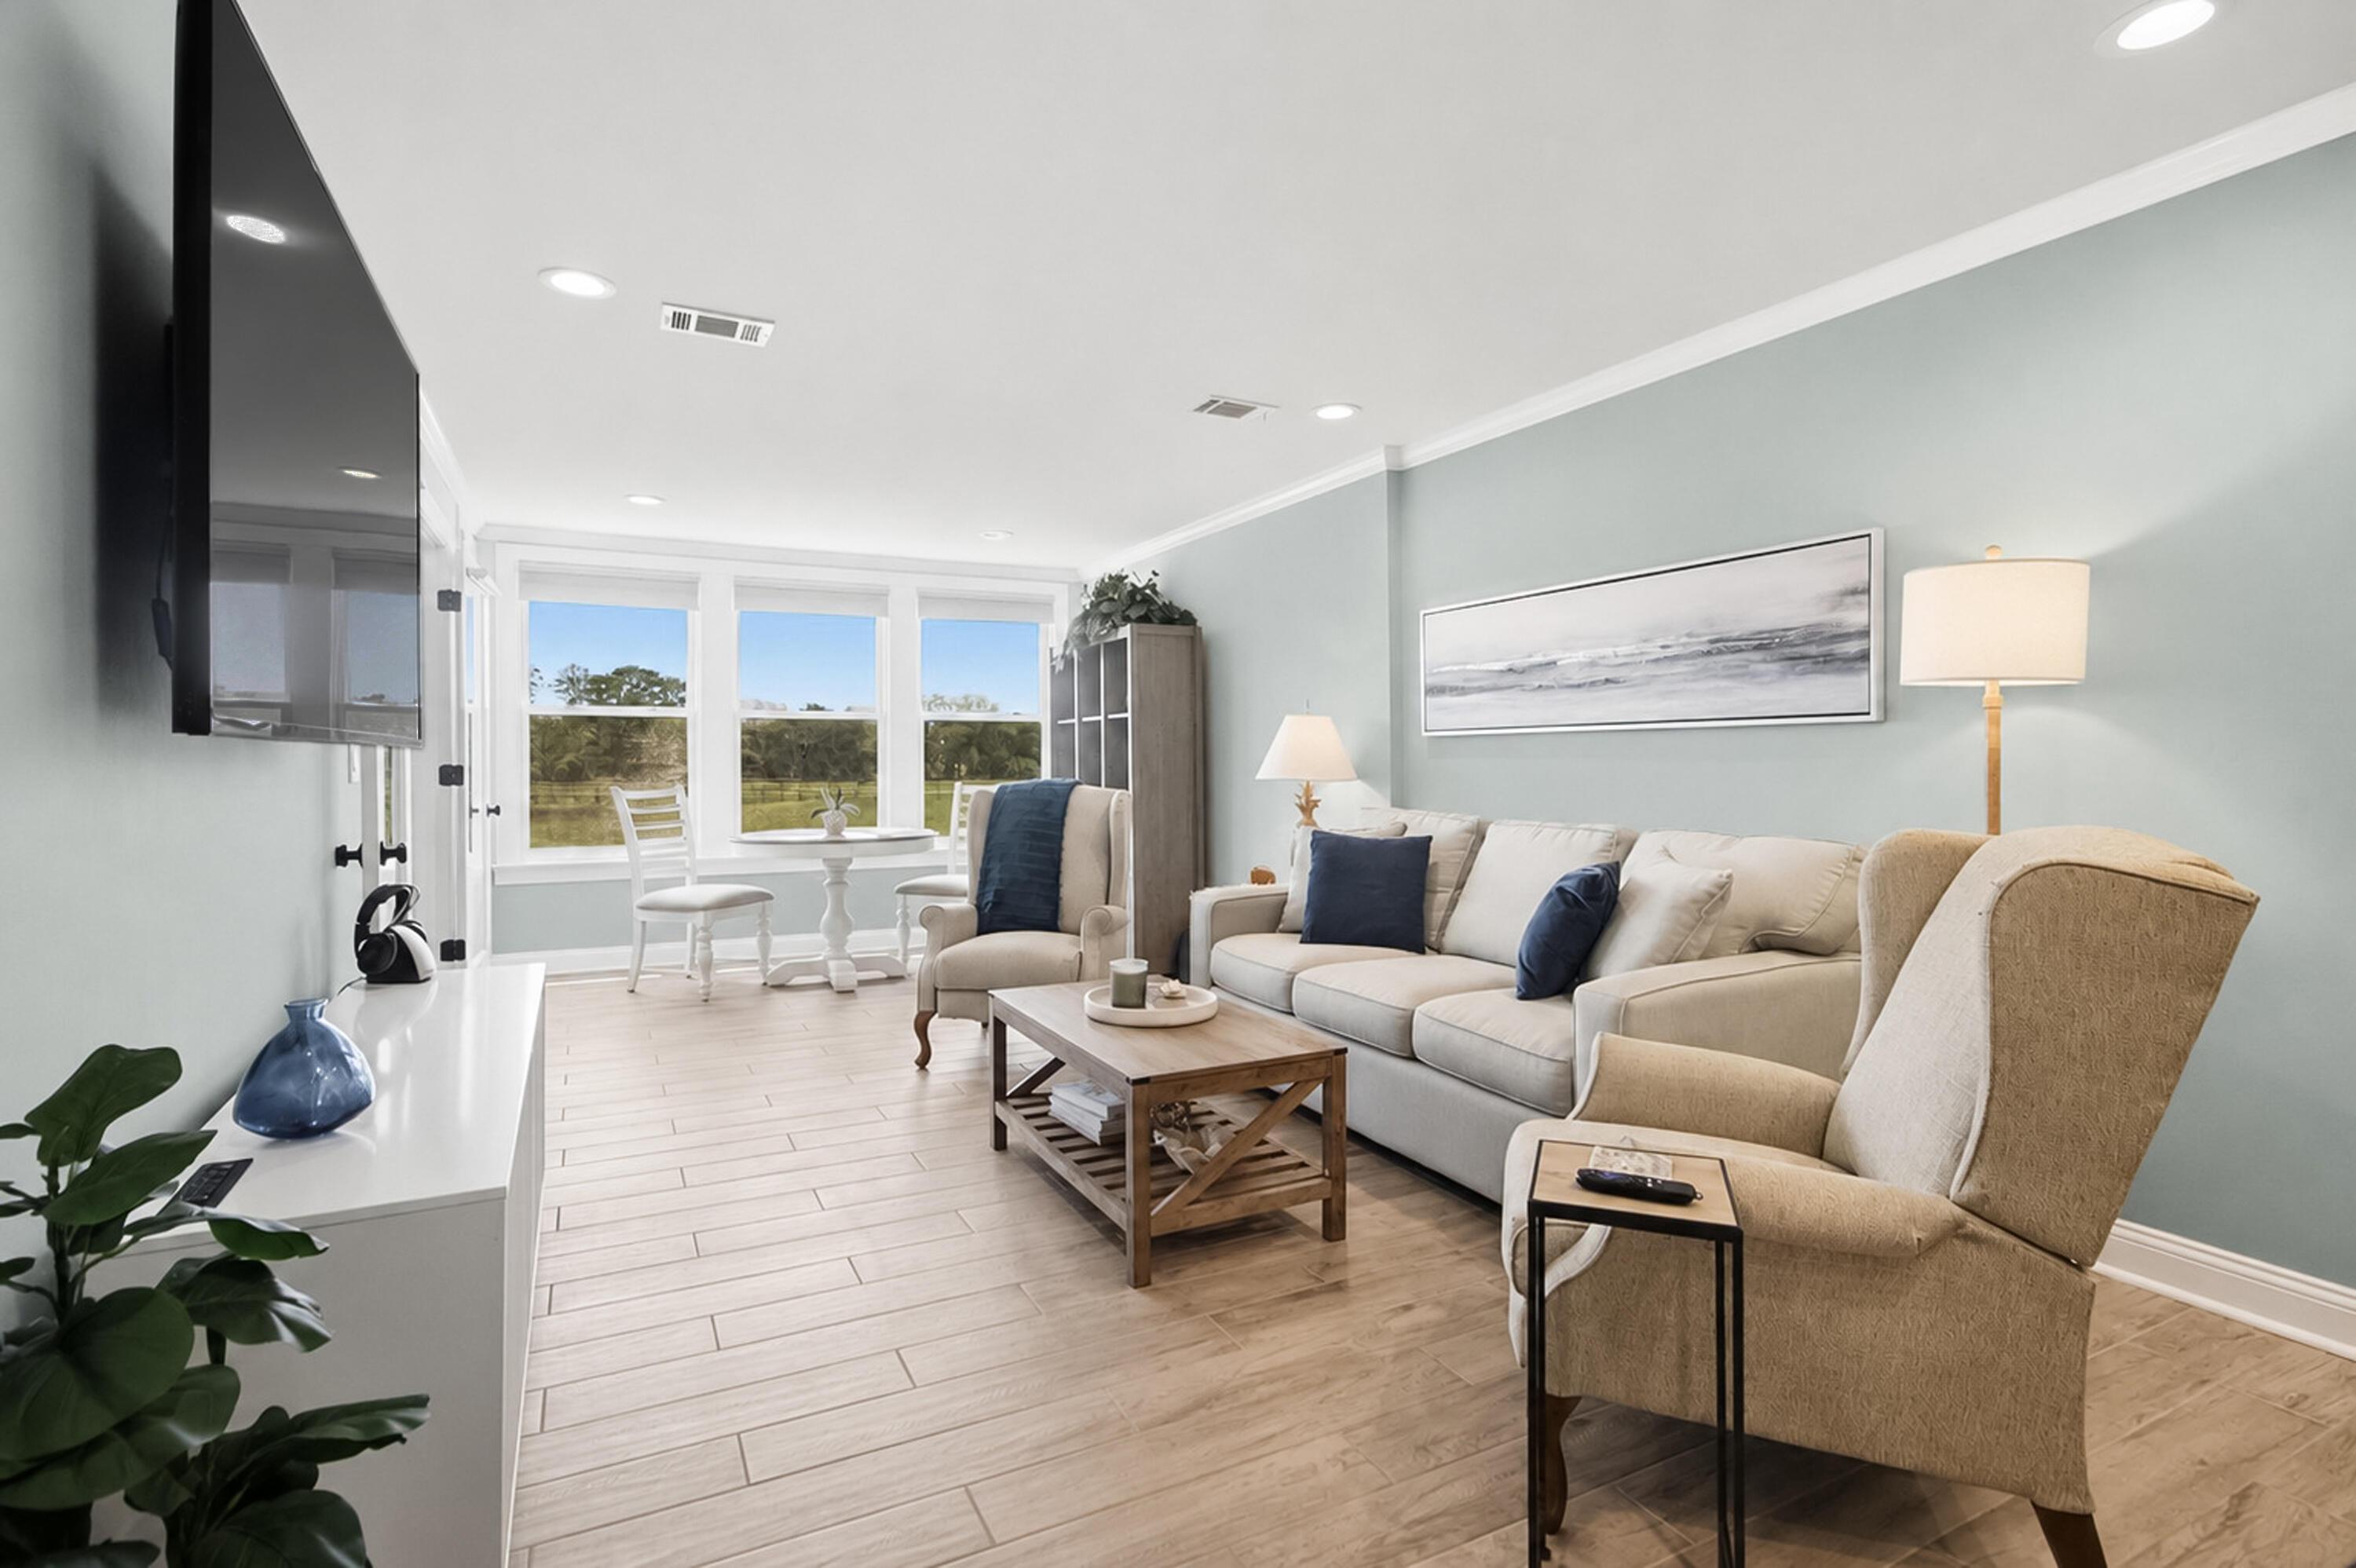
Image 1: 2125 Landfall Way -Tidalcreekphoto- (31)
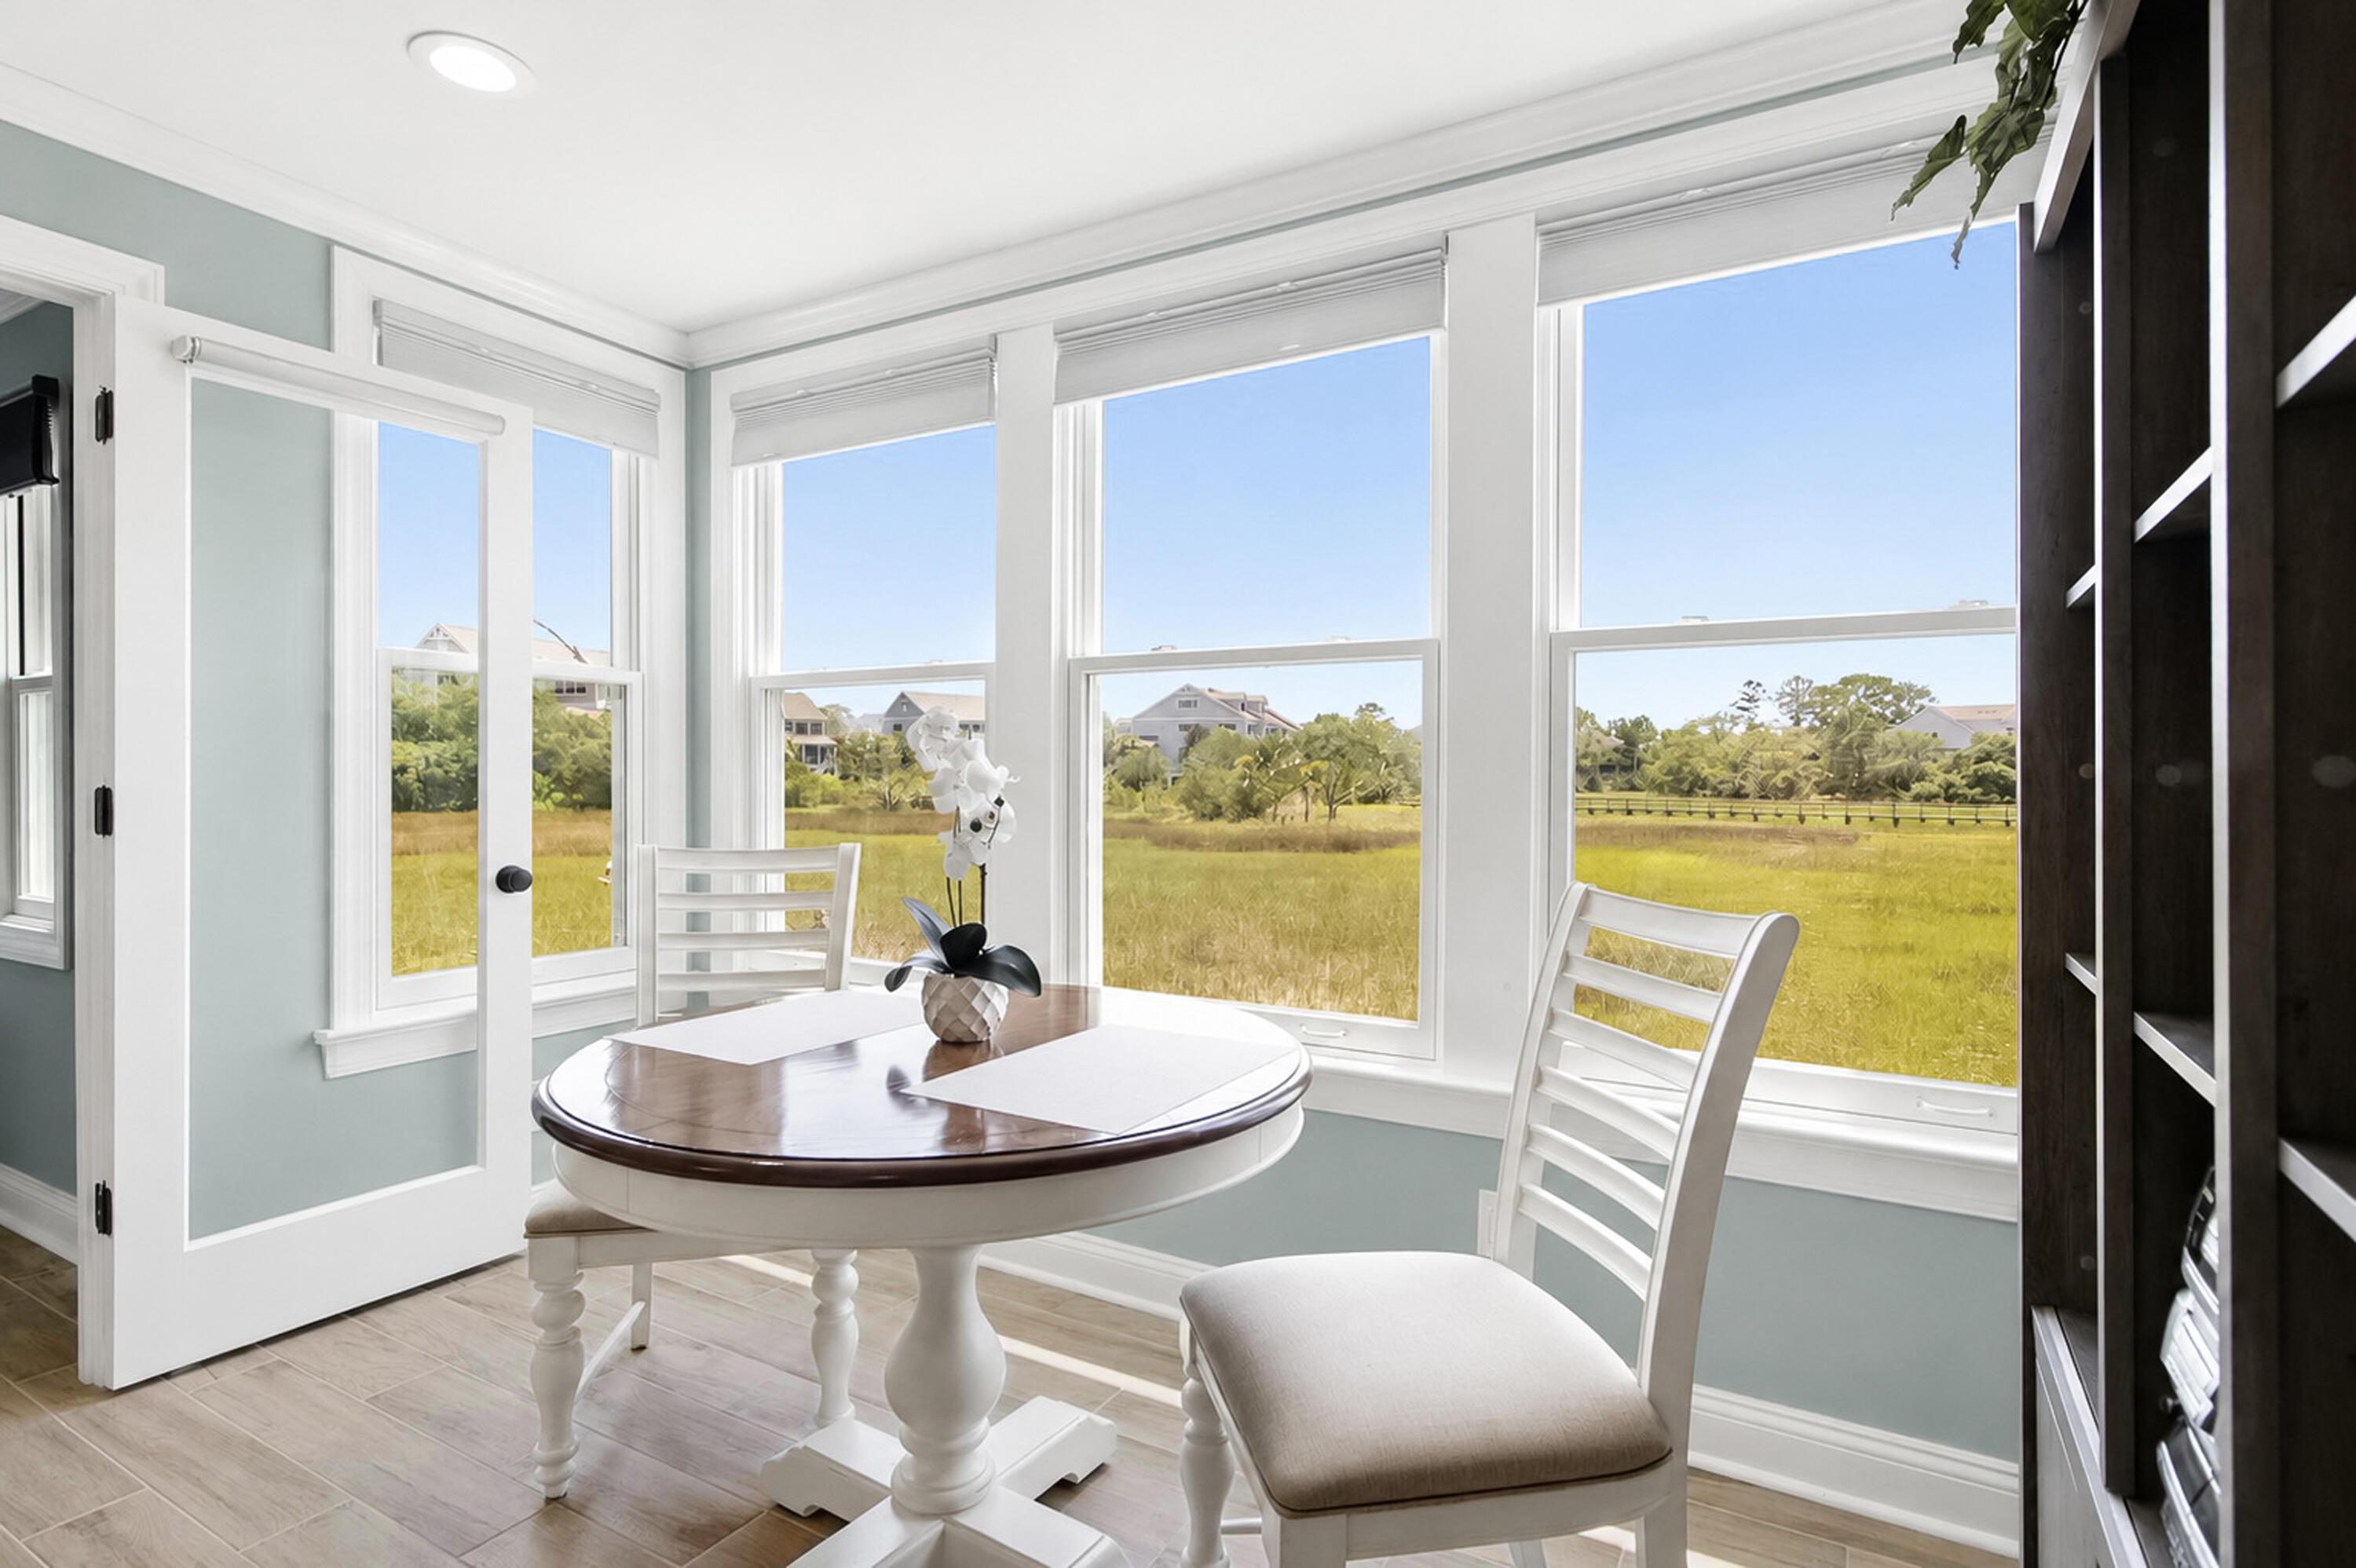
Image 2: 2125 Landfall Way -Tidalcreekphoto- (30)
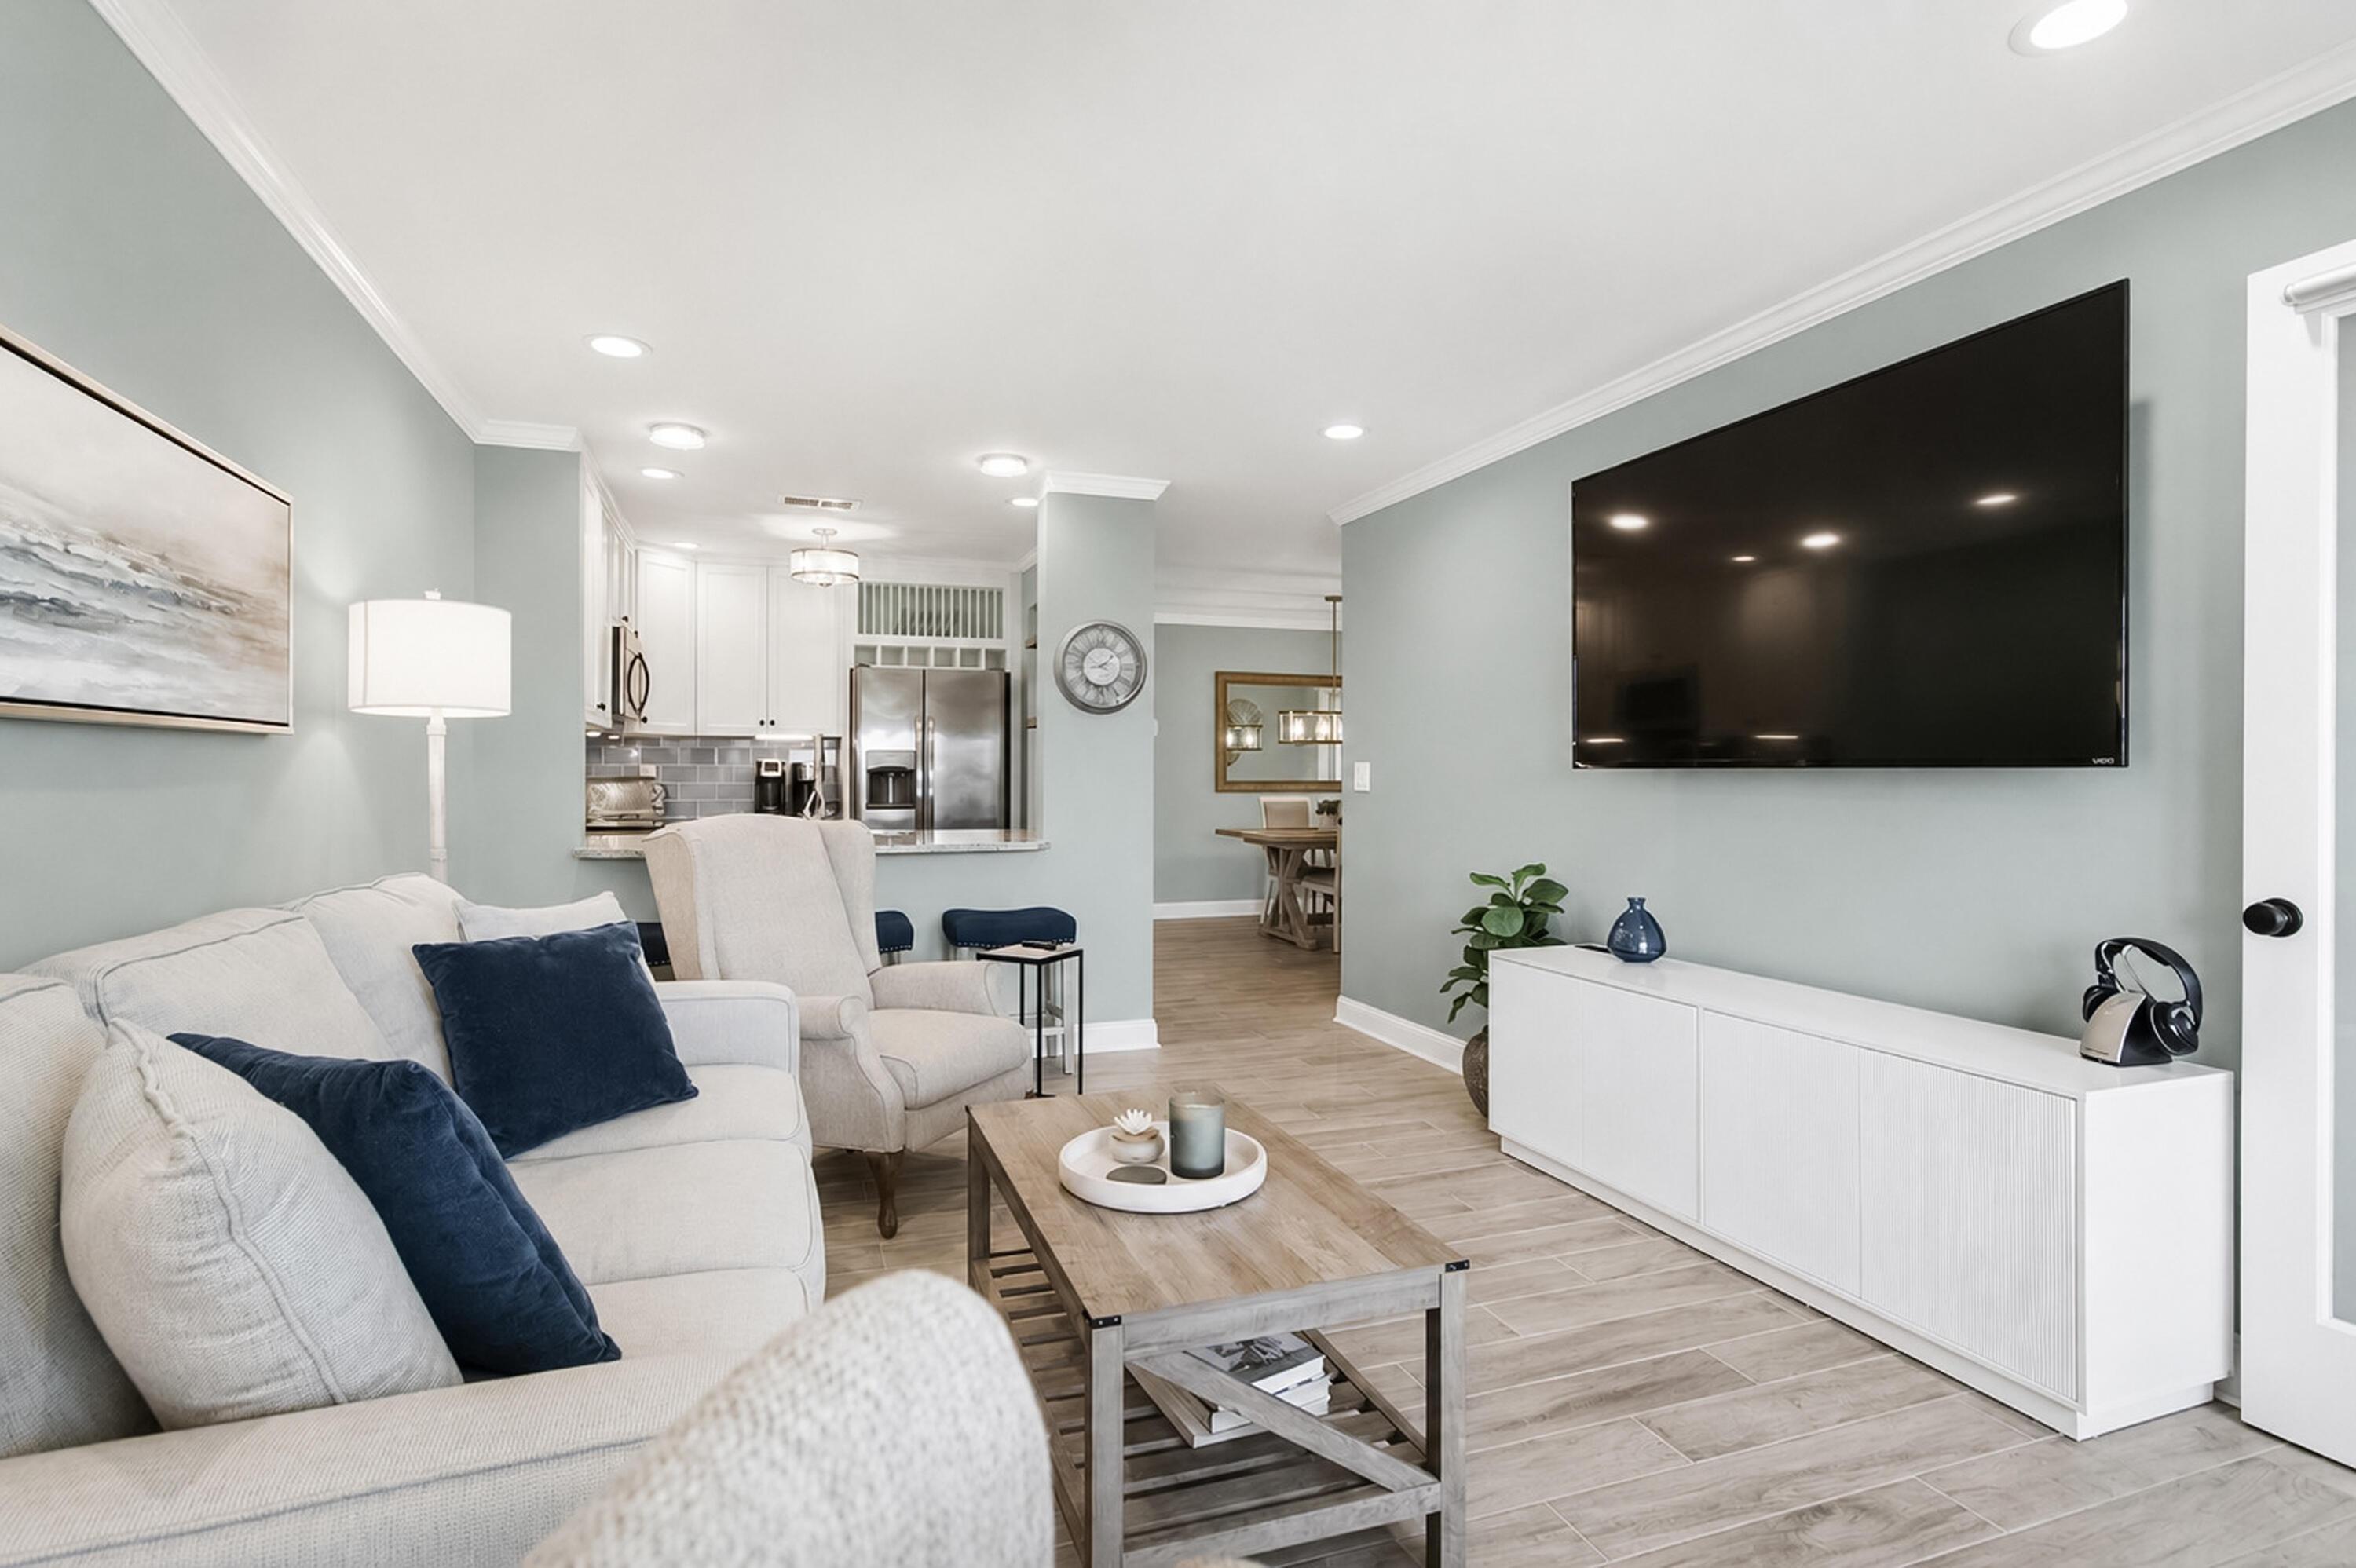
Image 3: 2125 Landfall Way -Tidalcreekphoto- (32)
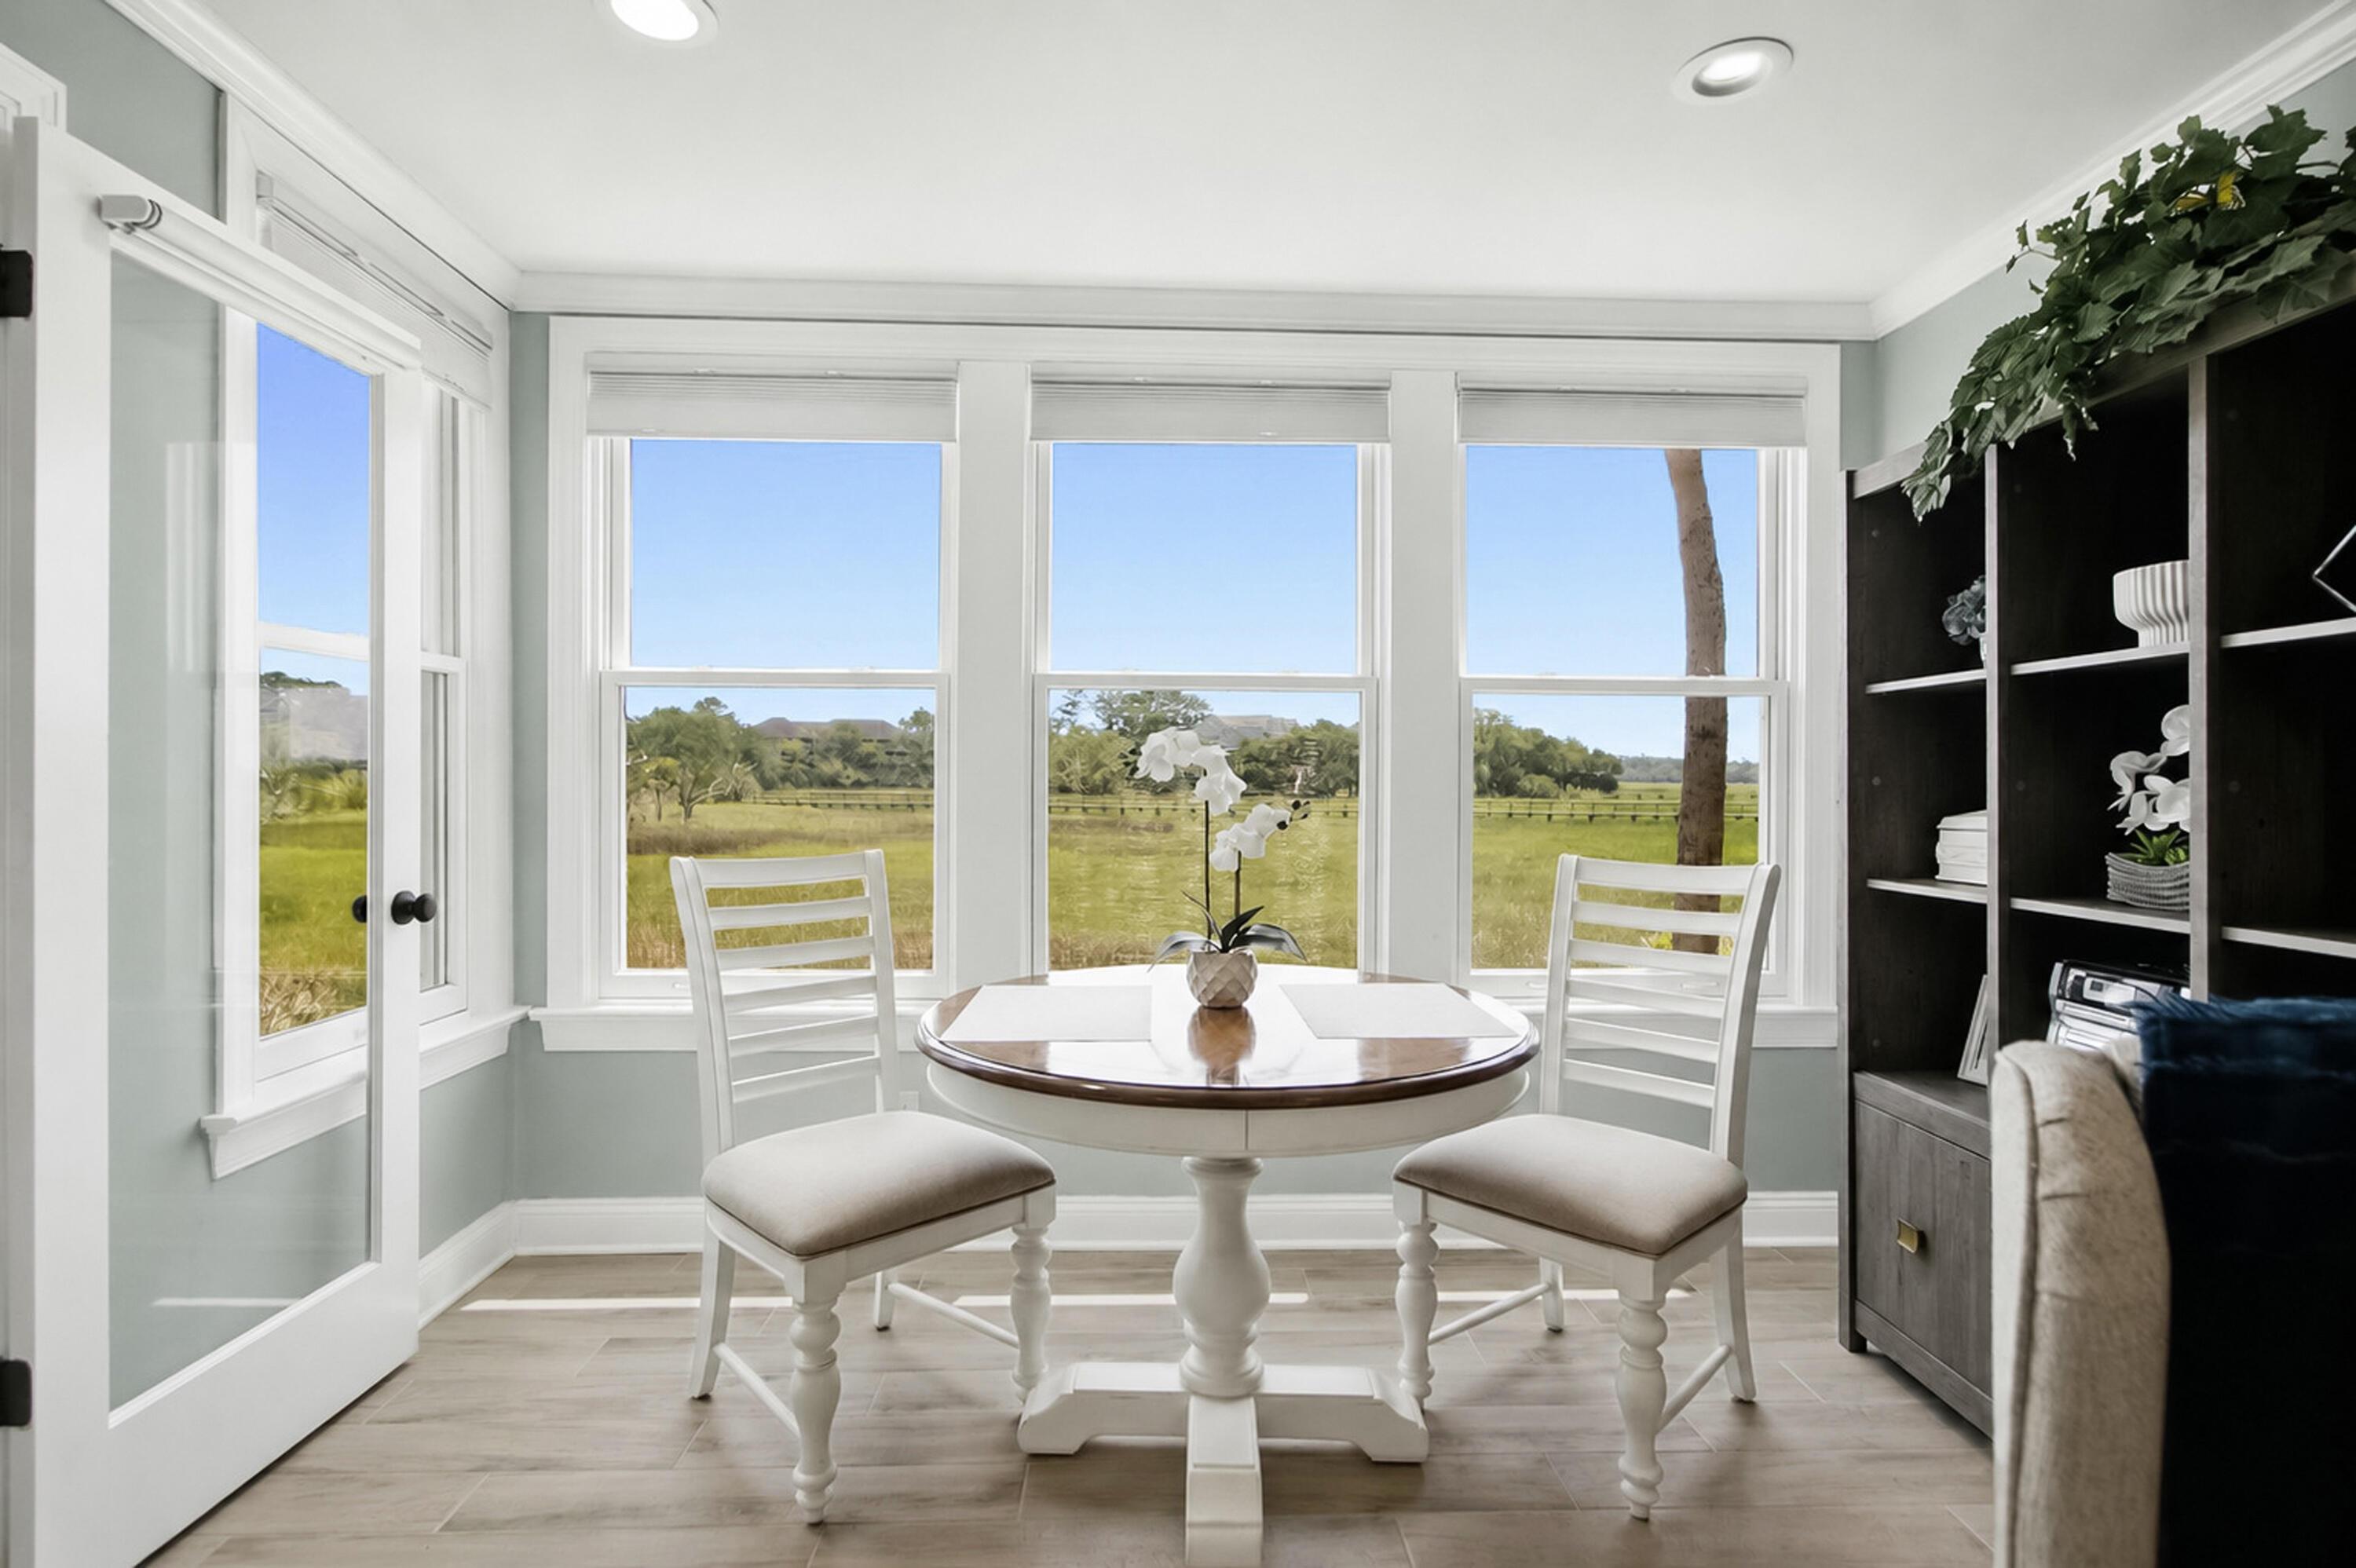
Image 4: 2125 Landfall Way -Tidalcreekphoto- (35)
Bedrooms 2
Total Baths 2
Full Baths 2
Square Feet 998
Status Active
MLS # 26021244
County Charleston
More Info
Category Residential - Single Family Attached
Status Active
Square Feet 998
MLS # 26021244
County Charleston
This totally renovated 1st floor end unit at the much sought after Bay Pointe Villas is a must see.The complex is extremely well maintained and has its own swimming pool, picnic area, dock and kayak storage. The villa has 2 bedrooms, each with renovated ensuite bath.As you enter, you're greeted by new paint throughout, smooth ceilings, luxury vinyl plank flooring, large Pella windows with custom shades and peaceful marsh views. A separate dining room with access to the screened porch is adjacent to the masterfully updated kitchen. Stainless appliances, granite countertops, custom cabinets with soft close doors and drawers, large ceramic tile backsplash and walk-in pantry with frosted glass door come together to create a beautiful and functional kitchen. There is a serve thru bar to the . living area with seating. The primary bath offers loads of natural light and an expansive marsh view from the King size bed. A six panel contemporary barn door leads to the primary bath with new vanity and granite countertop, 12 X 24 ceramic tile flooring, and a gorgeous shower with floor to ceiling tile, a bench and rain shower head with hand held sprayer. The guest bedroom boasts a queen bed and a twin bed with ensuite bath finished to the same high quality as the primary bath. This bath also has the contemporary barn door entrance but has a tiled shower/tub. Both baths have the original stained glass windows which were left during the renovations to preserve the original outside appearance. Crown molding, custom blinds, custom light fixtures and new six panel doors and hardware throughout add to the luxurious feel. The villa has an outside storage closet for your beach gear and bike racks for your cruisers. There are trundles under the beds and a sleeper sofa to accommodate additional guests. The villa is being sold furnished including a new AO Smith hot water heater and a new Samsung dryer with a few personal exceptions. Enjoy all that Seabrook Island has to offer - Equestrian Center, Tennis & Pickleball courts, Golf. Dining and the Lake House with an outstanding workout facility as well as indoor and outdoor pools.
Location not available
Listing
Street
Satellite

Exterior Features

  • Construction Single Family
  • Siding Stucco
  • Exterior Dock - Existing, Dock - Shared
  • Roof Architectural
  • Garage Yes
  • Water Public
  • Sewer Public Sewer
  • Lot Description Cul-De-Sac, Marshview

Interior Features

  • Heating Electric, Heat Pump
  • Cooling Central Air
  • Living Area 998 SQFT
  • Year Built 1984
  • Stories One

Neighborhood & Schools

  • Subdivision Seabrook Island
  • Elementary School Angel Oak ES 4K-1/Johns Island ES 2-5
  • Middle School Haut Gap
  • High School St. Johns

Financial Information

    Additional Services

    Internet Service Providers

    Listing Information

    Listing Provided Courtesy of Dunes Properties of Charleston Inc
    The data for this listing came from the Charleston, SC MLS.
    Listing data is current as of 08/10/2026.

    Contact Our Agent

    By clicking “Submit,” I agree to be contacted by Lake Homes Realty, LLC, its affiliates, and real estate professionals via call, text, and email for real estate services. This includes by automated means, even if your number is on a federal, state, or our internal Do Not Call list. To opt out, you can reply "stop" at any time or reply "help" for assistance. You can also click the unsubscribe link in the emails. Message and data rates may apply. Message frequency may vary. You also agree to our Terms of Use and Privacy Policy.