2115 kemmerlin street

Johns Island, SC 29455

$675,000
4 BEDS 3 BATHS
2,427 SQFT0.2 AC LOT
Residential - Single Family Detached
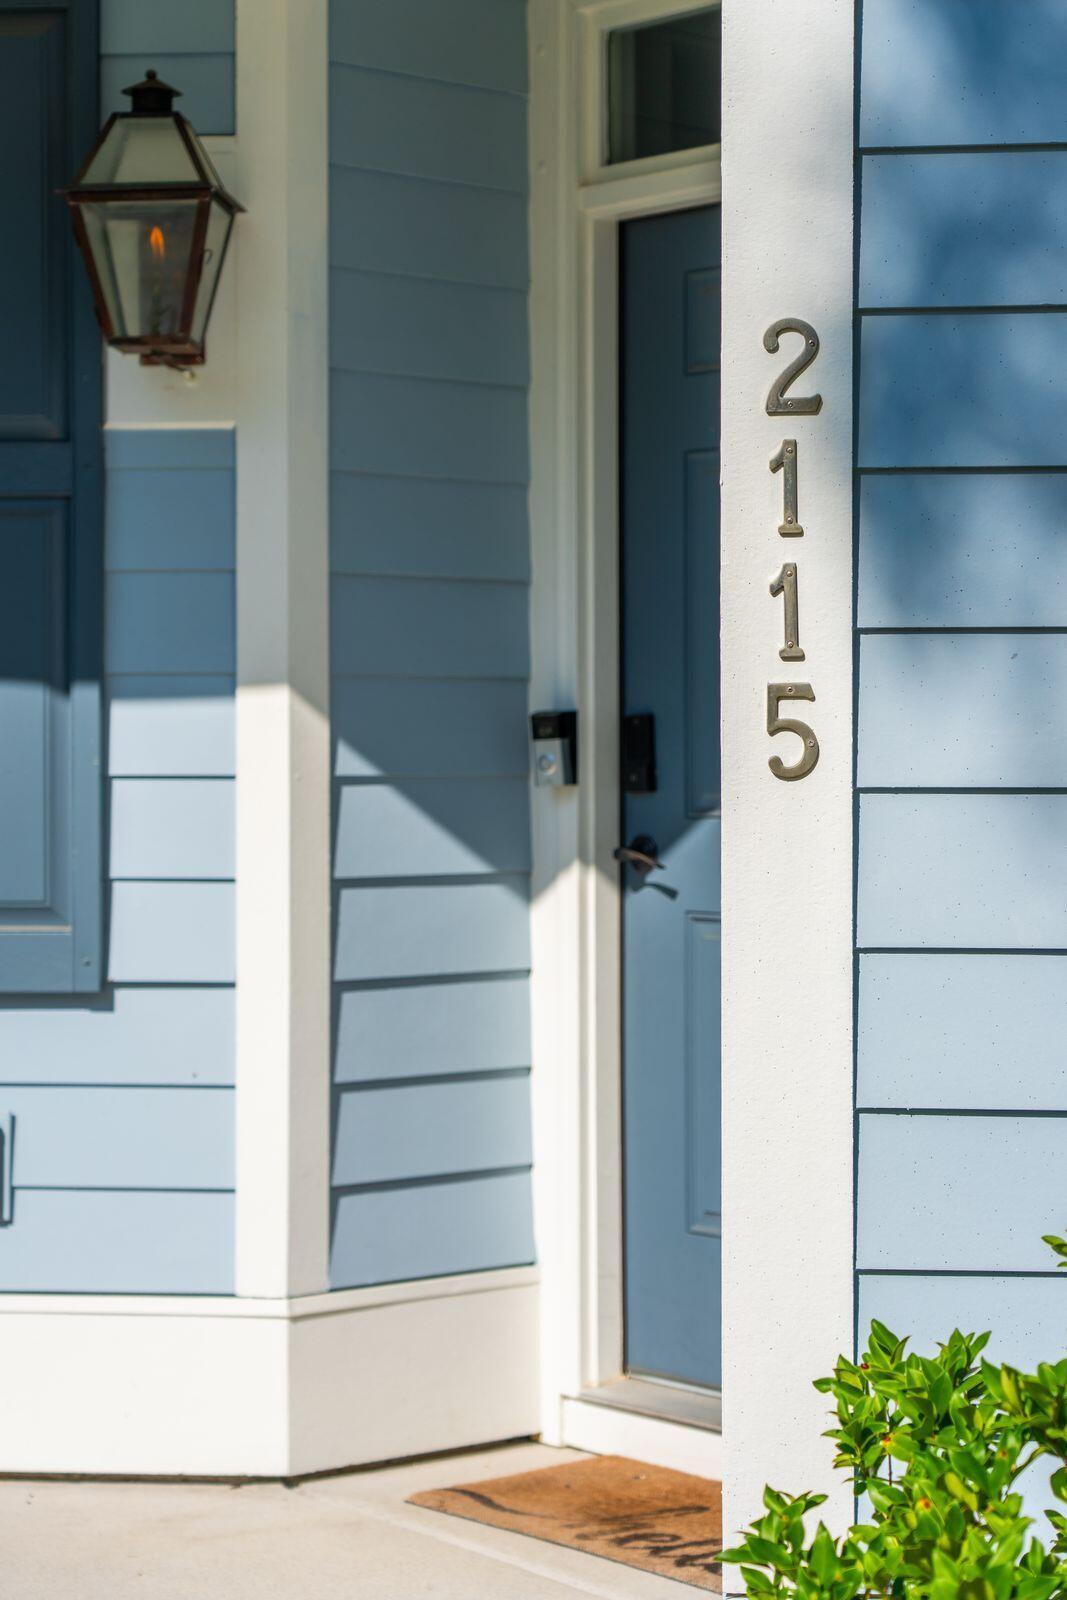
Image 1: 2115 Kemmerlin St
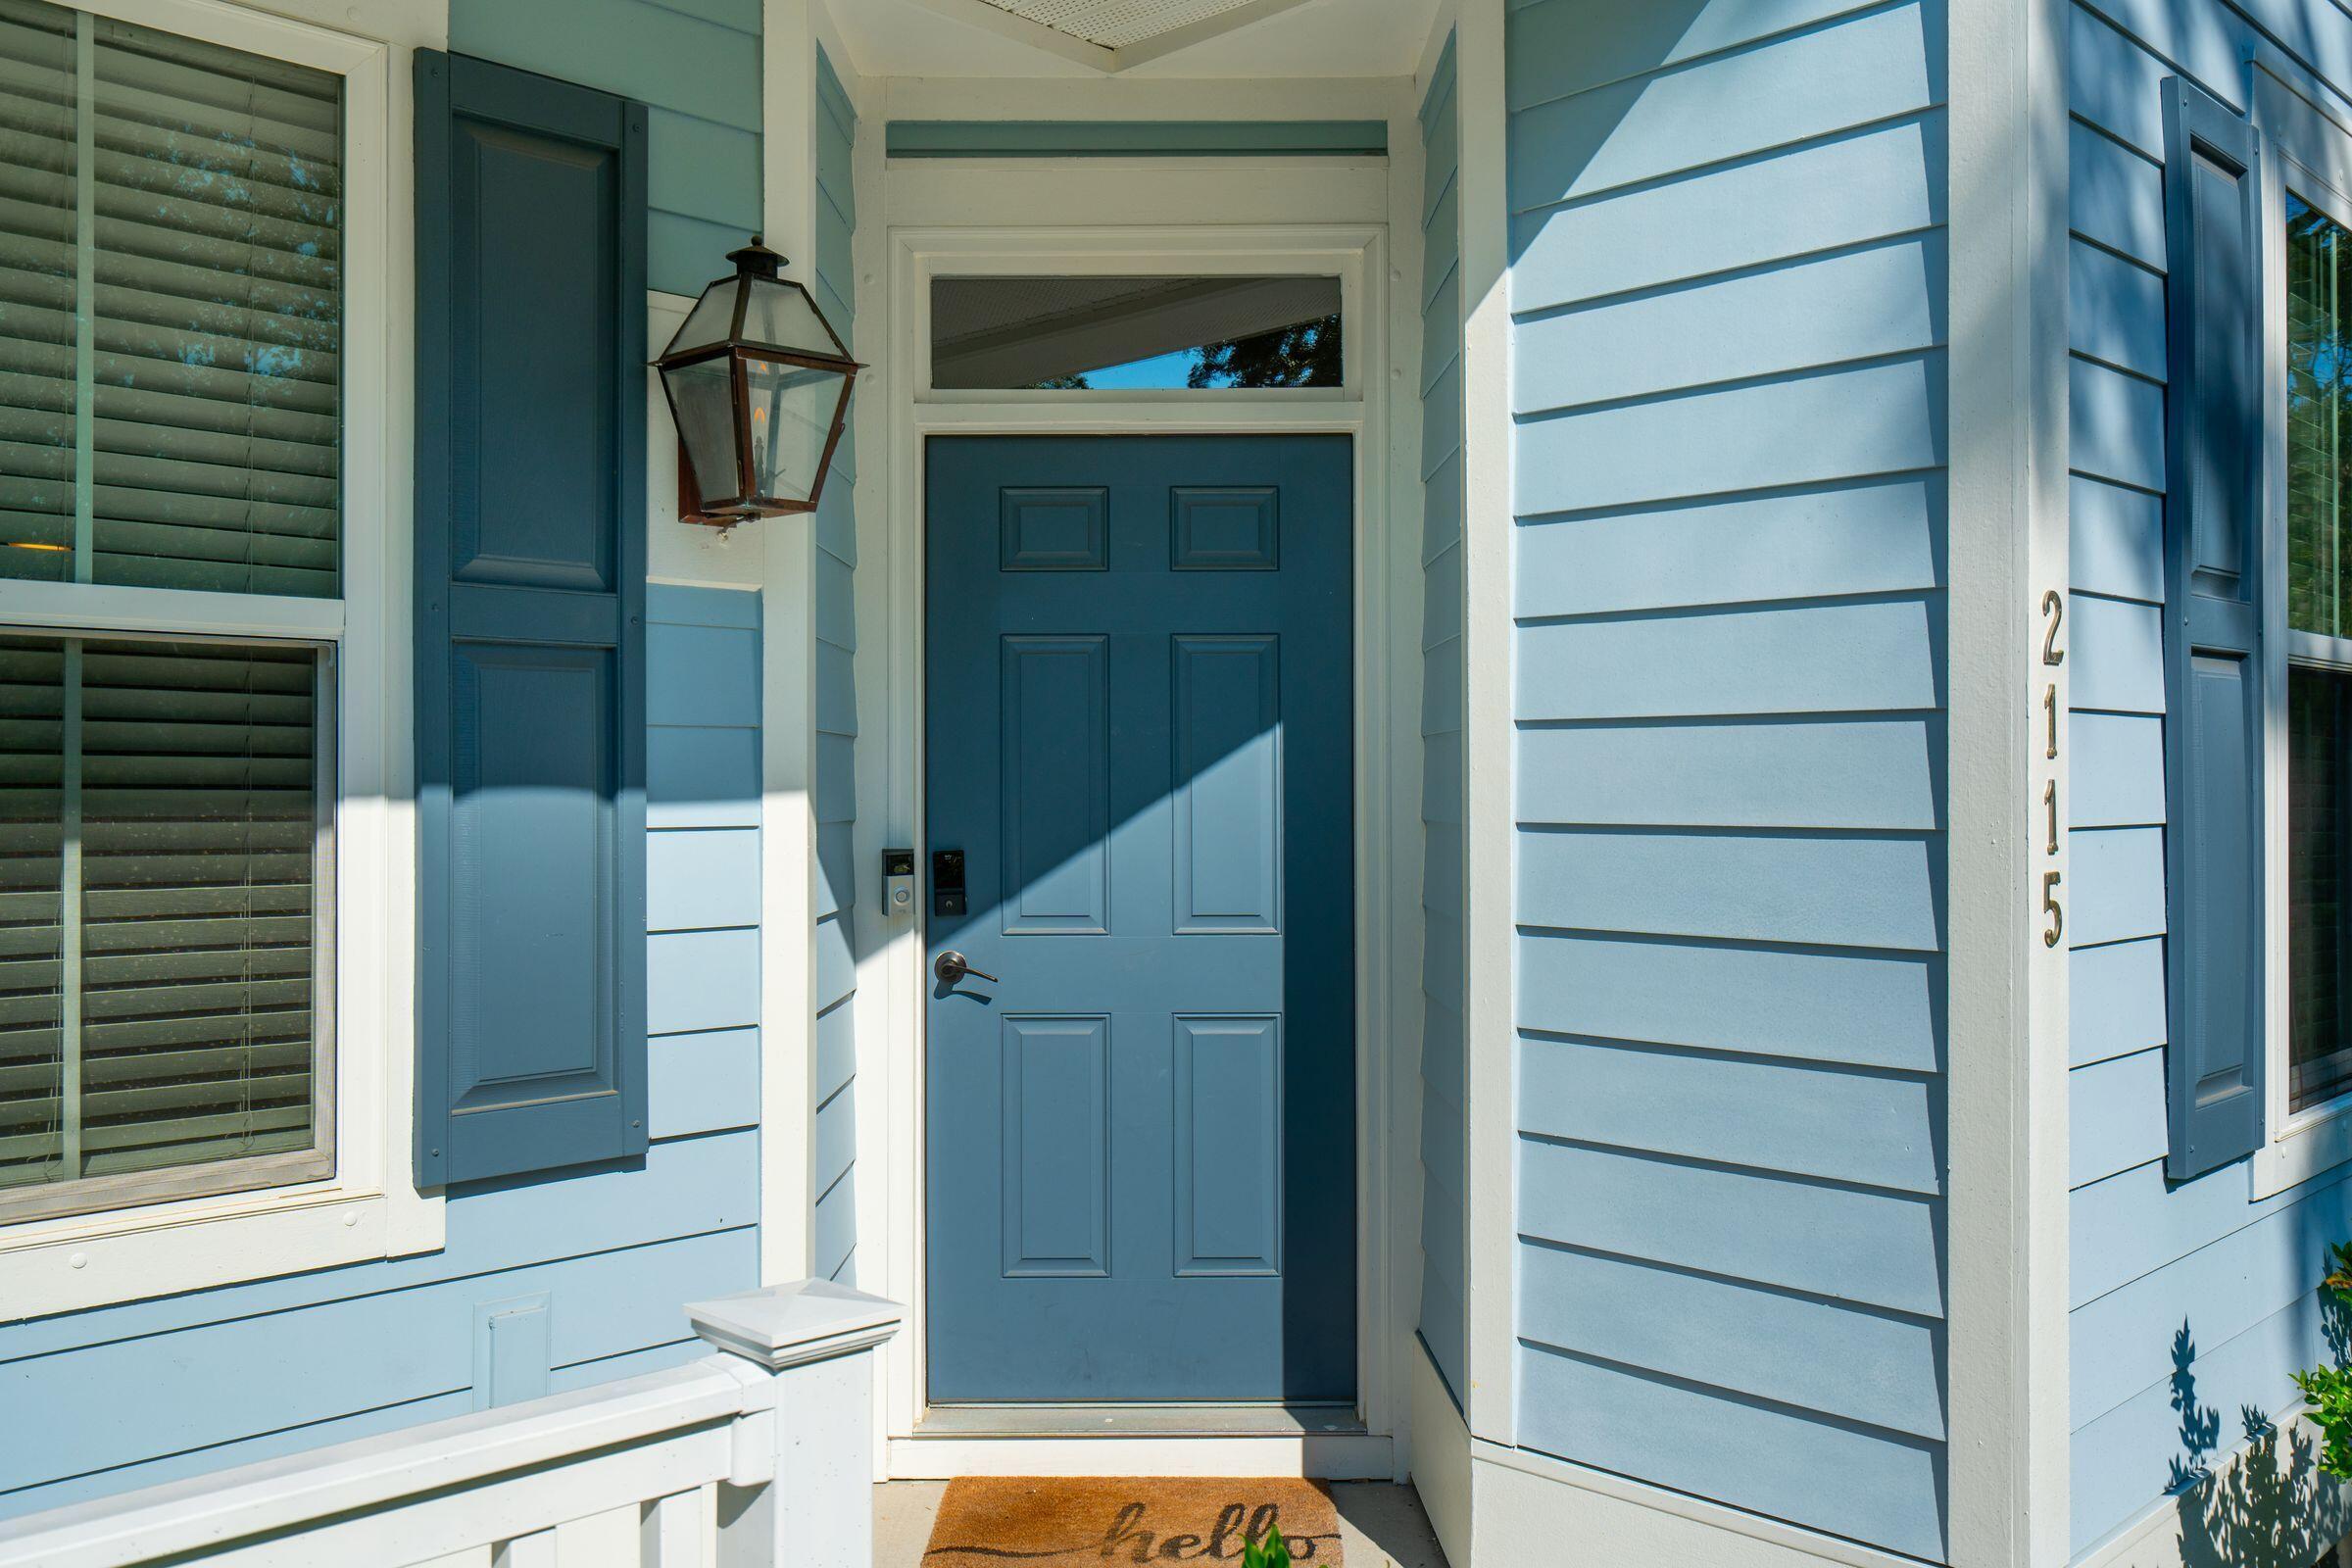
Image 2: 2115 Kemmerlin St
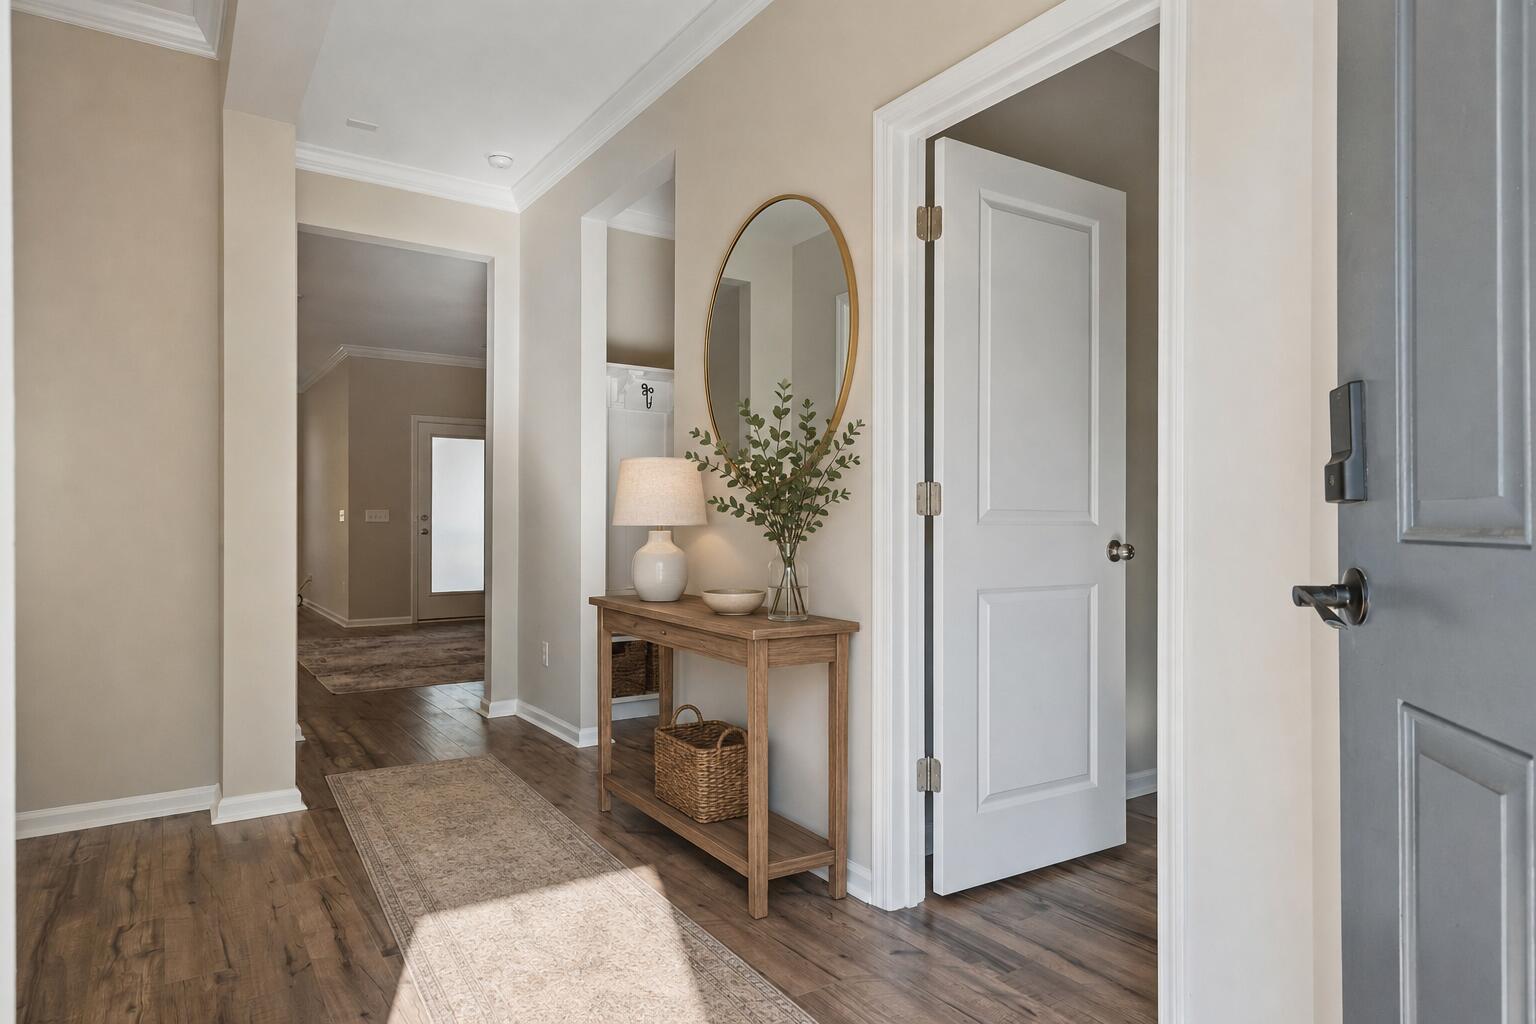
Image 3: 2115 Kemmerlin St
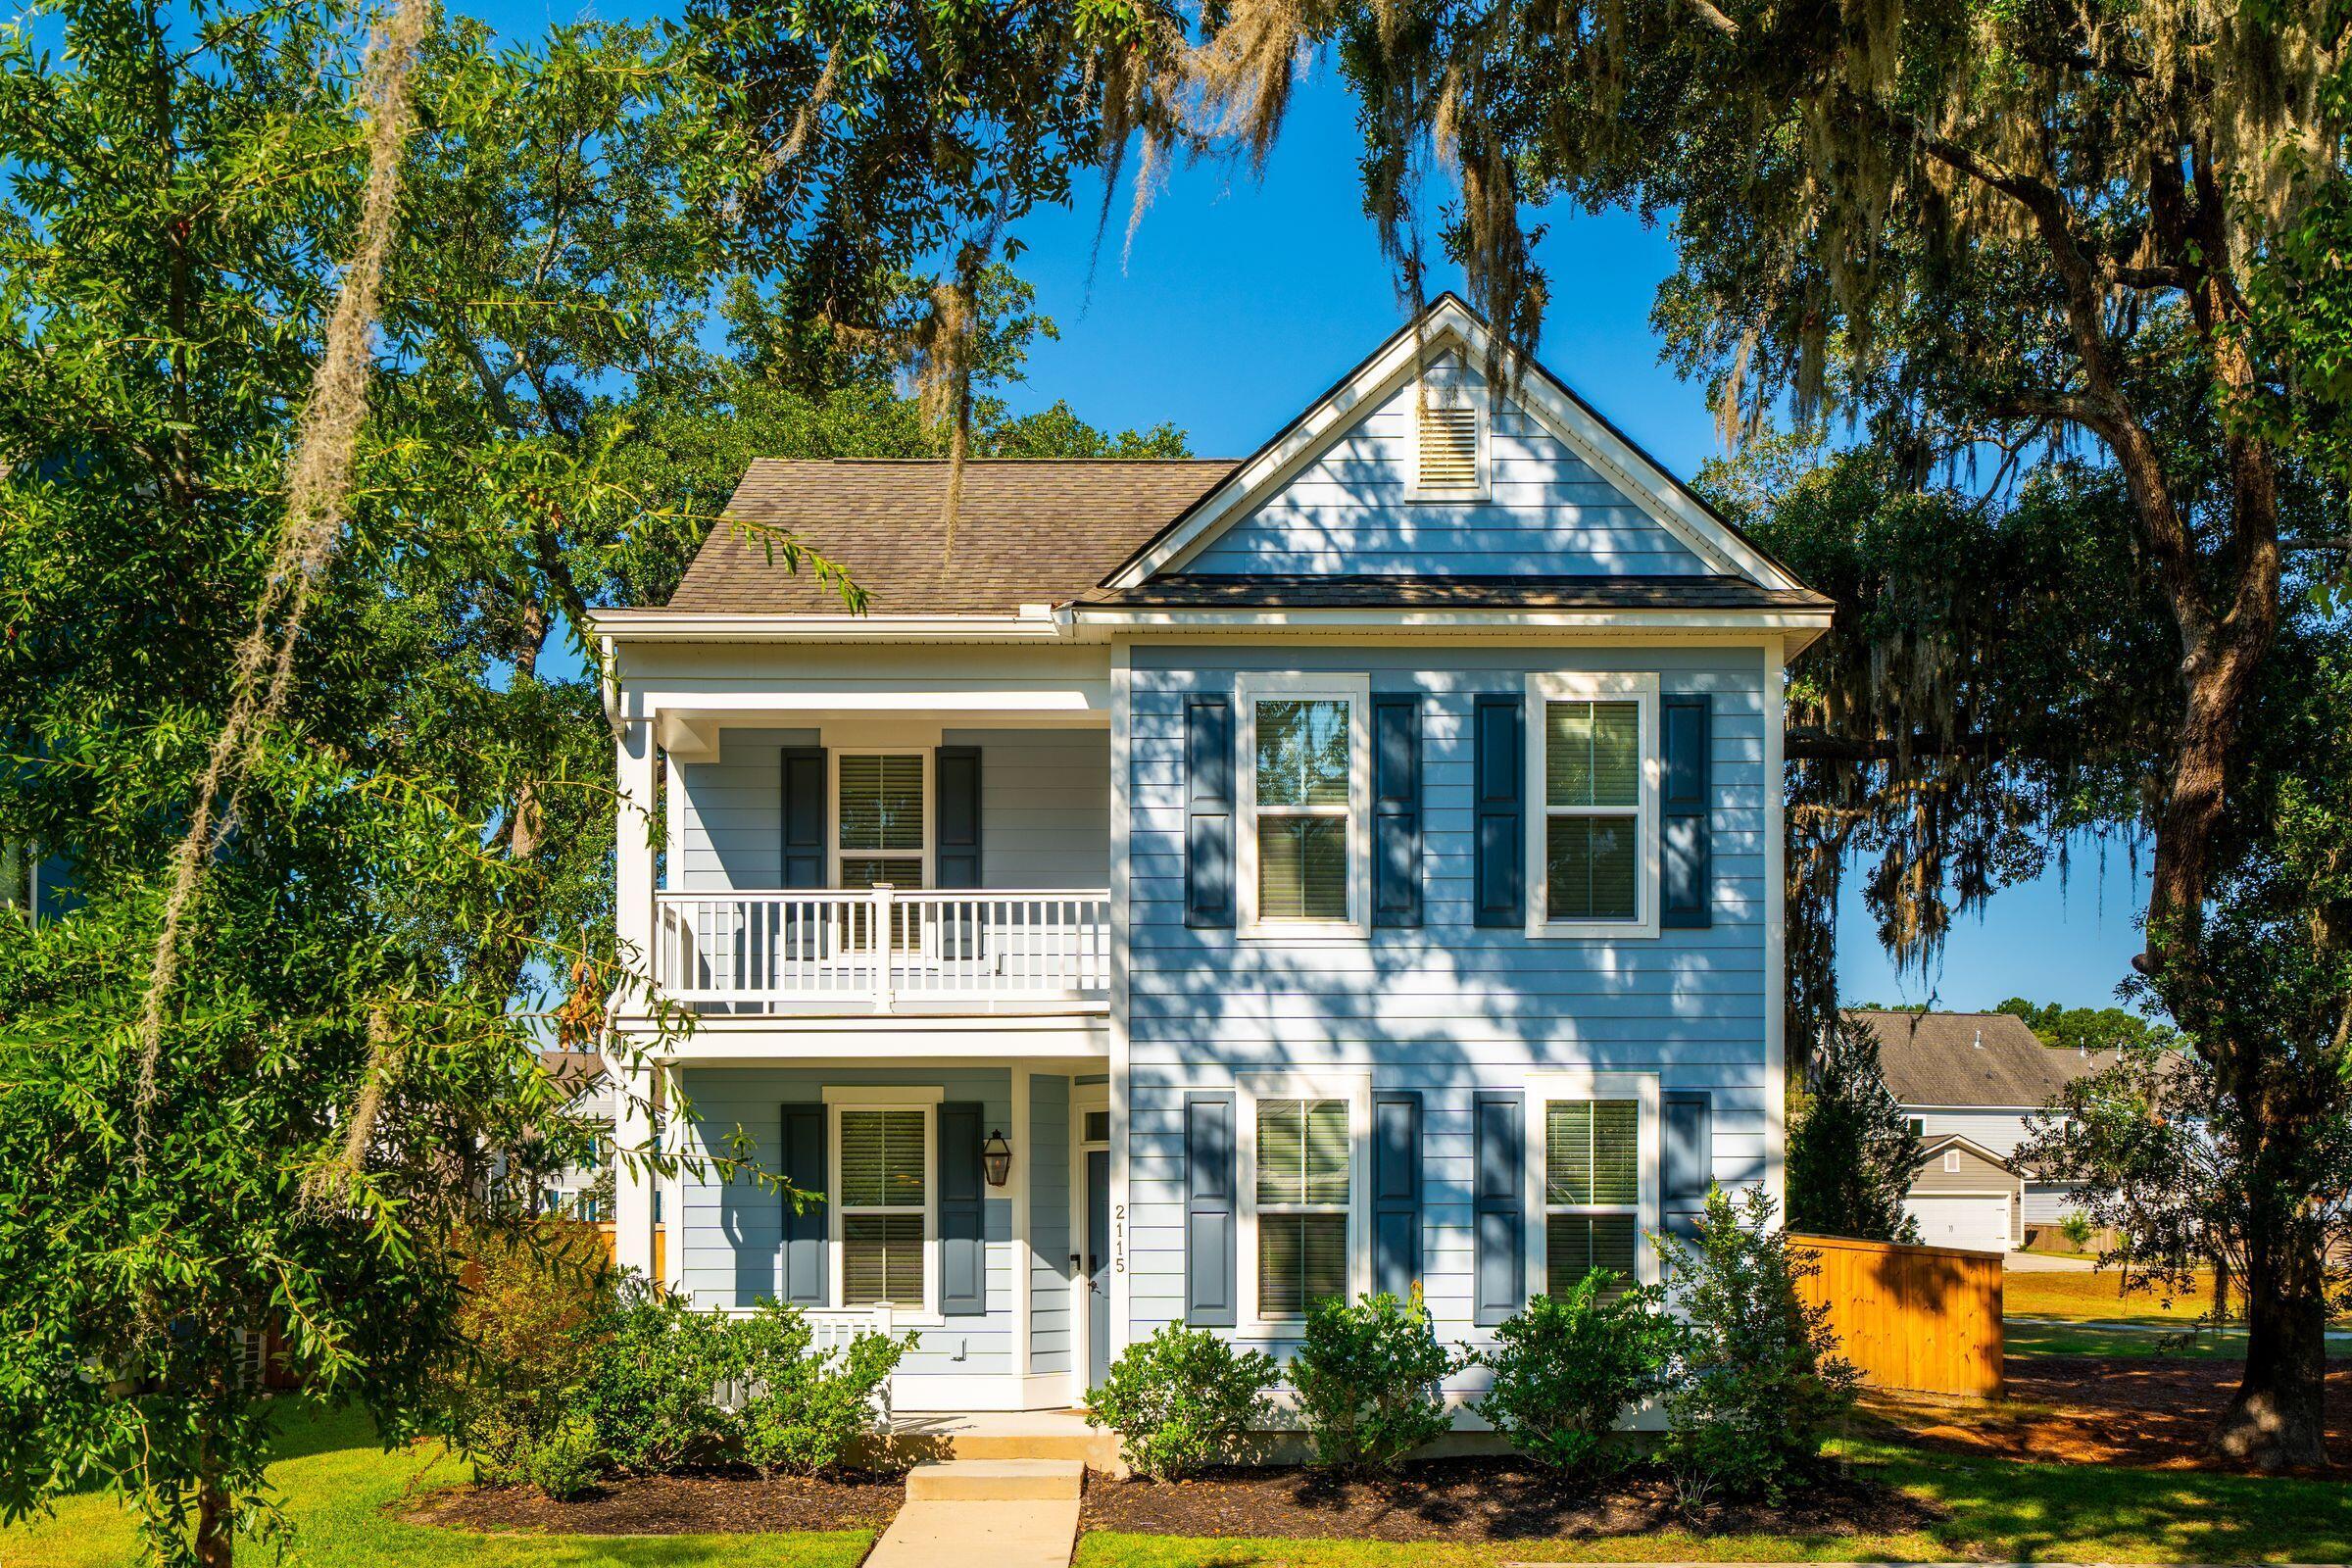
Image 4: 2115 Kemmerlin St
Bedrooms 4
Total Baths 3
Full Baths 3
Square Feet 2427
Acreage 0.2
Status Active Under Contract
MLS # 26019905
County Charleston
More Info
Category Residential - Single Family Detached
Status Active Under Contract
Square Feet 2427
Acreage 0.2
MLS # 26019905
County Charleston
Welcome to 2115 Kemmerlin Street, where thoughtful upgrades, exceptional privacy, and timeless Lowcountry charm come together in one of Johns Island's most desirable communities. Situated on a premium, oversized lot just under a quarter acre, this beautifully maintained home enjoys a rare setting with no close rear neighbor and additional privacy along one side thanks to a peaceful walking trail.Unlike many Magnolia floor plans, this home offers a true four-bedroom, three-bathroom layout, featuring a fully enclosed first-floor guest suite with an adjacent full bath. It's perfect for overnight guests, multi-generational living, or a private home office.Inside, you'll find an open-concept design made for both everyday living and entertaining. The spacious kitchen flows seamlessly into the dining and living areas, where a cozy fireplace, elegant crown molding, and built-in surround sound create the perfect gathering space. Fresh interior paint and luxury vinyl plank flooring throughout mean there's no carpet anywhere in the home, offering both style and easy maintenance. Upstairs, the owner's suite serves as a private retreat with a spa-inspired bathroom featuring a soaking tub, a seamless glass walk-in shower, and a private balcony overlooking the front of the home. Step outside to experience one of the property's standout features. Towering mature oak trees provide beautiful shade and classic Southern character, while the newly installed six-foot privacy fence with two gates creates a peaceful backyard sanctuary. Enjoy evenings on the screened porch or take advantage of the irrigation system that keeps the landscaping looking its best year-round. Additional upgrades include an extended driveway pad for convenient side-by-side parking, gutters with leaf guards, a tankless water heater, and a detached garage. Located directly across from the community pool, amenities, and mailboxes, you'll enjoy unmatched convenience while still benefiting from the privacy of this exceptional homesite. For added peace of mind, the home has already undergone a pre-listing inspection, with the HVAC recently serviced and reinsulated and the fireplace professionally cleaned. Offering a rare combination of space, privacy, and thoughtful upgrades, this home truly stands apart as a unique opportunity to enjoy the very best of Lowcountry living.
Location not available
Listing
Street
Satellite

Exterior Features

  • Style Traditional
  • Construction Single Family
  • Siding Cement Siding
  • Exterior Lawn Irrigation, Rain Gutters
  • Roof Asphalt
  • Garage Yes
  • Garage Description 1
  • Water Public
  • Sewer Public Sewer
  • Lot Description 0 - .5 Acre, Interior Lot

Interior Features

  • Heating Heat Pump
  • Cooling Central Air
  • Fireplaces Description Living Room, One
  • Living Area 2,427 SQFT
  • Year Built 2019
  • Stories Two

Neighborhood & Schools

  • Subdivision Oakfield
  • Elementary School Johns Island Elementary
  • Middle School Haut Gap
  • High School St. Johns

Financial Information

    Additional Services

    Internet Service Providers

    Listing Information

    Listing Provided Courtesy of EXP Realty LLC
    The data for this listing came from the Charleston, SC MLS.
    Listing data is current as of 08/10/2026.

    Contact Our Agent

    By clicking “Submit,” I agree to be contacted by Lake Homes Realty, LLC, its affiliates, and real estate professionals via call, text, and email for real estate services. This includes by automated means, even if your number is on a federal, state, or our internal Do Not Call list. To opt out, you can reply "stop" at any time or reply "help" for assistance. You can also click the unsubscribe link in the emails. Message and data rates may apply. Message frequency may vary. You also agree to our Terms of Use and Privacy Policy.