2017 geranium lane

Johns Island, SC 29455

$669,000
4 BEDS 2.5 BATHS
2,430 SQFT0.15 AC LOT
Residential - Single Family Detached
Image 1: 2017GeraniumLn-001
Image 2: 2017GeraniumLn-004 (2)
Image 3: 2017GeraniumLn-007
Image 4: 2017GeraniumLn-008
Bedrooms 4
Total Baths 3
Full Baths 2
Square Feet 2430
Acreage 0.15
Status Active
MLS # 26020107
County Charleston
More Info
Category Residential - Single Family Detached
Status Active
Square Feet 2430
Acreage 0.15
MLS # 26020107
County Charleston
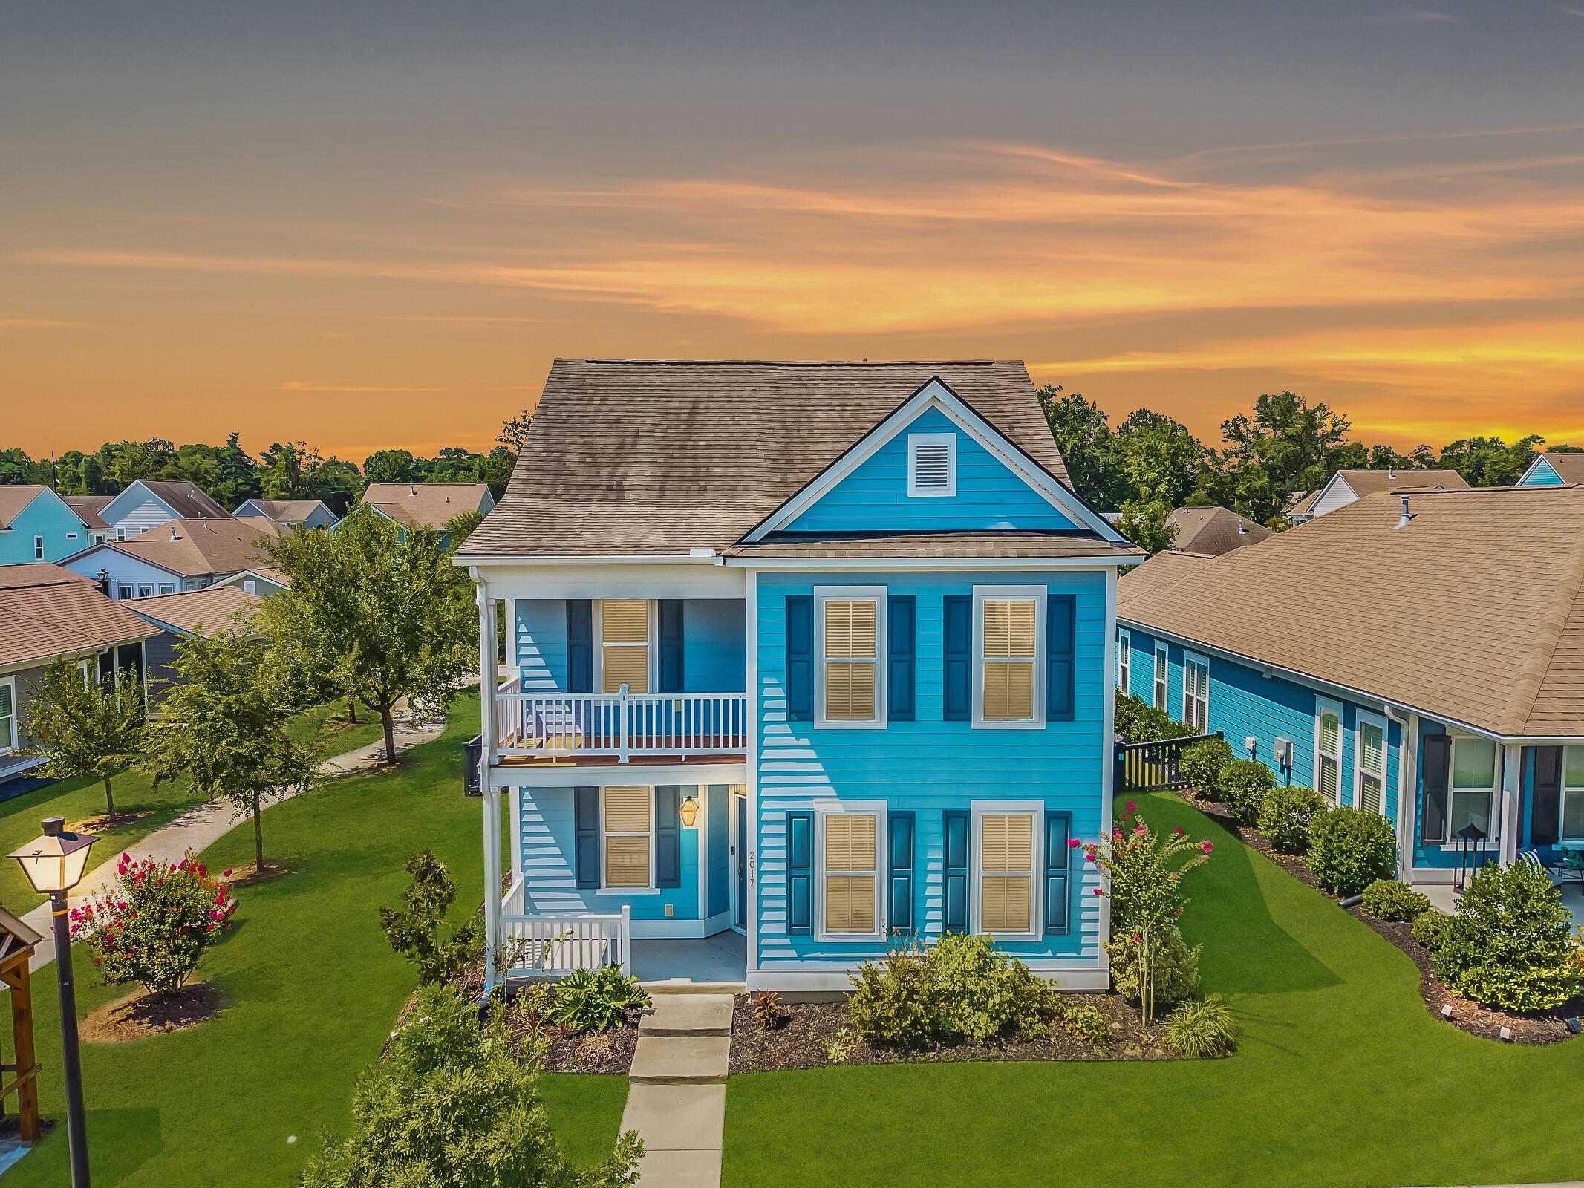
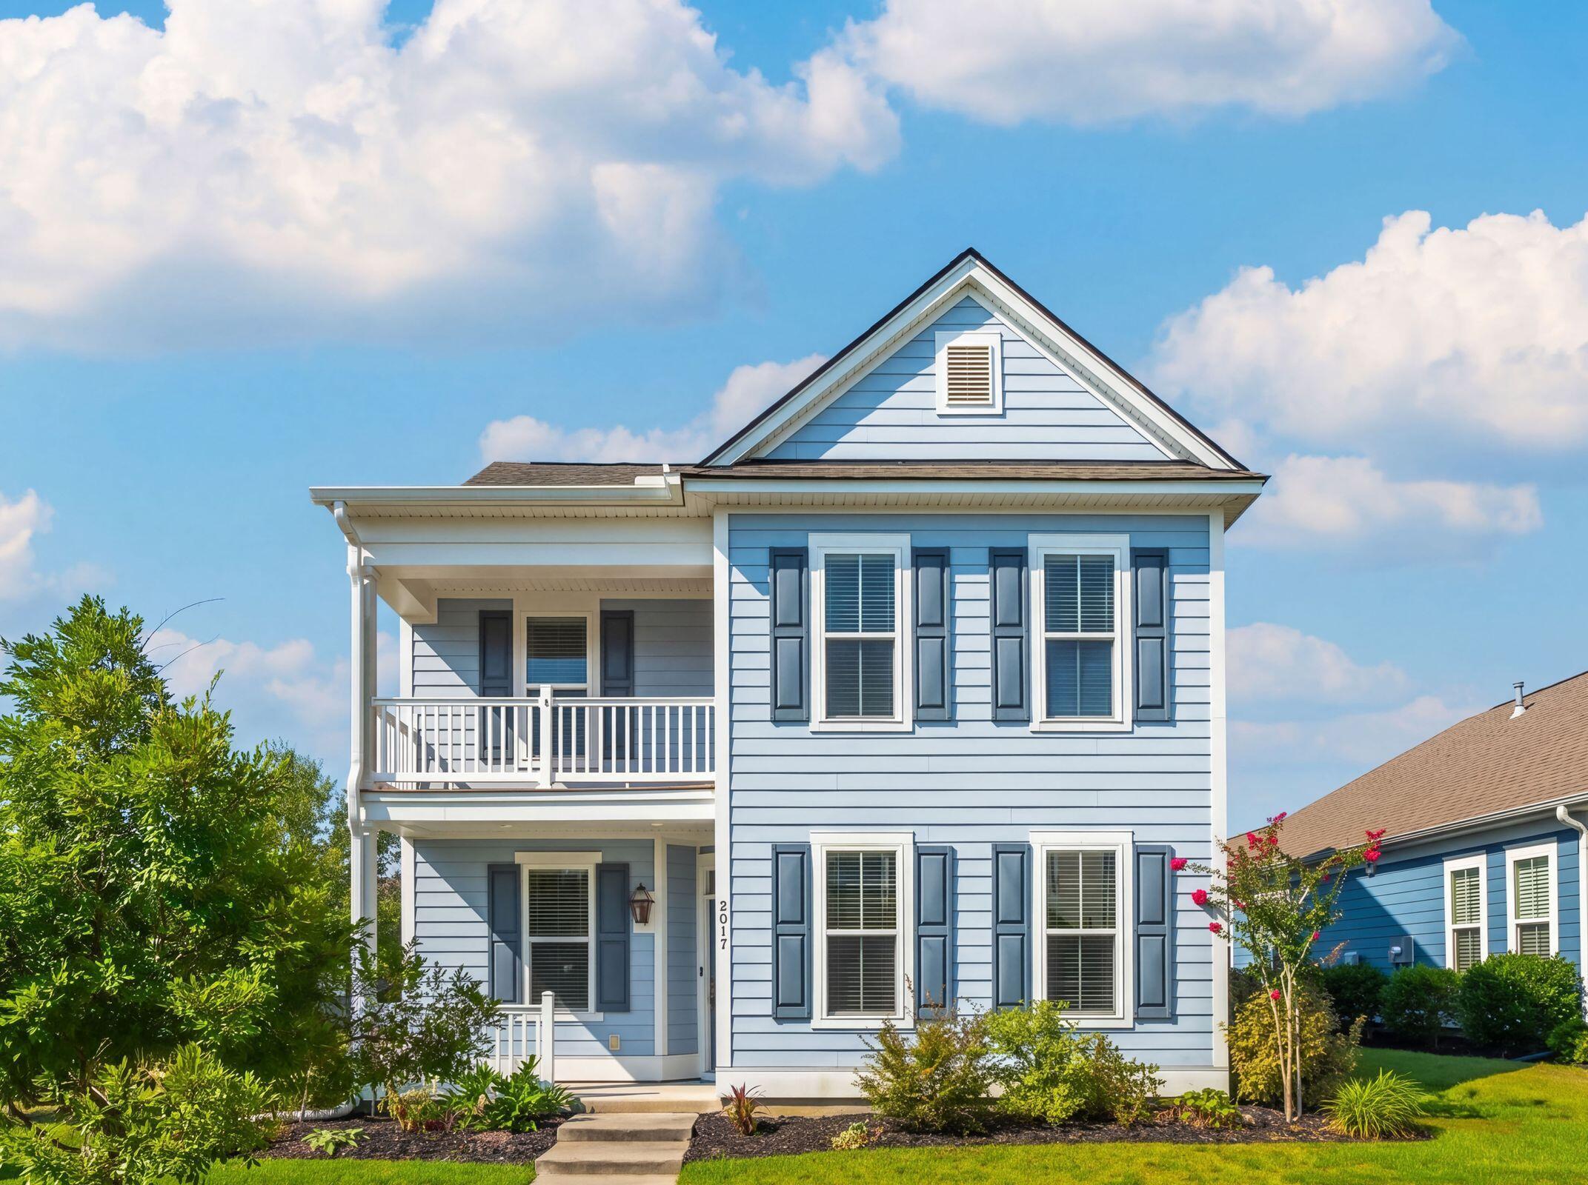
Welcome to 2017 Geranium Ln, a meticulously maintained gem situated in the Villages subdivision within the highly desirable Arbors subsection of Johns Island. With its classic double front porches & great natural light, this home blends Lowcountry charm with modern updates and sits just a short, easy walk from the neighborhood pool. Inside, the bright entry features soaring nine-foot ceilings, durable engineered hardwood floors, and plenty of natural light throughout the main level. 3 Bedrooms + Main-Floor 4th Bedroom Option/Office with Closet.The entryway leads past a formal dining room and a flexible space with French doors and a large closet, which works perfectly as a home office or a fourth bedroom. The main floor also includes a practical mudroom with custom built-ins, a powder room, and large windows that fill the open layout with sunshine.The heart of the home is a gourmet chef's kitchen designed for cooking and entertaining. It features premium upgraded cabinetry, pristine quartz countertops, a large Calacatta gold island, a gas cooktop, and a stainless hood. The kitchen flows seamlessly into the breakfast area and living room, opening out to a screened-in back patio. Outside, the backyard is fully enclosed by a four-foot fence, gas line for grilling, and also features an automatic irrigation system alongside access to the detached two-car garage. Upstairs, a large central loft offers excellent flexible living space, separating the primary suite from the rest of the floor. The spacious primary bedroom serves as a private sanctuary, featuring a massive walk-in closet, a spa-like en suite bathroom with a double vanity and a luxury glass shower door, and its own private upper balcony. Two additional good-sized bedrooms, a full bathroom, and the laundry room wrap up the second floor. Built just five years ago with energy-efficient green features to keep utility bills low, the home has been freshly painted and flawlessly cared for. In addition to being steps from the resort-style pool, the home offers quick access to the community playground and walking trails.
Location not available
Listing
Street
Satellite

Exterior Features

  • Style Traditional
  • Construction Single Family
  • Siding Cement Siding
  • Exterior Balcony, Lawn Irrigation, Rain Gutters
  • Roof Architectural
  • Garage Yes
  • Garage Description 2
  • Water Public
  • Sewer Public Sewer
  • Lot Description 0 - .5 Acre, Level

Interior Features

  • Heating Electric, Heat Pump
  • Cooling Central Air
  • Living Area 2,430 SQFT
  • Year Built 2021
  • Stories Two

Neighborhood & Schools

  • Subdivision The Villages In St Johns Woods
  • Elementary School Angel Oak ES 4K-1/Johns Island ES 2-5
  • Middle School Haut Gap
  • High School St. Johns

Financial Information

    Additional Services

    Internet Service Providers

    Listing Information

    Listing Provided Courtesy of Ellis Creek Real Estate
    The data for this listing came from the Charleston, SC MLS.
    Listing data is current as of 08/10/2026.

    Contact Our Agent

    By clicking “Submit,” I agree to be contacted by Lake Homes Realty, LLC, its affiliates, and real estate professionals via call, text, and email for real estate services. This includes by automated means, even if your number is on a federal, state, or our internal Do Not Call list. To opt out, you can reply "stop" at any time or reply "help" for assistance. You can also click the unsubscribe link in the emails. Message and data rates may apply. Message frequency may vary. You also agree to our Terms of Use and Privacy Policy.