New Listing

2015 elvington road

Johns Island, SC 29455

$530,000
3 BEDS 2 BATHS
1,596 SQFT0.15 AC LOT
Residential - Single Family Detached
New Listing
Image 1: DSC_3298-HDR(5)
Image 2: DSC_3064_5_6_7_8
Image 3: DSC_3179_80_81_82_83
Image 4: DSC_3174_5_6_7_8
Bedrooms 3
Total Baths 2
Full Baths 2
Square Feet 1596
Acreage 0.15
Status Active
MLS # 26022583
County Charleston
More Info
Category Residential - Single Family Detached
Status Active
Square Feet 1596
Acreage 0.15
MLS # 26022583
County Charleston
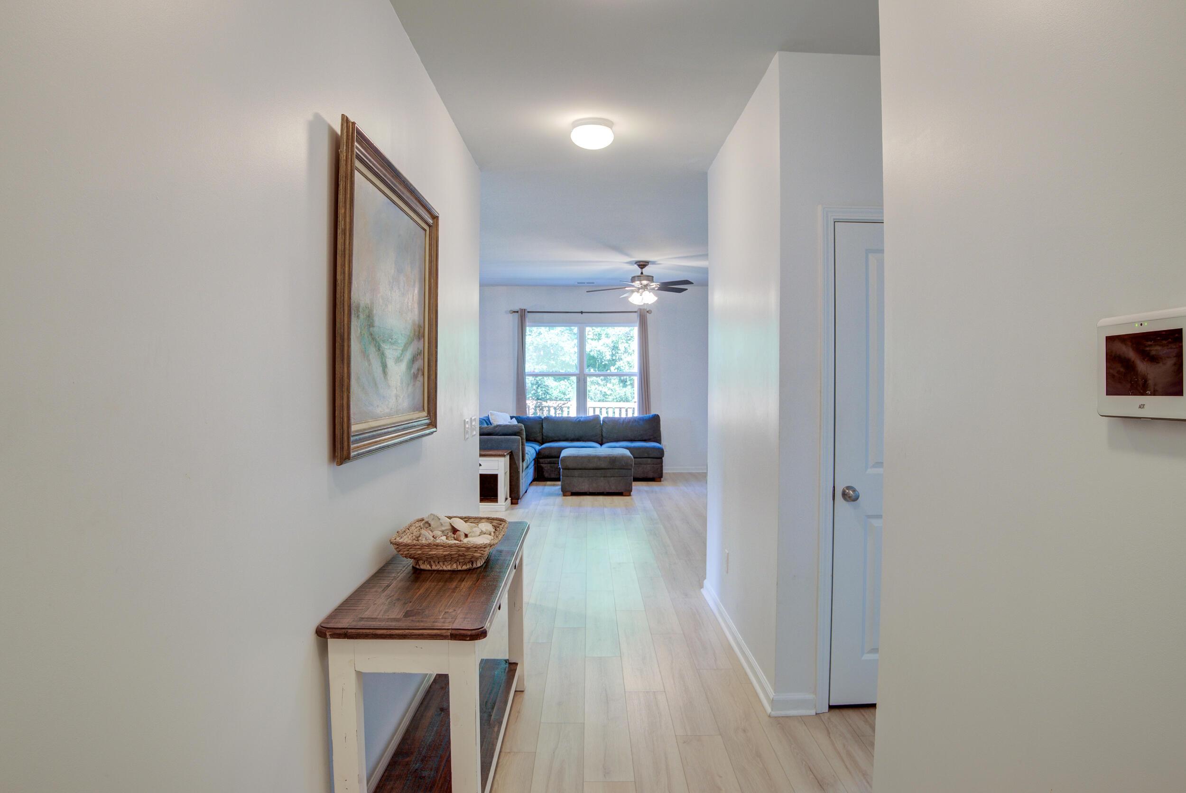
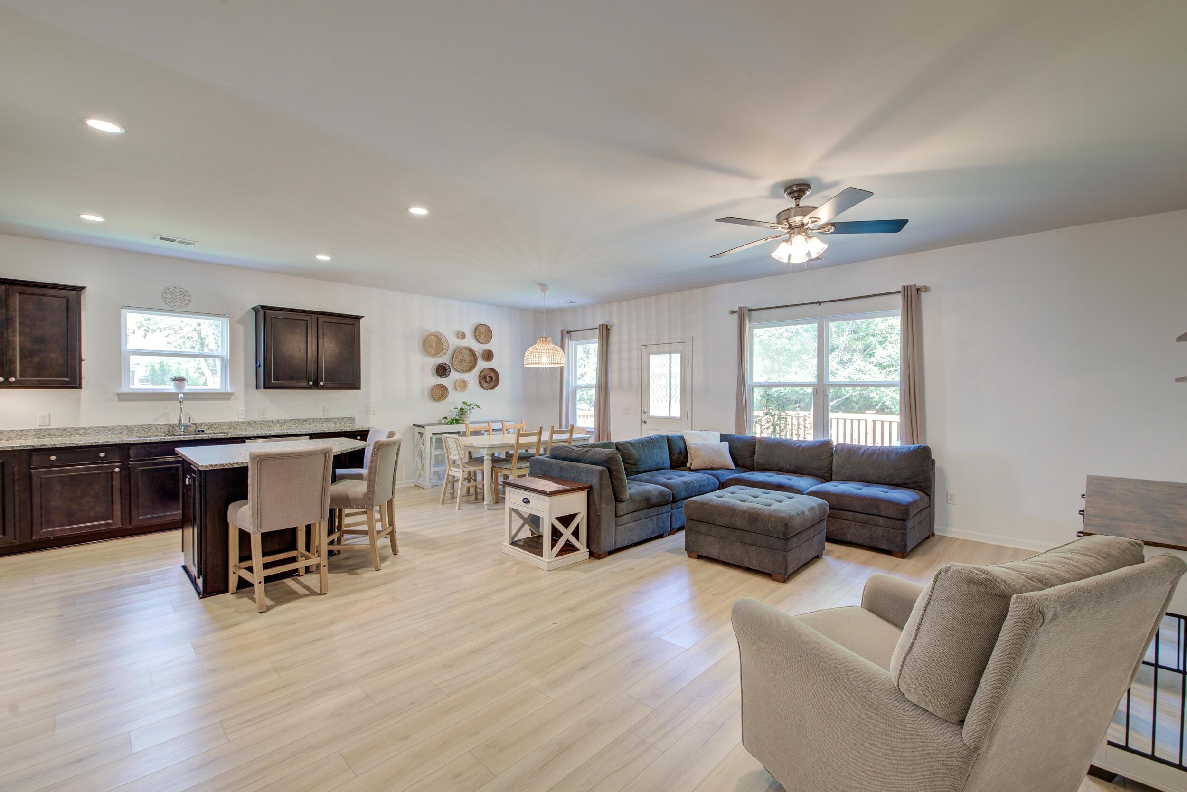
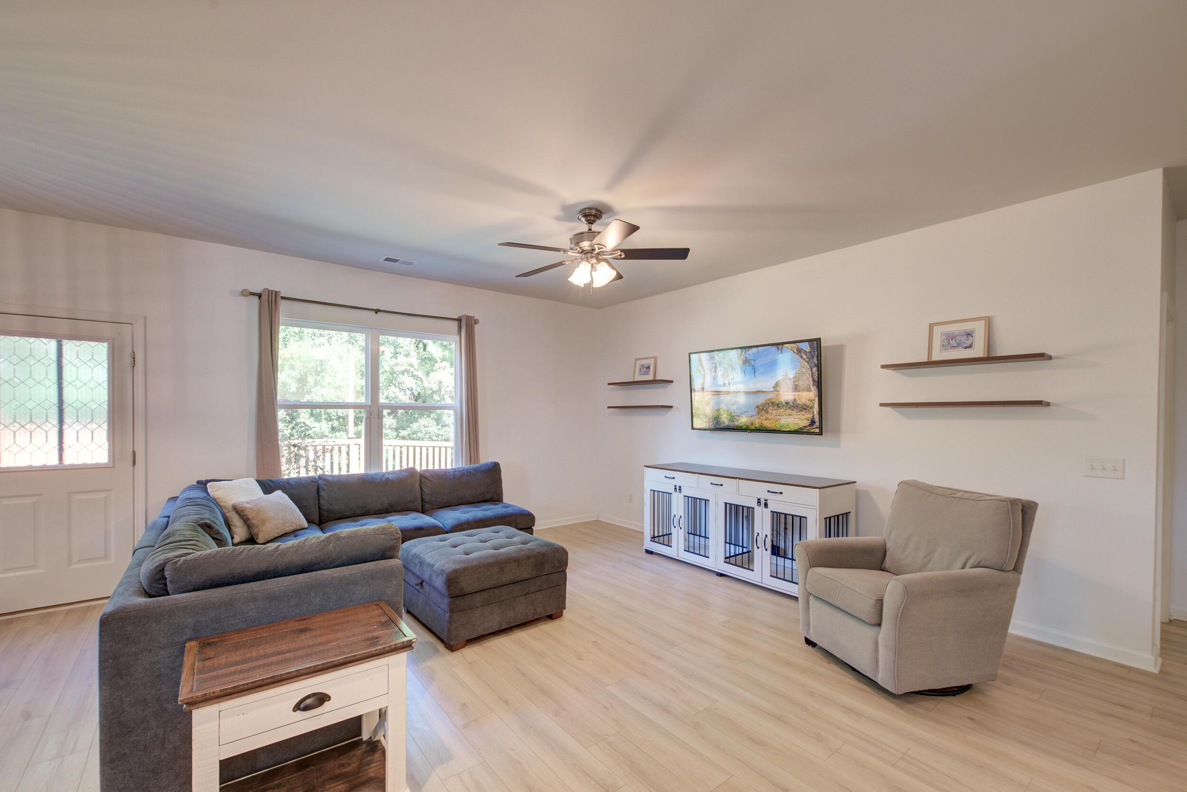
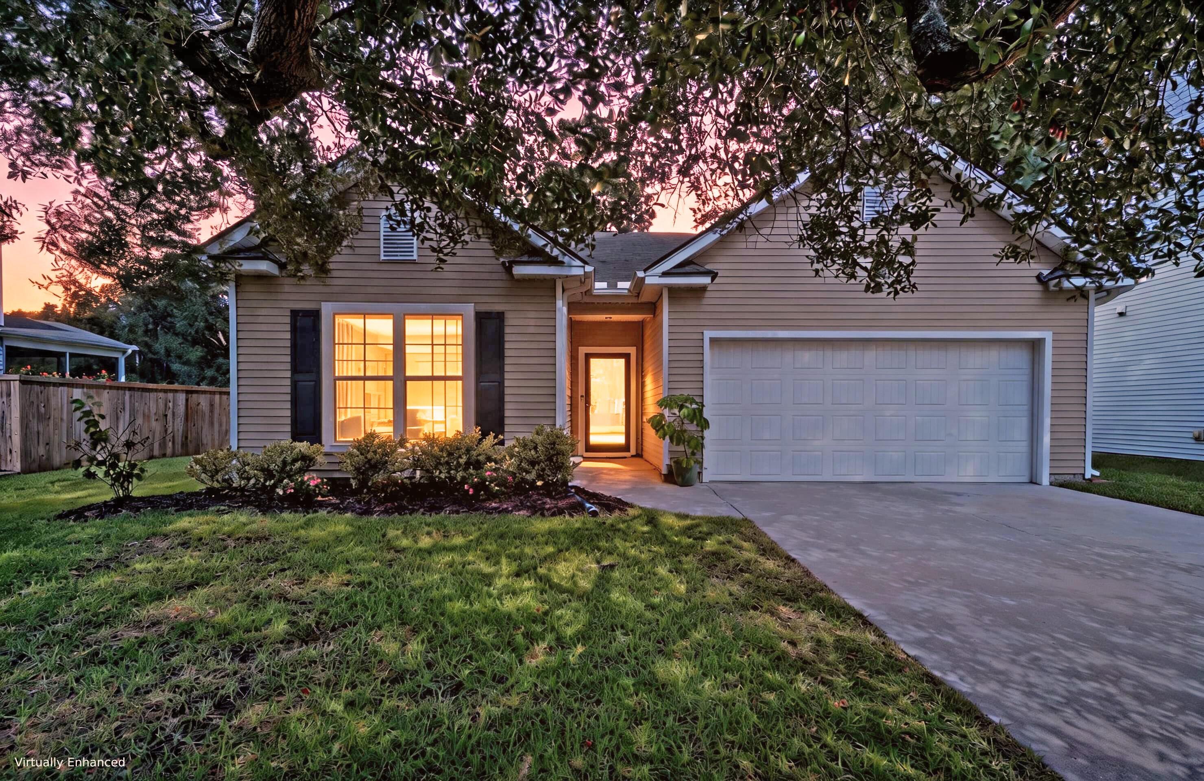
***Ask about the possibility of receiving 1% reduction in interest rate and free refi.***Conveniently located in the Laurel Glen section of the Oakfield community on Johns Island, this move in ready single story home combines a functional layout, thoughtful updates, and an outstanding location close to some of the area's favorite restaurants, breweries, and outdoor destinations. Set back from the road and with a majestic oak tree in the front yard, the welcoming exterior creates a wonderful first impression. Step inside to discover a bright and open floor plan filled with natural light as well as updated LVP flooring and paint in 2023. The kitchen is designed for both everyday living and entertaining with granite countertops, abundant cabinetry,stainless steel appliances including a new range in 2025, and a convenient center island. The kitchen flows seamlessly into the dining area and living room, where large windows frame peaceful views of the fenced backyard and the tree line beyond. Step outside to the patio, an inviting space for grilling, relaxing, or enjoying the privacy of the backyard enhanced by the new fence installed in 2024. The primary suite is a comfortable retreat featuring a walk in closet and an ensuite bathroom with a dual sink vanity and a step in shower. Two additional bedrooms, a full bathroom, and a convenient laundry room complete the home's well designed layout. New carpet was added to these spaces in 2023. A two car garage with a new garage door opener in 2026 as well as a roomy driveway provide space for vehicles and storage. Oakfield residents enjoy access to exceptional neighborhood amenities including a large swimming pool, two playgrounds, and scenic walking trails. This location is hard to beat with Estuary Beans and Barley, Low Tide Brewery, Wild Olive, KISS Cafe, Cabana Burger, and Island Provisions all within approximately two miles. Downtown Charleston is just 8 miles away, Folly Beach is 13 miles away, Freshfields Village is 14.3 miles away, and Beachwalker Park is 16.3 miles away. With stylish updates, move in ready condition, desirable community amenities, and an exceptional Johns Island location, this home is one you will not want to miss. *Listing agent is co-owner.
Location not available
Listing
Street
Satellite

Exterior Features

  • Style Traditional
  • Construction Single Family
  • Siding Vinyl Siding
  • Exterior Rain Gutters
  • Roof Asphalt
  • Garage Yes
  • Garage Description 2
  • Water Public
  • Sewer Public Sewer
  • Lot Description 0 - .5 Acre

Interior Features

  • Heating Central
  • Cooling Central Air
  • Living Area 1,596 SQFT
  • Year Built 2017
  • Stories One

Neighborhood & Schools

  • Subdivision Oakfield
  • Elementary School Angel Oak ES 4K-1/Johns Island ES 2-5
  • Middle School Haut Gap
  • High School St. Johns

Financial Information

    Additional Services

    Internet Service Providers

    Listing Information

    Listing Provided Courtesy of Matt O'Neill Real Estate
    The data for this listing came from the Charleston, SC MLS.
    Listing data is current as of 08/10/2026.

    Contact Our Agent

    By clicking “Submit,” I agree to be contacted by Lake Homes Realty, LLC, its affiliates, and real estate professionals via call, text, and email for real estate services. This includes by automated means, even if your number is on a federal, state, or our internal Do Not Call list. To opt out, you can reply "stop" at any time or reply "help" for assistance. You can also click the unsubscribe link in the emails. Message and data rates may apply. Message frequency may vary. You also agree to our Terms of Use and Privacy Policy.