2007 elvington road

Johns Island, SC 29455

$630,000
5 BEDS 3 BATHS
3,202 SQFT0.18 AC LOT
Residential - Single Family Detached
Image 1: outside house
Image 2: 12_12_mls
Image 3: 24_24_mls
Image 4: 2c1f1ece-3b0c-4bde-b671-1ef885ab620b
Bedrooms 5
Total Baths 3
Full Baths 3
Square Feet 3202
Acreage 0.18
Status Active Under Contract
MLS # 26009574
County Charleston
More Info
Category Residential - Single Family Detached
Status Active Under Contract
Square Feet 3202
Acreage 0.18
MLS # 26009574
County Charleston
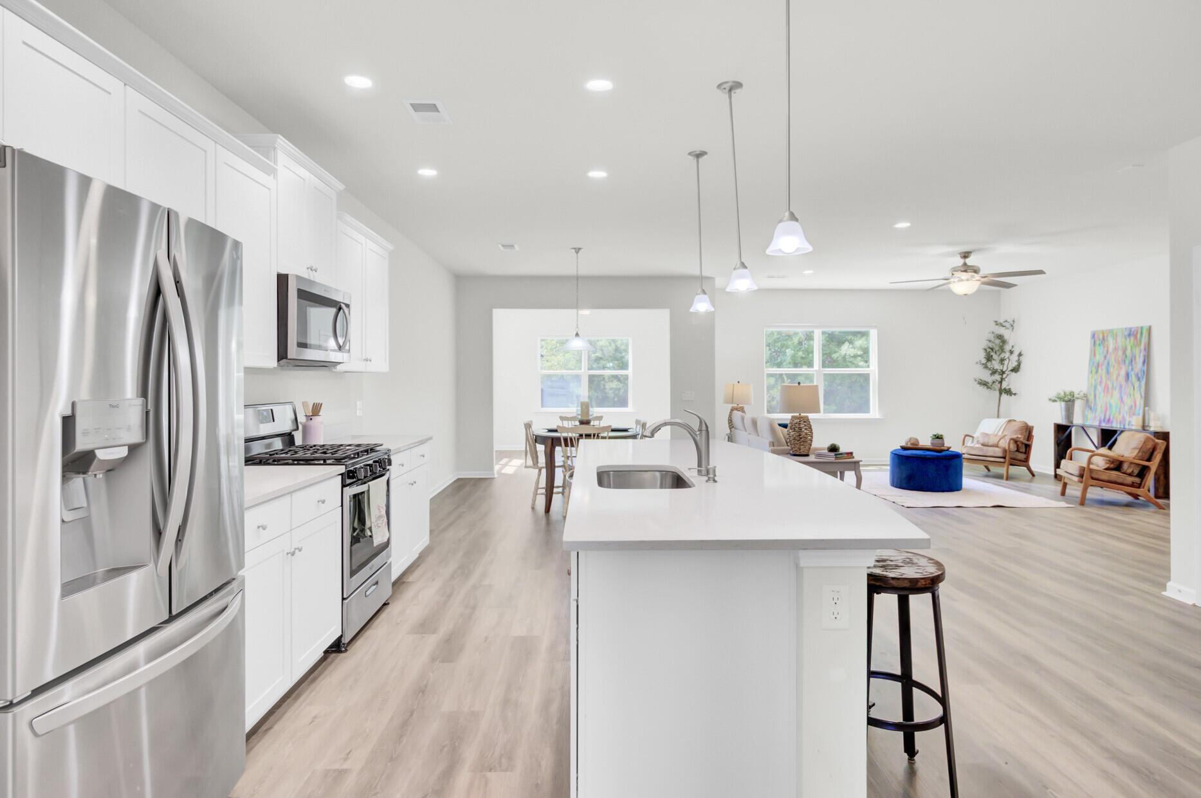
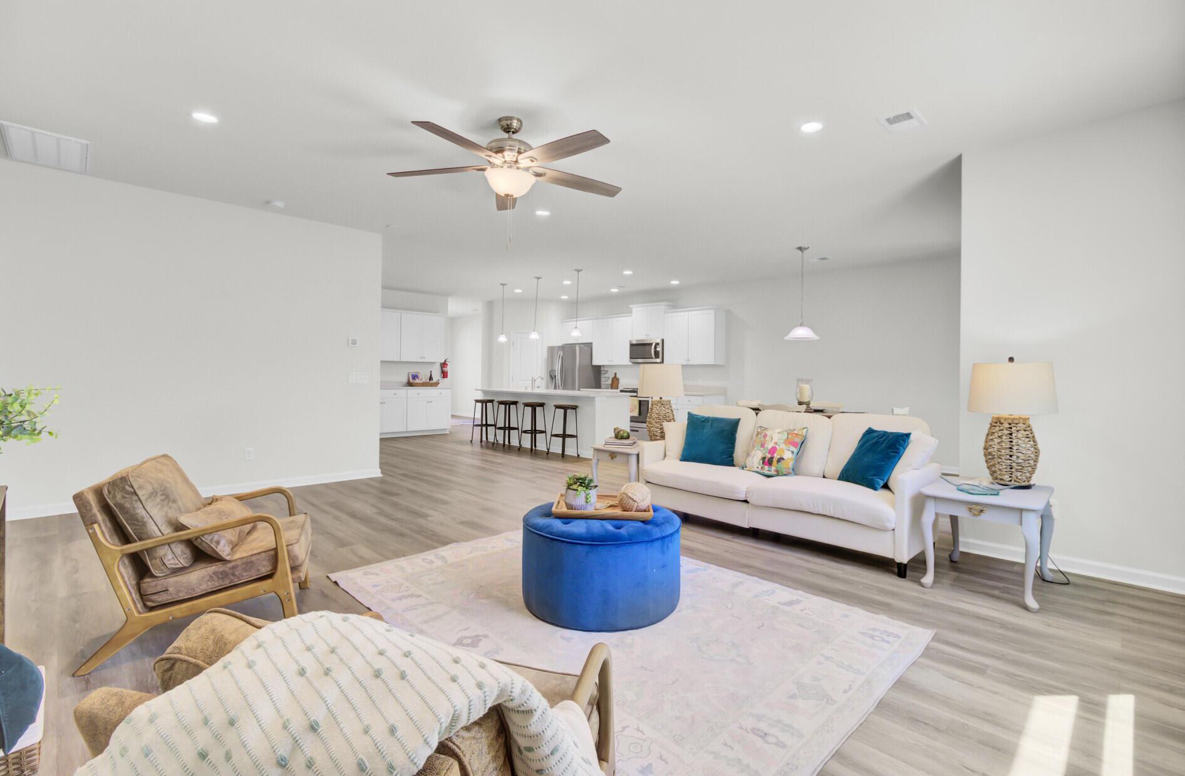
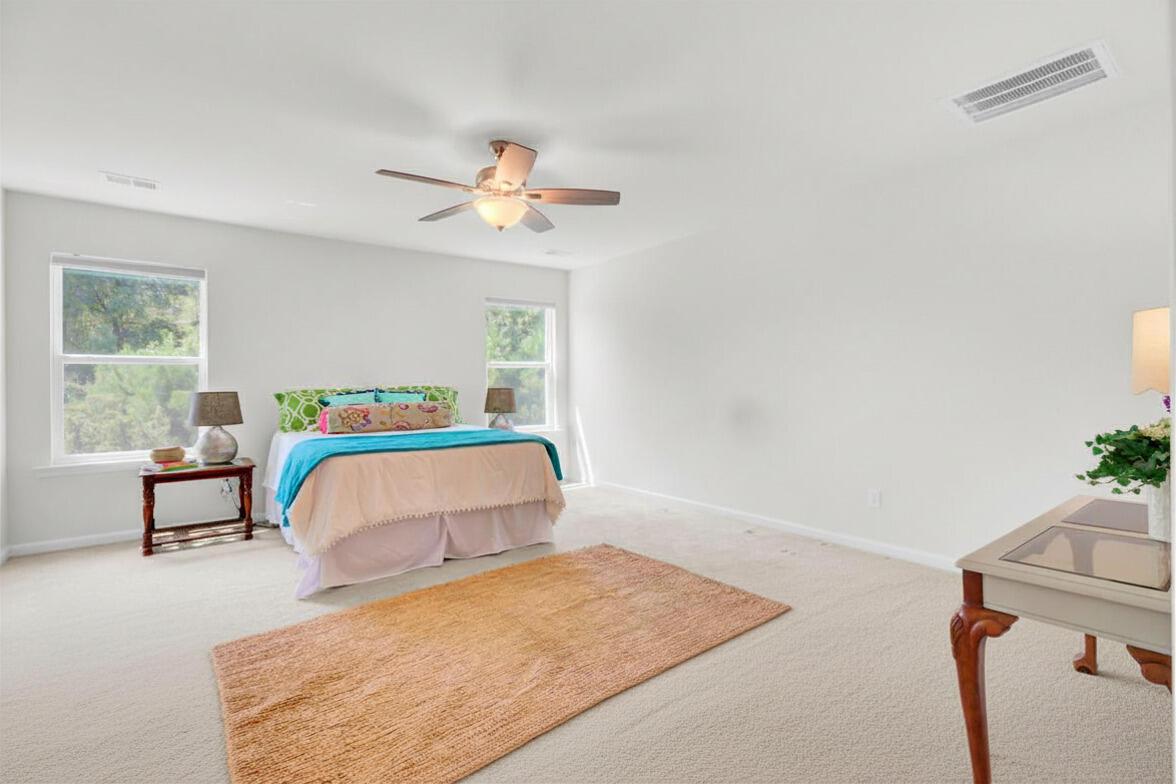
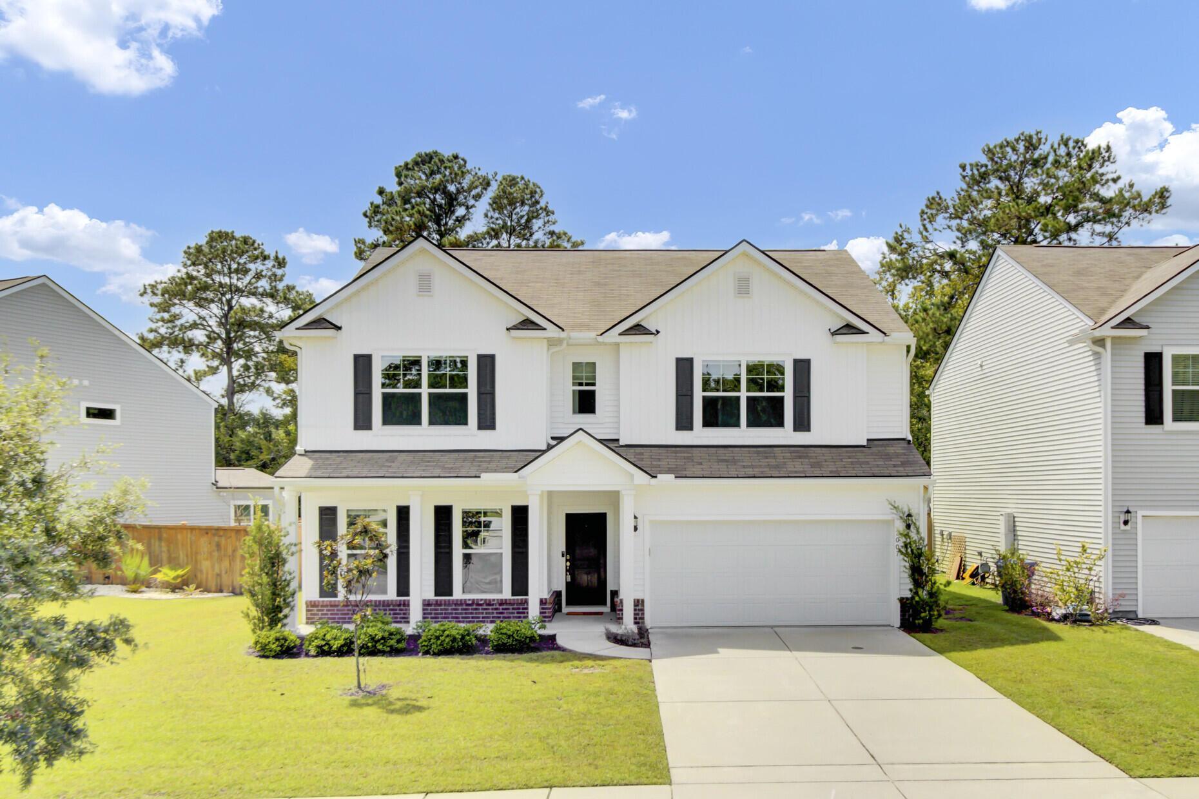
This 5-bedroom home in Oakfield is back on the market with a fresh feel--new interior paint, a few thoughtful updates, and ready for its next chapter.With 3,200+ square feet, 5 bedrooms, and 3 full bathrooms, this Johns Island home offers the kind of space and flexibility that's getting harder to find--especially in this price range. Built in 2021 and backing up to protected wetlands (but not in a flood zone!), the setting is one of its best features. No future development behind you--just established greenery, privacy, and a peaceful view you can actually count on.Inside, the layout is designed for real life. The main floor opens up into a large family room that flows right into the kitchen, making it easy to stay connected whether you're hosting or just getting through a busy weeknigweeknight. The kitchen offers abundant cabinetry (plenty of storage) and generous counter space--perfect for everything from meal prep to a dedicated coffee bar setup. Right off the entry, a flexible front room gives you options--home office, dining room, library, or whatever fits your lifestyle best. Just beyond the kitchen, the sunroom brings in natural light all day and creates a quiet spot to unwind, read, or ease into your morning. Also on the main floor, you'll find a full bedroom and bathroom--ideal for guests, visiting family, or multi-generational living. Upstairs, the layout continues to deliver. Two spacious secondary bedrooms sit at the front of the home, another is tucked privately at the back, and the loft provides a true bonus space--perfect for a playroom, media room, workout space, or second living area. The primary suite is oversized and feels like a retreat, with a large walk-in closet and a spa-like bathroom featuring a generous walk-in shower. Out back, the patio overlooks the wetlands ), giving you a sense of space and privacy that's hard to replicate. It's quiet, green, and unchanged by future development--something buyers are increasingly looking for. The yard is the true stand out- its one of the only ones in the neighborhood that maintained the mature trees from before the development was built. Located in Oakfield, one of Johns Island's most sought-after communities, you'll have access to a neighborhood pool, walking and jogging trails, and a true sense of community. And just outside the neighborhood, Johns Island offers a mix of local charm--farm stands, live oaks, and quiet roads--alongside everyday conveniences like shopping and great restaurants (both casual and upscale), as well as easy access to downtown Charleston and nearby beaches. If you've been looking for a larger home in Johns Island that offers both space and a peaceful setting, look no further! It's time to move home.
Location not available
Listing
Street
Satellite

Exterior Features

  • Style Traditional
  • Construction Single Family
  • Garage Yes
  • Garage Description 2
  • Water Public
  • Sewer Public Sewer
  • Lot Description 0 - .5 Acre, Wetlands

Interior Features

  • Cooling Central Air
  • Living Area 3,202 SQFT
  • Year Built 2021
  • Stories Two

Neighborhood & Schools

  • Subdivision Oakfield
  • Elementary School Mt. Zion
  • Middle School Haut Gap
  • High School St. Johns

Financial Information

    Additional Services

    Internet Service Providers

    Listing Information

    Listing Provided Courtesy of Keller Williams Realty Charleston West Ashley
    The data for this listing came from the Charleston, SC MLS.
    Listing data is current as of 08/10/2026.

    Contact Our Agent

    By clicking “Submit,” I agree to be contacted by Lake Homes Realty, LLC, its affiliates, and real estate professionals via call, text, and email for real estate services. This includes by automated means, even if your number is on a federal, state, or our internal Do Not Call list. To opt out, you can reply "stop" at any time or reply "help" for assistance. You can also click the unsubscribe link in the emails. Message and data rates may apply. Message frequency may vary. You also agree to our Terms of Use and Privacy Policy.