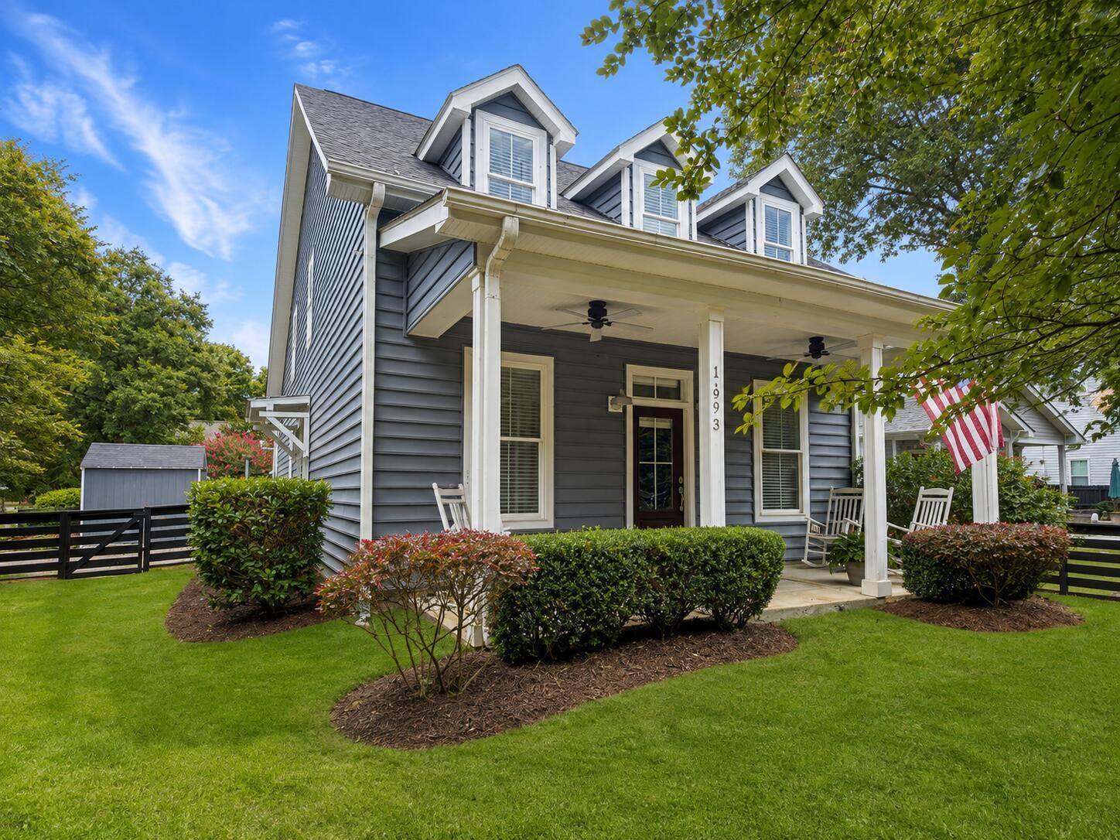
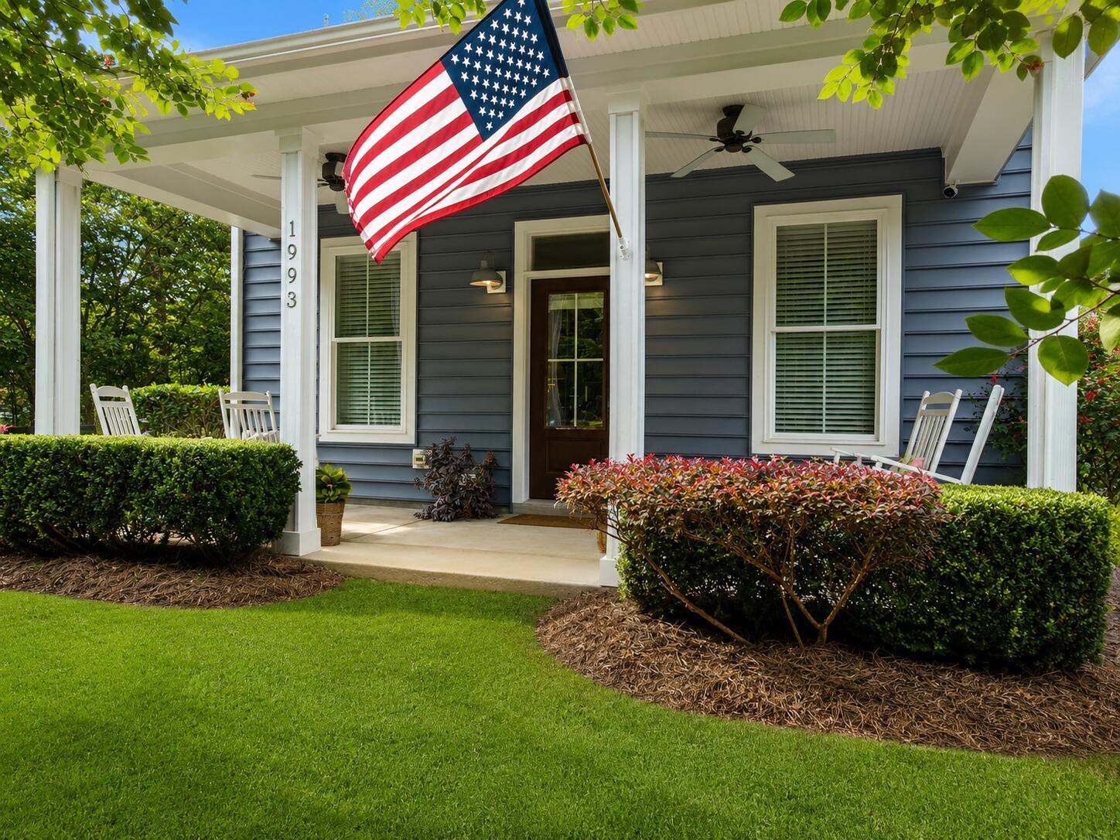
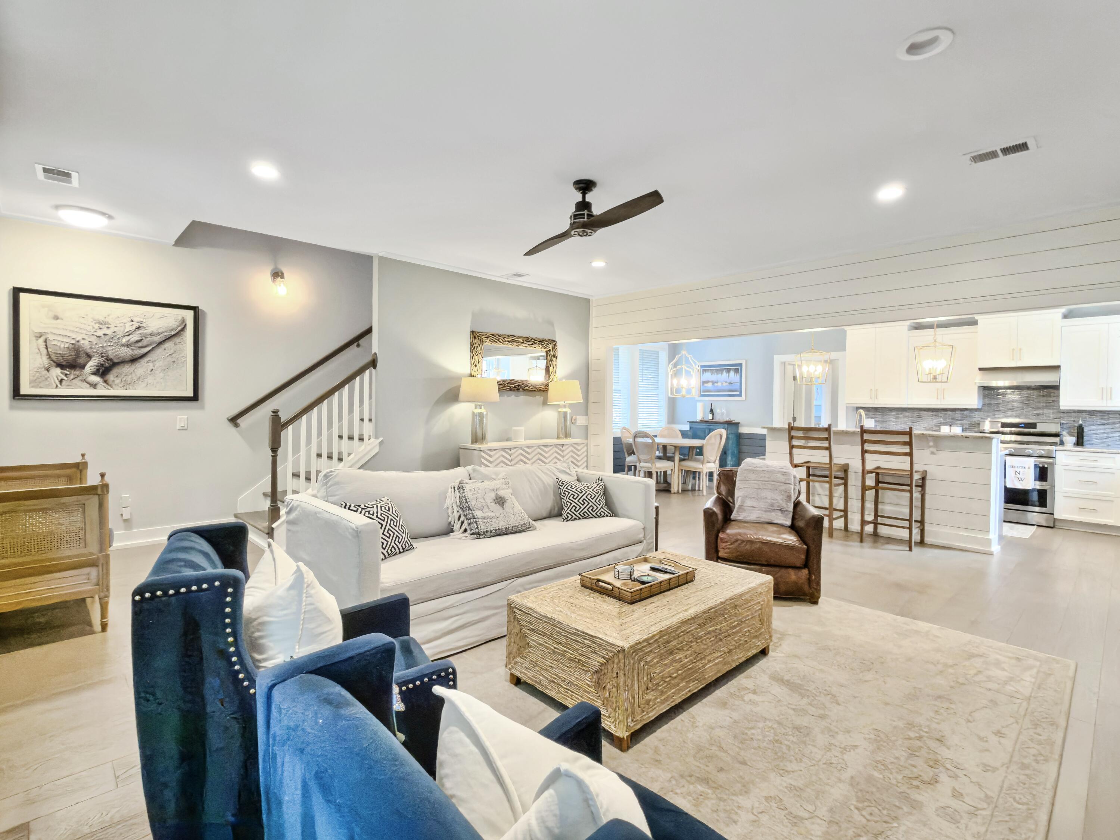
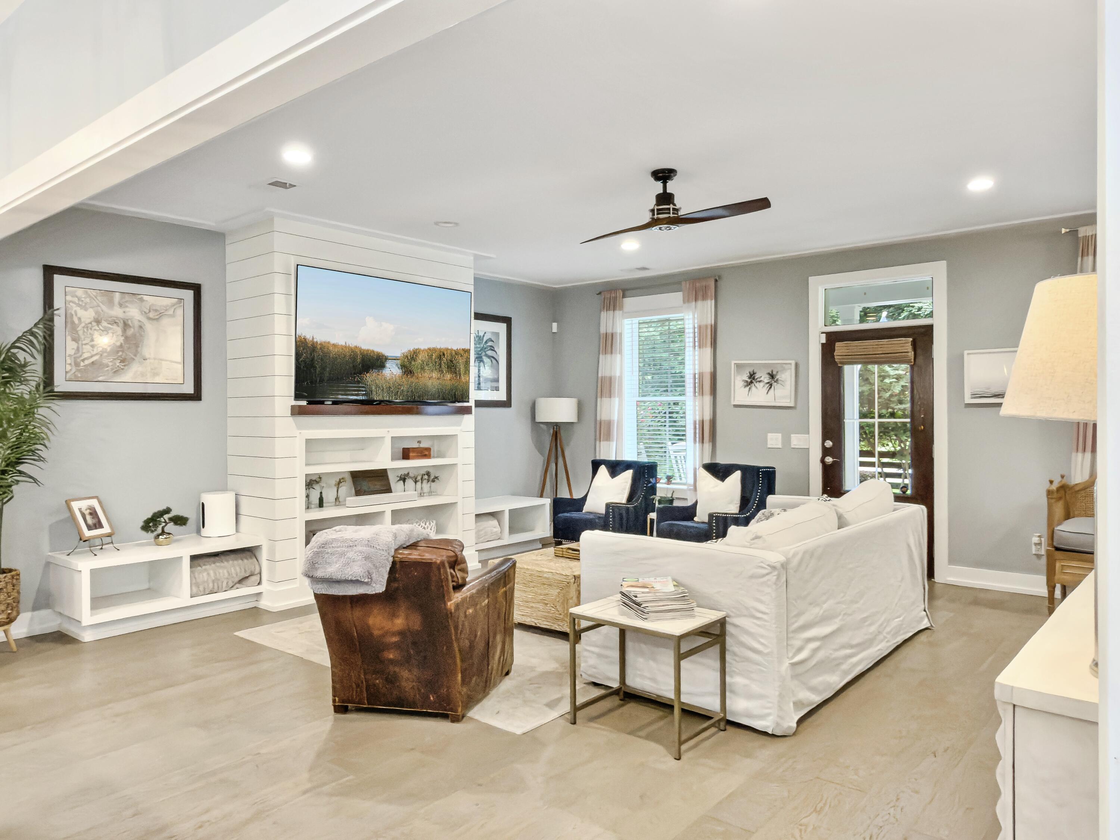
Experience the best of Lowcountry living at 1993 Hollings Road, where quality craftsmanship, modern comfort, thoughtful upgrades, and an unbeatable James Island location come together. Custom built in 2017, this beautifully maintained 4-bedroom, 2.5-bath home offers approximately 2,400 square feet of thoughtfully designed living space featuring an expansive first-floor primary suite and an open, functional floor plan created for both everyday living and effortless entertaining.From the moment you enter, you will appreciate the thoughtful detail throughout the home, including custom built-ins, 7'' hardwood flooring, shiplap accents, and quality finishes that add warmth and character to the space. The bright, open kitchen serves as the heart of the home, featuring a spacious center island,beautiful cabinetry, and an oversized walk-in pantry, all flowing seamlessly into the adjoining living and dining areas. The spacious primary suite provides a private retreat with a stunning dual vanity and a custom closet system designed to maximize organization and storage.
Upstairs, you'll find three generously sized secondary bedrooms, each with custom closet systems, a full bathroom, and a versatile dormer room that offers the perfect space for a dedicated home office, reading nook, playroom, or creative workspace. A generous walk-in attic provides exceptional storage, making it easy to organize seasonal décor, luggage, and other belongings while keeping the home clutter-free.
Step outside to enjoy the Lowcountry lifestyle from the screened-in porch overlooking the fully fenced backyard. The outdoor space features a mature vegetable garden ready for harvest, a storage shed for lawn equipment and outdoor gear, and a climate-controlled storage closet providing additional convenience.
Designed with comfort, efficiency, and security in mind, this home is pre-wired for a Generac generator for uninterrupted power, an ADT security system with exterior cameras and door/window sensors, and wooden hurricane window covers offering additional peace of mind. Additional thoughtful features include a tankless gas water heater, irrigation system, and two separate HVAC systems allowing customized comfort throughout the home.
One of the property's most exceptional features is its premier location directly adjacent to the Charleston Municipal Golf Course, recognized by Golf Digest and widely regarded as one of the finest and most affordable public golf courses in the Charleston area. Whether you're an avid golfer or simply enjoy the peaceful surroundings, you'll appreciate having this local landmark as your neighbor.
Embrace the quintessential James Island lifestyle, where you can hop on your golf cart and experience beloved local favorites including The Pour House, The James, The Terrace Theater, Millers All Day, Charleston Sports Pub, restaurants, live music, and more. Spend your mornings on the nearby golf course, afternoons exploring scenic parks and waterways, and evenings immersed in the vibrant dining and culture of downtown Charleston. Ideally located just 10 minutes from the heart of historic downtown Charleston and only 15 minutes from the sandy shores of Folly Beach, this home offers the perfect balance of recreation, convenience, and coastal living.
Combining superior craftsmanship, thoughtfully selected upgrades, abundant storage, and an exceptional location, 1993 Hollings Road offers a rare opportunity to own a move-in-ready home in one of James Island's most desirable locations.



 All information is deemed reliable but not guaranteed accurate. Such Information being provided is for consumers' personal, non-commercial use and may not be used for any purpose other than to identify prospective properties consumers may be interested in purchasing.