Price Changed

1801 lady jordan lane

Charleston, SC 29412

$1,775,000
5 BEDS 4 BATHS
4,246 SQFT0.51 AC LOT
Residential - Single Family Detached
Price Changed
Image 1: 01-1801 Lady Jordan_e_Lowcountry_Exposur
Image 2: 02-1801 Lady Jordan_e_Lowcountry_Exposur
Image 3: 03-1801 Lady Jordan_e_Lowcountry_Exposur
Image 4: 04-1801 Lady Jordan_e_Lowcountry_Exposur
Bedrooms 5
Total Baths 4
Full Baths 4
Square Feet 4246
Acreage 0.52
Status Active Under Contract
MLS # 26019804
County Charleston
More Info
Category Residential - Single Family Detached
Status Active Under Contract
Square Feet 4246
Acreage 0.52
MLS # 26019804
County Charleston
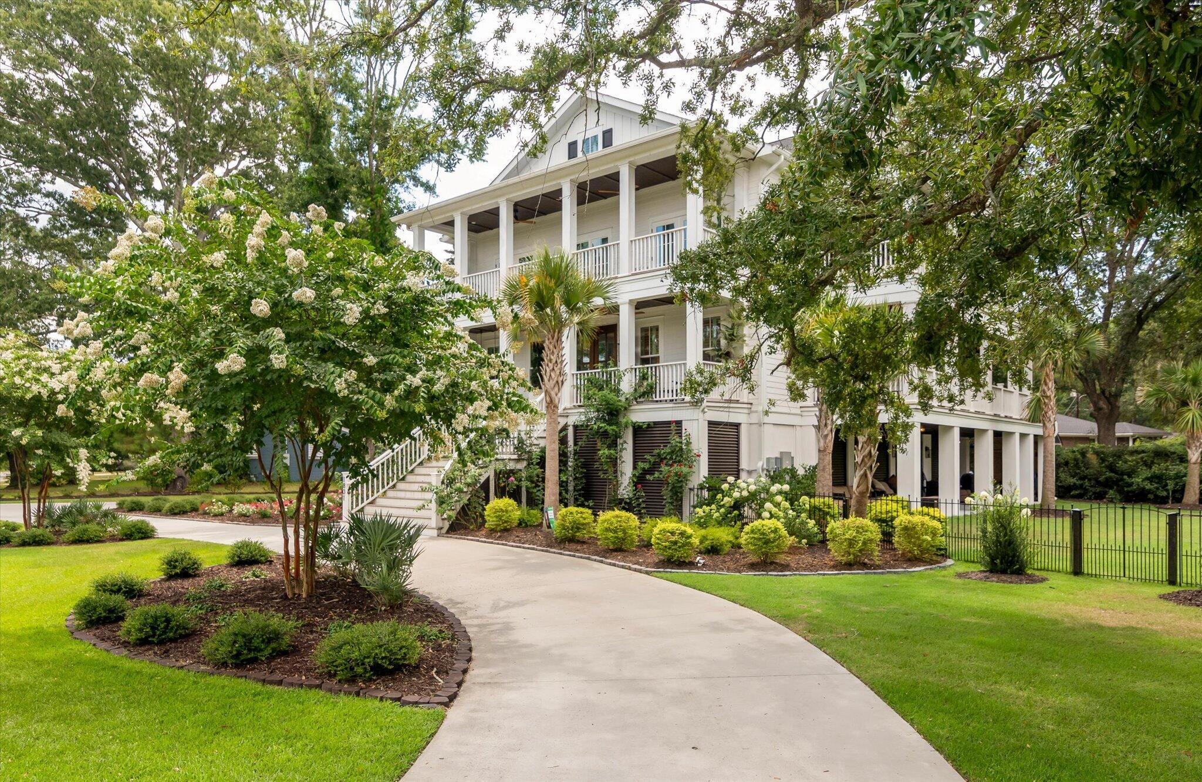
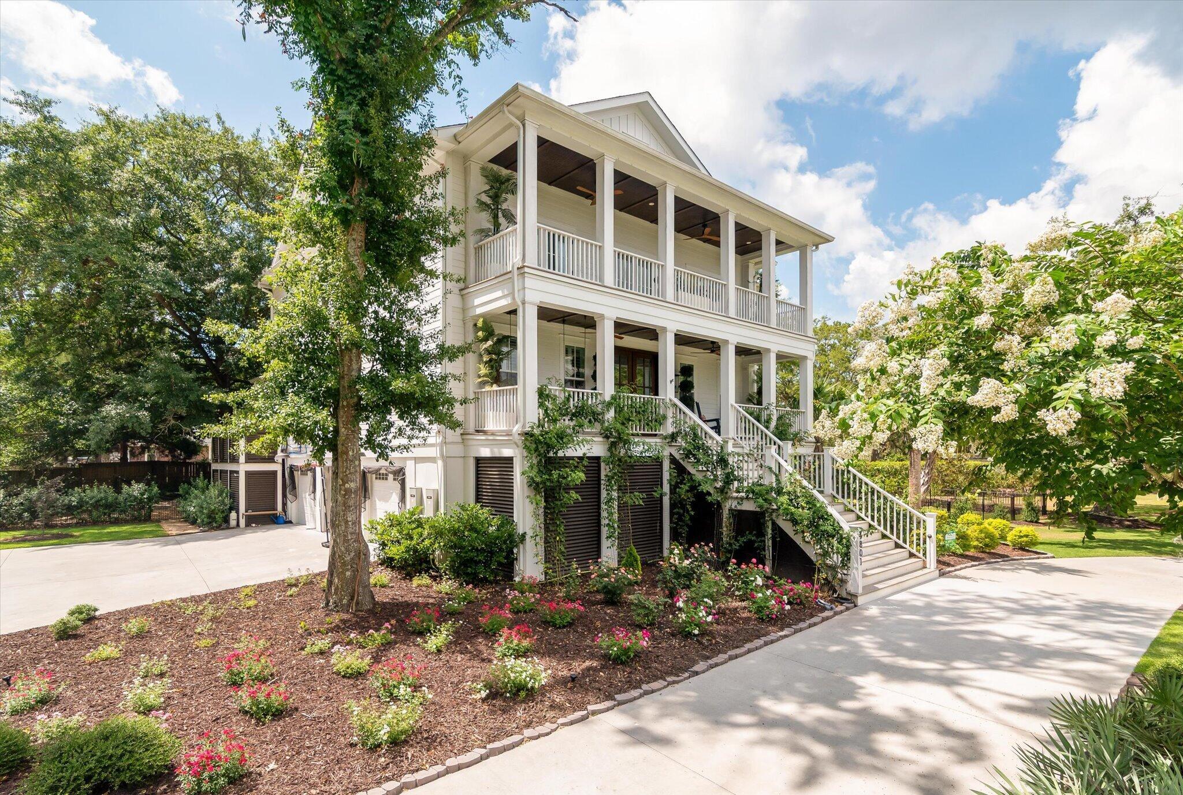
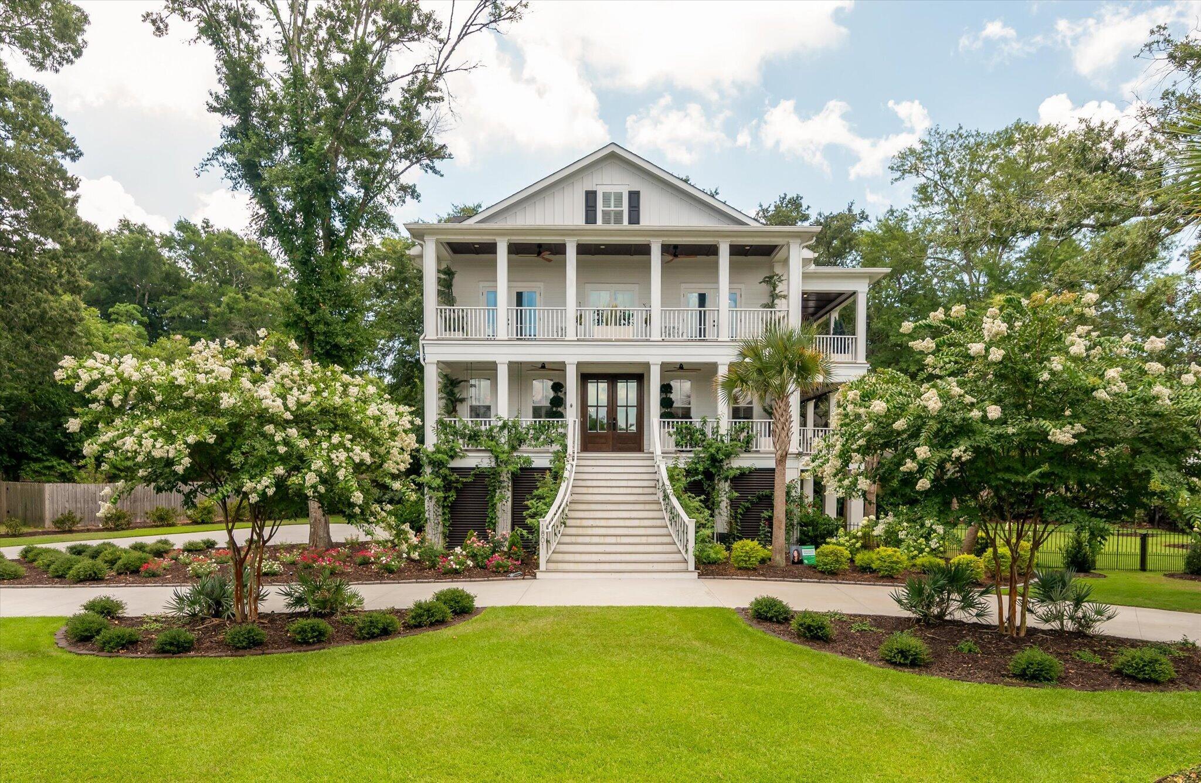
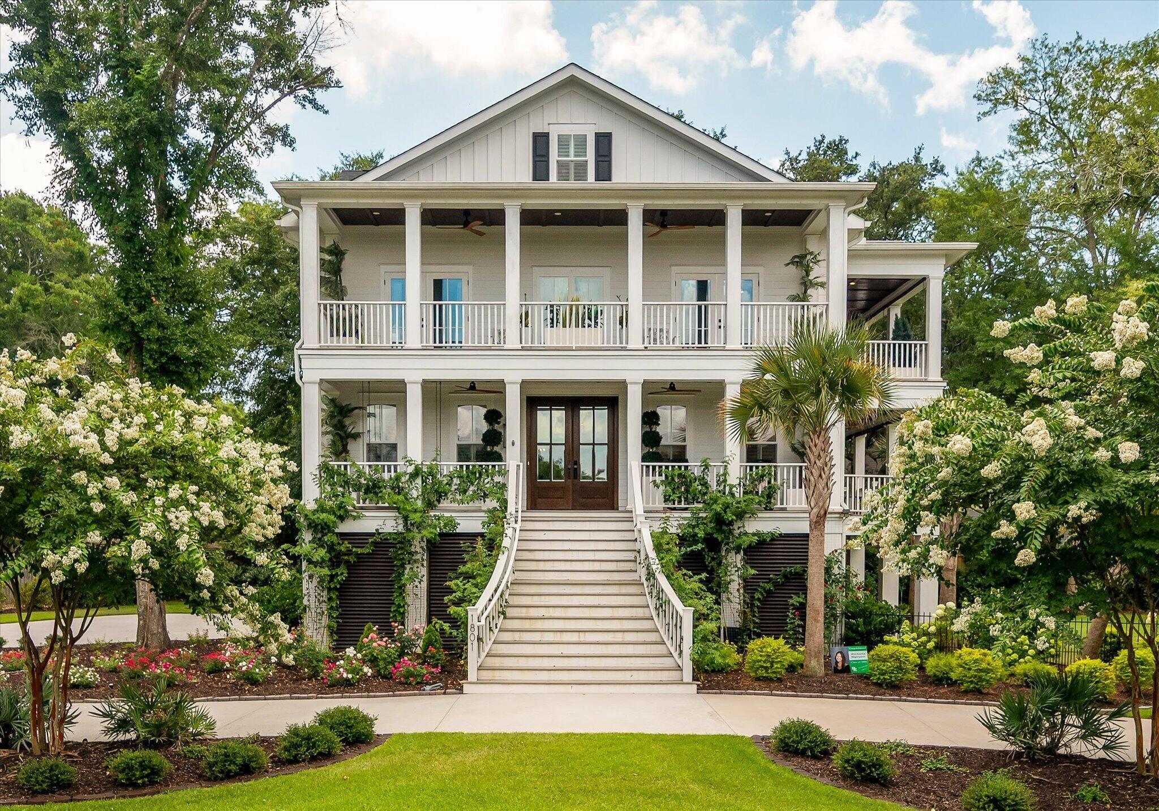
Welcome to Lowcountry luxury at its finest! Perfectly positioned on over half an acre, this stunning newly built elevated home offers breathtaking marsh views, spectacular sunsets, and an unbeatable location just minutes from Folly Beach and historic downtown Charleston. Designed to embrace the beauty of the outdoors, this exceptional residence features two levels of expansive wraparound porches with ceiling fans--ideal for relaxing with a glass of sweet tea while enjoying the peaceful marsh breezes. A private upper-level balcony provides the perfect retreat to watch the sun melt into the horizon each evening. Inside, no expense has been spared. Gorgeous hardwood floors flow throughout the thoughtfully designed open floor plan, where abundant windows dressedwith plantation shutters fill the home with natural light and showcase the incredible views. The gourmet chef's kitchen is truly the heart of the home, featuring quartz countertops, premium appliances, a built-in espresso machine, wine refrigerator, oversized island, spacious walk-in pantry, and an elegant butler's pantry that seamlessly connects to the formal dining room--perfect for entertaining. The luxurious primary suite offers a private sanctuary, while the beautifully appointed bathrooms feature designer finishes and oversized walk-in showers, creating a true spa-like experience. Every detail has been carefully selected to provide timeless elegance and exceptional quality. Step outside to your professionally landscaped yard complete with a full irrigation system, a whole house generator for peace of mind, mature oak trees, and an incredible outdoor kitchen, creating the perfect setting for year-round entertaining and enjoying the Lowcountry lifestyle. Offering exceptional craftsmanship, luxurious finishes, and an unparalleled setting, this remarkable James Island home combines privacy, sophistication, and convenience just moments from Charleston's world-renowned beaches, dining, shopping, and historic charm. This is more than a home--it's a lifestyle where every day feels like a vacation.
Location not available
Listing
Street
Satellite

Exterior Features

  • Style Traditional
  • Construction Single Family
  • Siding Cement Siding
  • Exterior Balcony, Lawn Irrigation, Outdoor Kitchen
  • Roof Architectural
  • Garage Yes
  • Garage Description 3
  • Water Public
  • Sewer Public Sewer
  • Lot Description .5 - 1 Acre, Level, Marshview

Interior Features

  • Heating Central
  • Cooling Central Air
  • Fireplaces Description Family Room, Gas Log, One
  • Living Area 4,246 SQFT
  • Year Built 2023
  • Stories Two

Neighborhood & Schools

  • Subdivision Tidal View
  • Elementary School Murray Lasaine
  • Middle School Camp Road
  • High School James Island Charter

Financial Information

    Additional Services

    Internet Service Providers

    Listing Information

    Listing Provided Courtesy of Coldwell Banker Realty
    The data for this listing came from the Charleston, SC MLS.
    Listing data is current as of 08/10/2026.

    Contact Our Agent

    By clicking “Submit,” I agree to be contacted by Lake Homes Realty, LLC, its affiliates, and real estate professionals via call, text, and email for real estate services. This includes by automated means, even if your number is on a federal, state, or our internal Do Not Call list. To opt out, you can reply "stop" at any time or reply "help" for assistance. You can also click the unsubscribe link in the emails. Message and data rates may apply. Message frequency may vary. You also agree to our Terms of Use and Privacy Policy.