Waterfront

1572 john fenwick lane

Johns Island, SC 29455

$1,920,000
4 BEDS 4.5 BATHS
3,240 SQFT0.15 AC LOT
Residential - Single Family Detached
Waterfront
Image 1: BH-PPC 12 small
Image 2: ThrePreserveatFenwickHall-18
Image 3: ThrePreserveatFenwickHall-22
Image 4: ThrePreserveatFenwickHall-1
Bedrooms 4
Total Baths 5
Full Baths 4
Square Feet 3240
Acreage 0.16
Status Active
MLS # 26002216
County Charleston
More Info
Category Residential - Single Family Detached
Status Active
Square Feet 3240
Acreage 0.16
MLS # 26002216
County Charleston
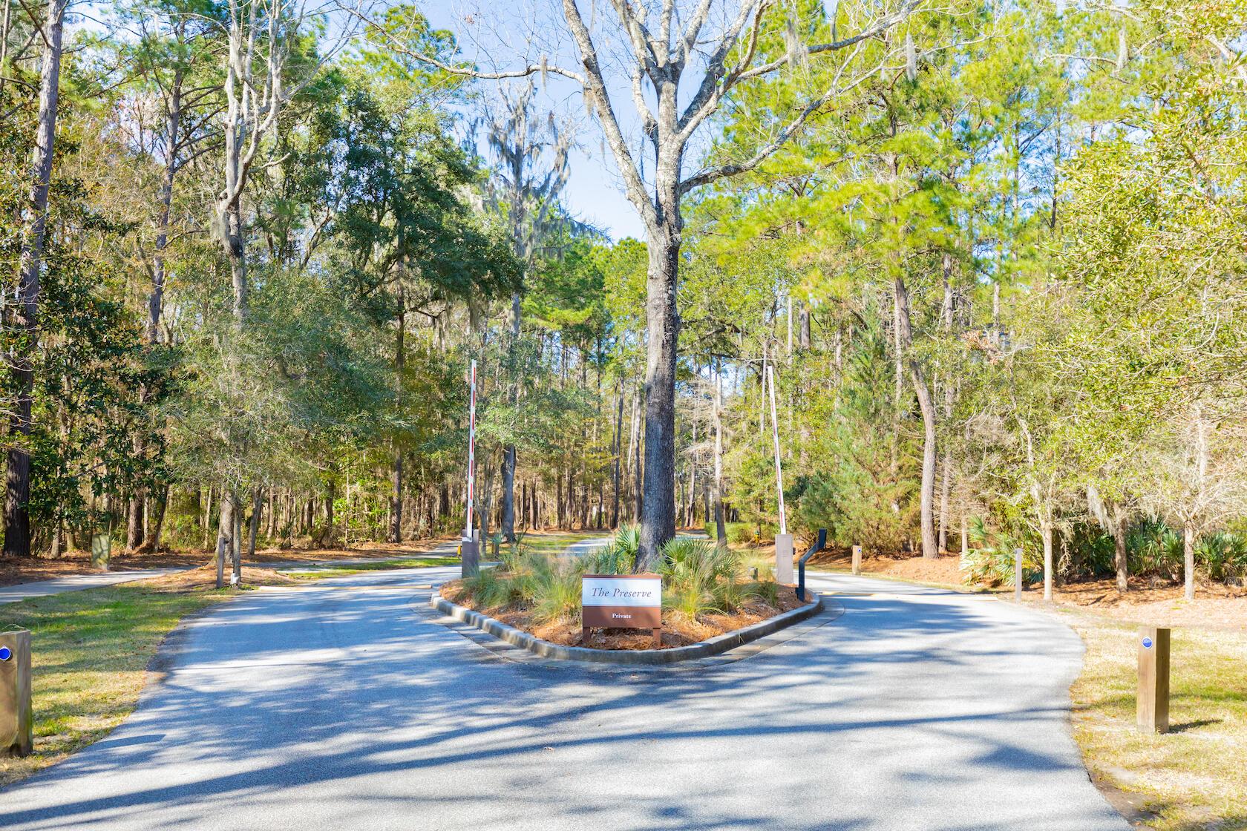
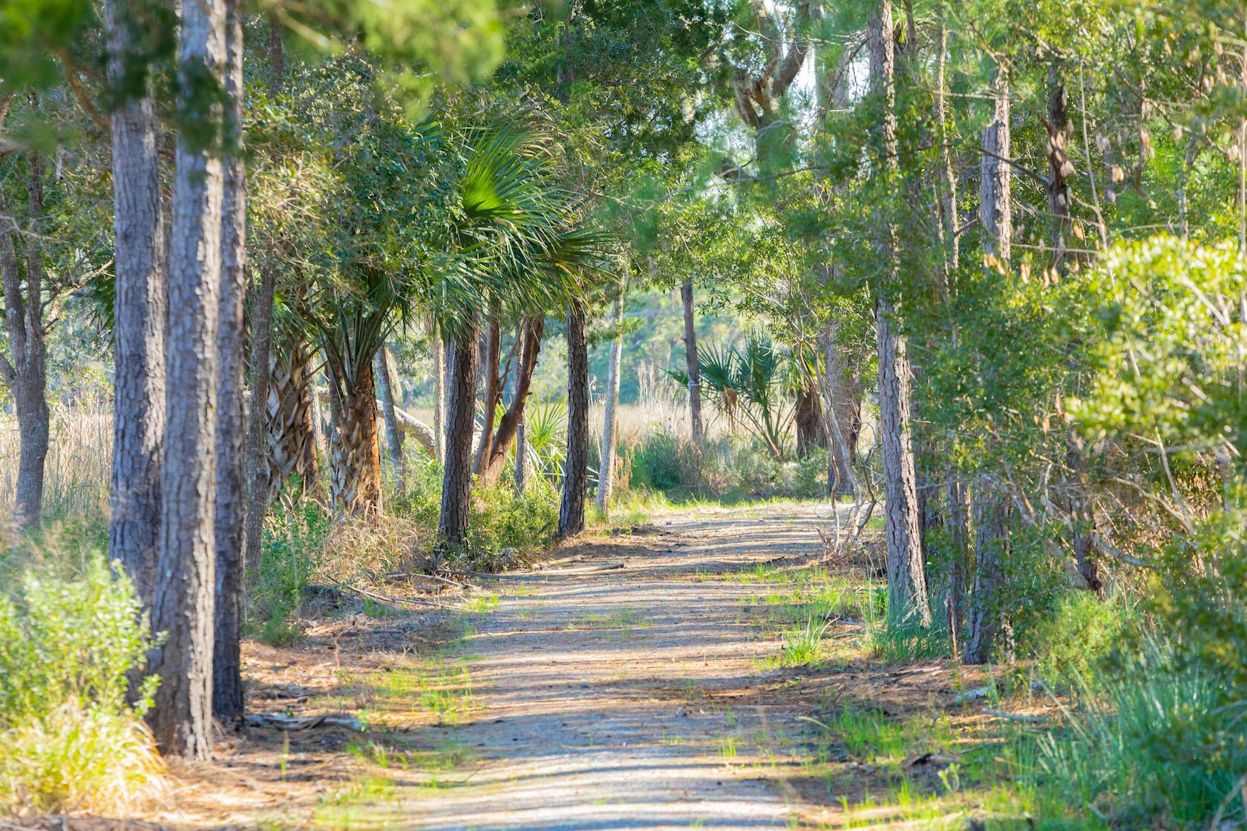
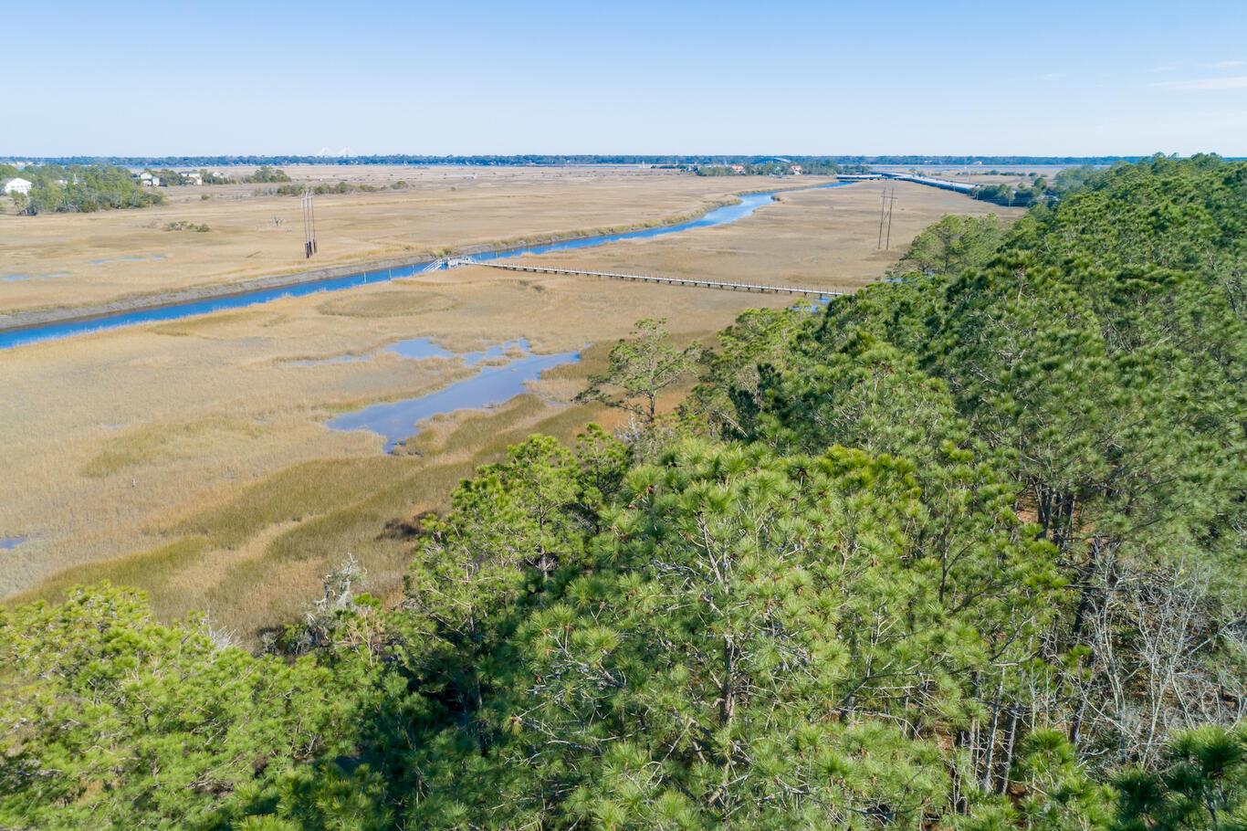
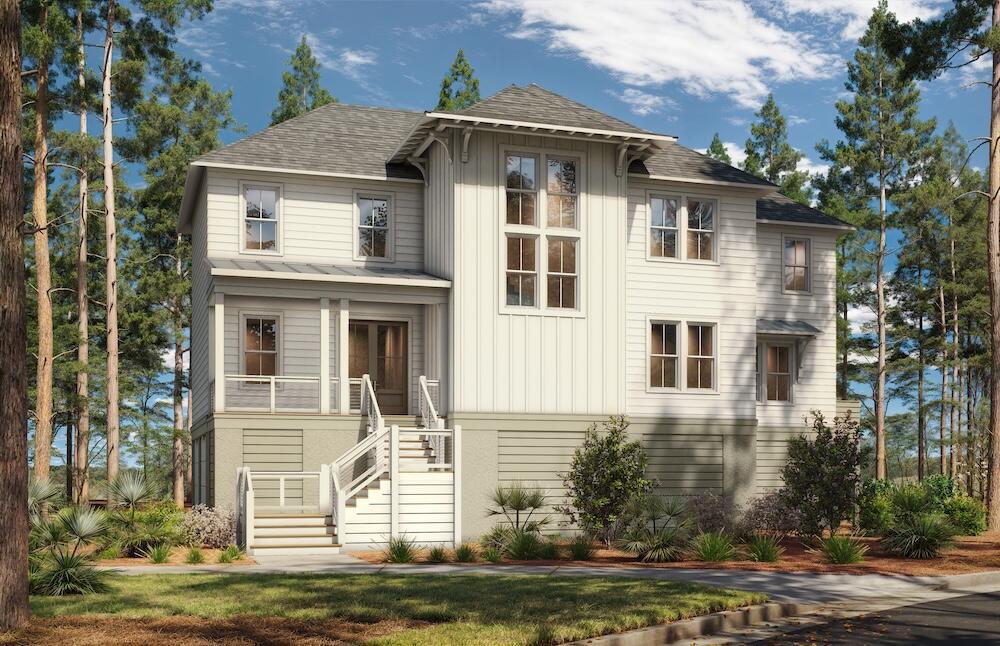
Step inside this designer curated 4 bedroom, 4 1/2 bath marsh front home. Inside, the foyer is filled with natural light, where warm hardwood floors immediately set the tone for the home's fresh yet timeless coastal design.Just off the foyer is a private home office and a guest bedroom with en suite bath, ideal for visitors or multigenerational living, along with a conveniently located powder room in the hallway. The foyer opens into an open-concept dining area, kitchen, and living room, all designed to capture expansive marsh views. The bright, airy kitchen features creamy cabinetry, quartz countertops, elegant lighting, and subtle pops of green that complement the surrounding natural landscape, flowing seamlessly into the dining and living spaces. The living room is anchored by a beautifully tiled fireplace with a warm stained mantel and opens to a screened porch overlooking the marsh, creating effortless indoor-outdoor living. Upstairs, a spacious loft provides flexible living or gathering space, accompanied by two additional bedroomsone with an en suite bath and another with a full bath accessible from both the bedroom and hallway. The primary suite is thoughtfully positioned at the rear of the home to maximize stunning marsh views and features a private covered porch, perfect for enjoying coastal breezes, along with a luxurious en suite bath. Completing the home is a large garage offering tandem parking for up to four vehicles, providing exceptional space for storage and everyday convenience. This 4-bedroom, 4.5-bath marsh-front home offers a flowing, functional layout designed for both everyday living and entertaining. The Preserve at Penny's Creek offers the rare combination of natural serenity and everyday convenience, with downtown Charleston and area beaches just 20 minutes away. Thoughtfully designed with a strong emphasis on nature and tree preservation, the community has a distinct, peaceful character that sets it apart from surrounding new construction neighborhoods. Residents enjoy walking trails throughout the neighborhood and access to two deep water community docks, enhancing the Lowcountry lifestyle and connection to the surrounding marsh and waterways.
Location not available
Listing
Street
Satellite

Exterior Features

  • Style Traditional
  • Construction Single Family
  • Siding Cement Siding
  • Exterior Elevator Shaft, Lawn Irrigation
  • Roof Architectural
  • Garage Yes
  • Garage Description 4
  • Water Public
  • Sewer Public Sewer
  • Lot Description Marshview

Interior Features

  • Heating Heat Pump
  • Cooling Central Air
  • Fireplaces Description Gas Log, One
  • Living Area 3,240 SQFT
  • Year Built 2026
  • Stories Two

Neighborhood & Schools

  • Subdivision The Preserve at Fenwick Plantation
  • Elementary School Angel Oak ES 4K-1/Johns Island ES 2-5
  • Middle School Haut Gap
  • High School St. Johns

Financial Information

    Additional Services

    Internet Service Providers

    Listing Information

    Listing Provided Courtesy of Beach Residential
    The data for this listing came from the Charleston, SC MLS.
    Listing data is current as of 08/10/2026.

    Contact Our Agent

    By clicking “Submit,” I agree to be contacted by Lake Homes Realty, LLC, its affiliates, and real estate professionals via call, text, and email for real estate services. This includes by automated means, even if your number is on a federal, state, or our internal Do Not Call list. To opt out, you can reply "stop" at any time or reply "help" for assistance. You can also click the unsubscribe link in the emails. Message and data rates may apply. Message frequency may vary. You also agree to our Terms of Use and Privacy Policy.