WaterfrontPrice Changed

1569 harborsun drive

Charleston, SC 29412

$670,000
3 BEDS 2.5 BATHS
1,868 SQFT0.23 AC LOT
Residential - Single Family Detached
WaterfrontPrice Changed
Image 1: 02___2_mls
Image 2: 46___46_mls
Image 3: 03___3_mls
Image 4: 06___6_mls
Bedrooms 3
Total Baths 3
Full Baths 2
Square Feet 1868
Acreage 0.23
Status Active
MLS # 26019793
County Charleston
More Info
Category Residential - Single Family Detached
Status Active
Square Feet 1868
Acreage 0.23
MLS # 26019793
County Charleston
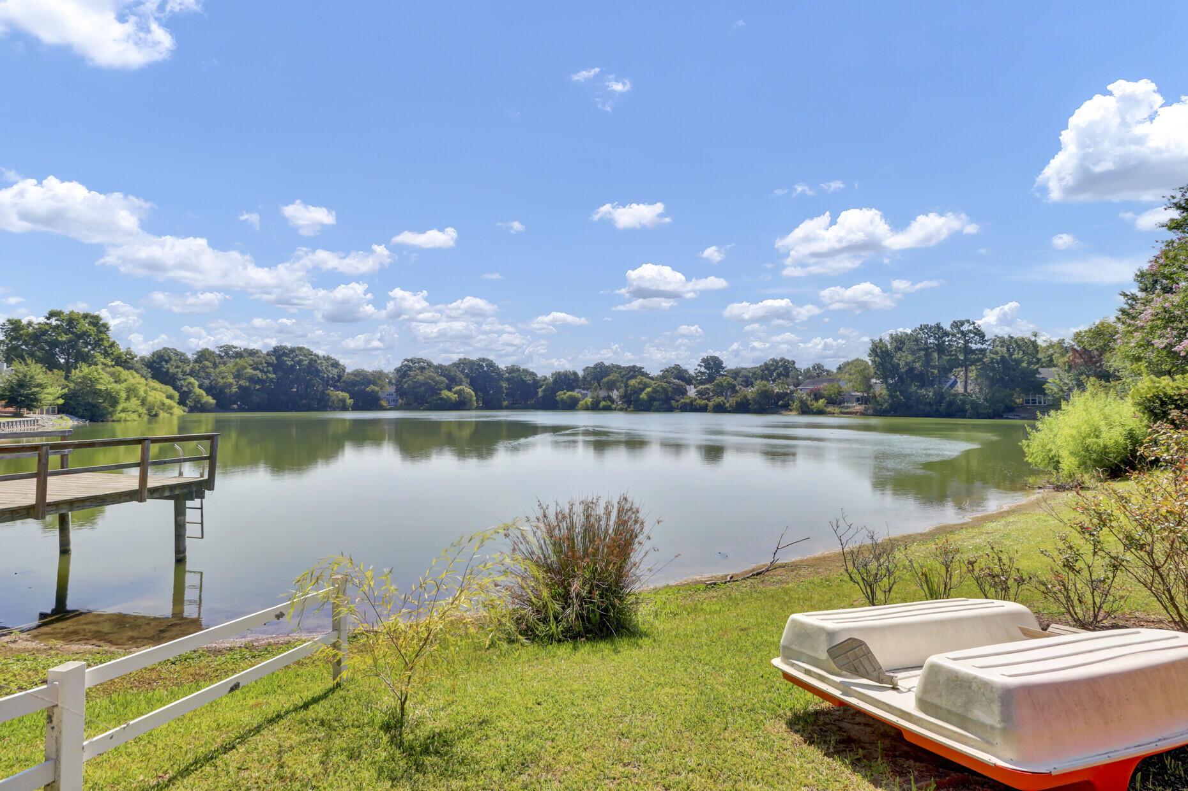
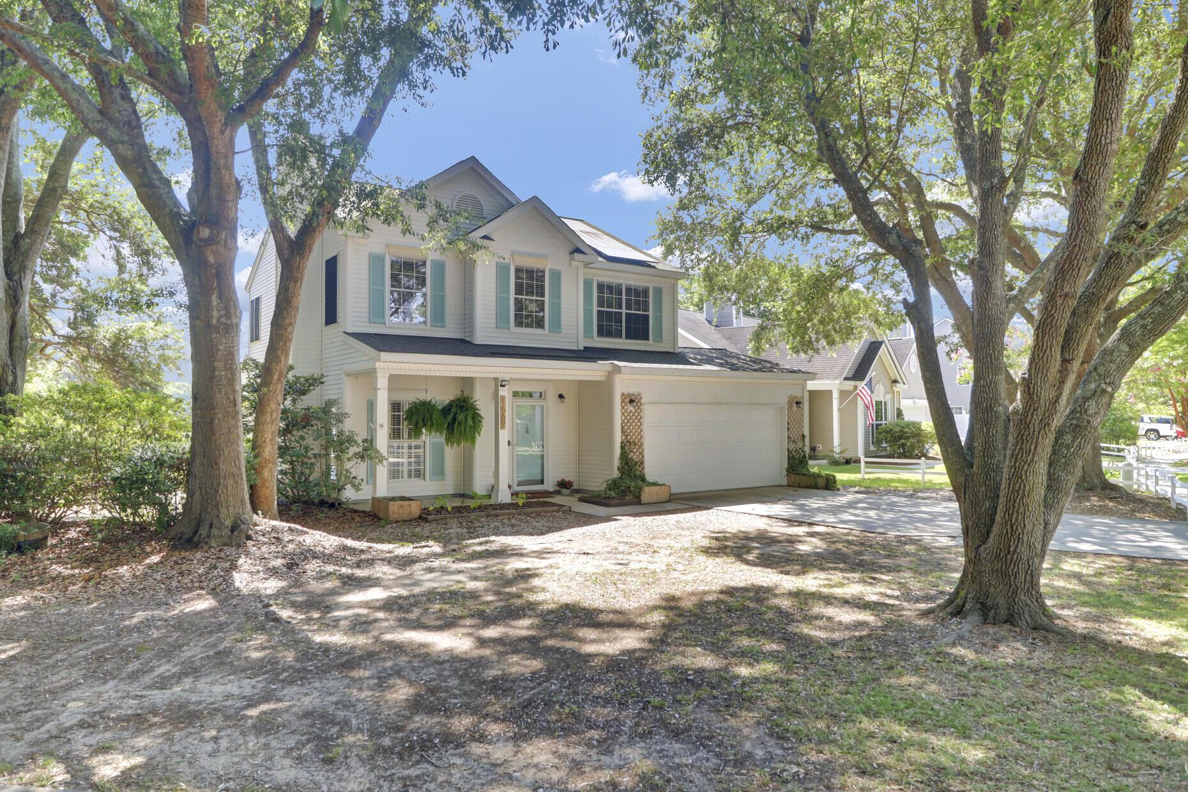
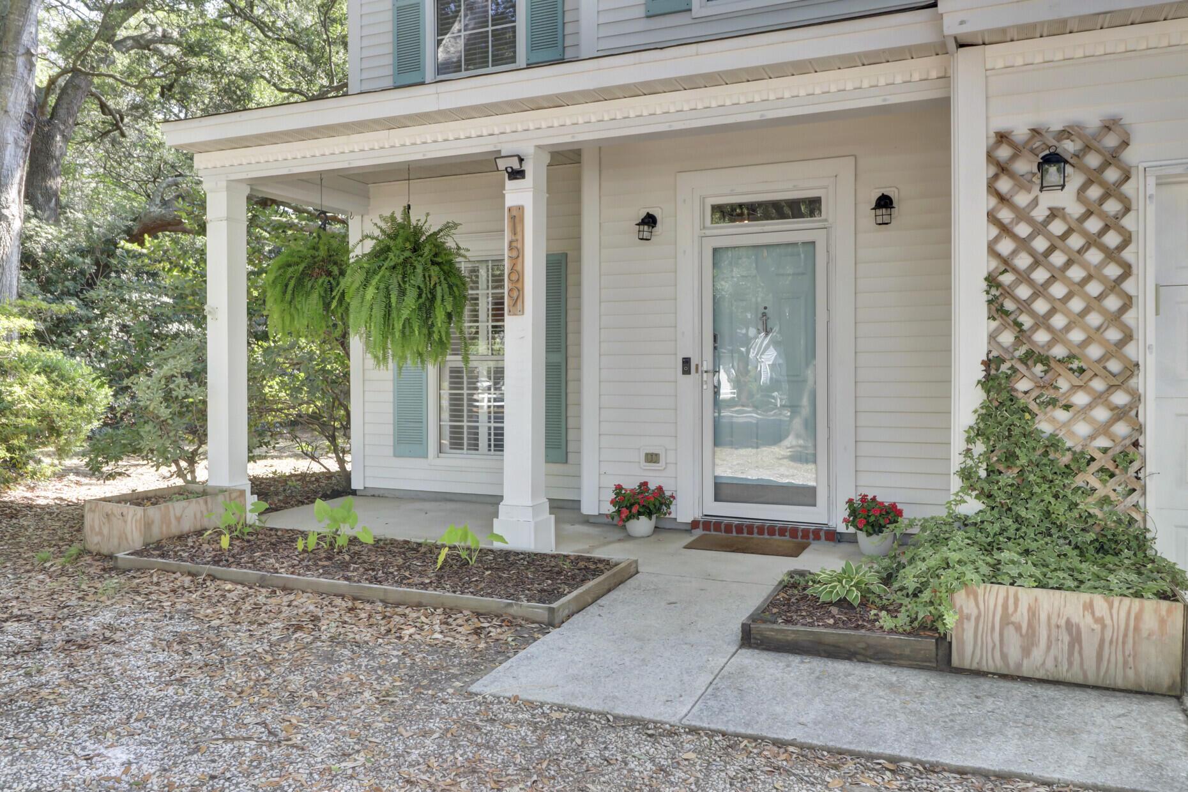
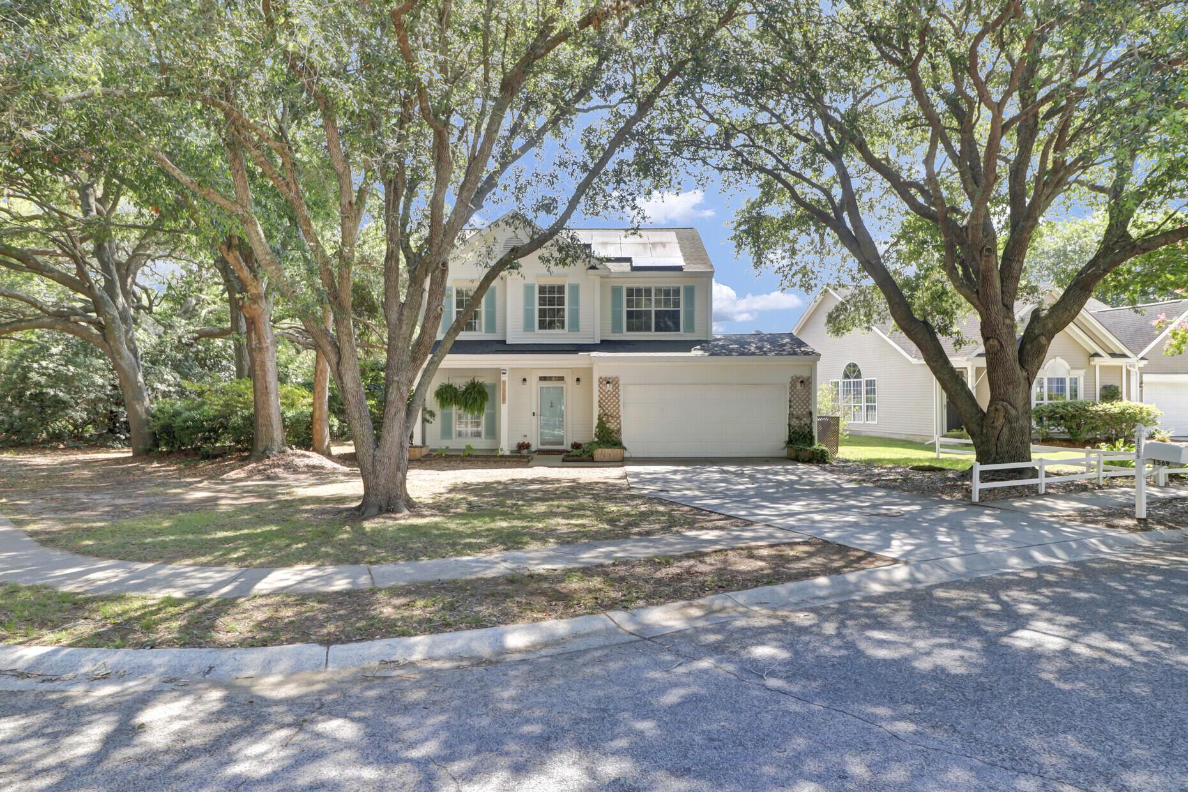
Nestled on a desirable corner lot in the sought-after Wexford Sound community on James Island, this beautiful lakefront home offers exceptional privacy, with no neighbor on one side and direct access to serene water views. Inside, you'll find an open, light-filled floor plan with expansive windows throughout, smooth ceilings, crown molding, and updated flooring. The main level features a formal living room with a striking marble fireplace, a spacious dining room, and a versatile sunroom overlooking the lake. The beautiful kitchen showcases white cabinetry, recycled glass and oyster shell countertops, a tile backsplash, stainless steel appliances, a center island with abundant storage, a walk-in pantry with wood shelving, and a bright breakfast area. Upstairs, thespacious primary suite includes a tray ceiling, a built-in office nook, a walk-in closet, and a beautifully appointed en suite bath with dual vanities, a soaking tub, and a separate shower. Two additional bedrooms, an updated hall bath with board-and-batten accents, and a renovated laundry room complete the second floor. Custom wood closet systems, plantation shutters, and white blinds add thoughtful touches throughout. Outside, the screened porch provides the perfect setting to relax or entertain while enjoying peaceful lake views. The fully fenced backyard is a true retreat, featuring a custom concrete patio, fire pit with built-in seating, pergola, clementine and peach tree as well as mature pecan and live oak trees. The property backs to a large lake, ideal for kayaking, paddleboarding, canoeing, fishing, and wildlife watching. The attached two-car garage features an epoxy-coated floor and generous overhead storage. Additionally, this is a fully solar home with paid-off, owned solar panels that convey with the sale. You will appreciate the huge energy savings! Adjacent to the home, the community common area and recently rebuilt dock provide additional privacy and convenient lake access. Ideally located just minutes from Folly Beach and historic downtown Charleston, this exceptional home combines thoughtful updates, beautiful outdoor living, and an unbeatable location.
Location not available
Listing
Street
Satellite

Exterior Features

  • Style Traditional
  • Construction Single Family
  • Siding Vinyl Siding
  • Exterior Lawn Irrigation
  • Roof Architectural
  • Garage Yes
  • Garage Description 2
  • Water Public
  • Sewer Public Sewer
  • Lot Description Corner Lot, High

Interior Features

  • Heating Electric, Solar
  • Cooling Central Air
  • Fireplaces Description Family Room, One
  • Living Area 1,868 SQFT
  • Year Built 1993
  • Stories Two

Neighborhood & Schools

  • Subdivision Wexford Sound
  • Elementary School James Island
  • Middle School Camp Road
  • High School James Island Charter

Financial Information

    Additional Services

    Internet Service Providers

    Listing Information

    Listing Provided Courtesy of Realty ONE Group Coastal
    The data for this listing came from the Charleston, SC MLS.
    Listing data is current as of 08/10/2026.

    Contact Our Agent

    By clicking “Submit,” I agree to be contacted by Lake Homes Realty, LLC, its affiliates, and real estate professionals via call, text, and email for real estate services. This includes by automated means, even if your number is on a federal, state, or our internal Do Not Call list. To opt out, you can reply "stop" at any time or reply "help" for assistance. You can also click the unsubscribe link in the emails. Message and data rates may apply. Message frequency may vary. You also agree to our Terms of Use and Privacy Policy.