Waterfront

1109 studdingsail lane

Charleston, SC 29412

$1,295,000
4 BEDS 3.5 BATHS
2,226 SQFT0.07 AC LOT
Residential - Single Family Attached
Waterfront
Image 1: 1
Image 2: 2
Image 3: 3
Image 4: 4
Bedrooms 4
Total Baths 4
Full Baths 3
Square Feet 2226
Acreage 0.07
Status Active
MLS # 25028534
County Charleston
More Info
Category Residential - Single Family Attached
Status Active
Square Feet 2226
Acreage 0.07
MLS # 25028534
County Charleston
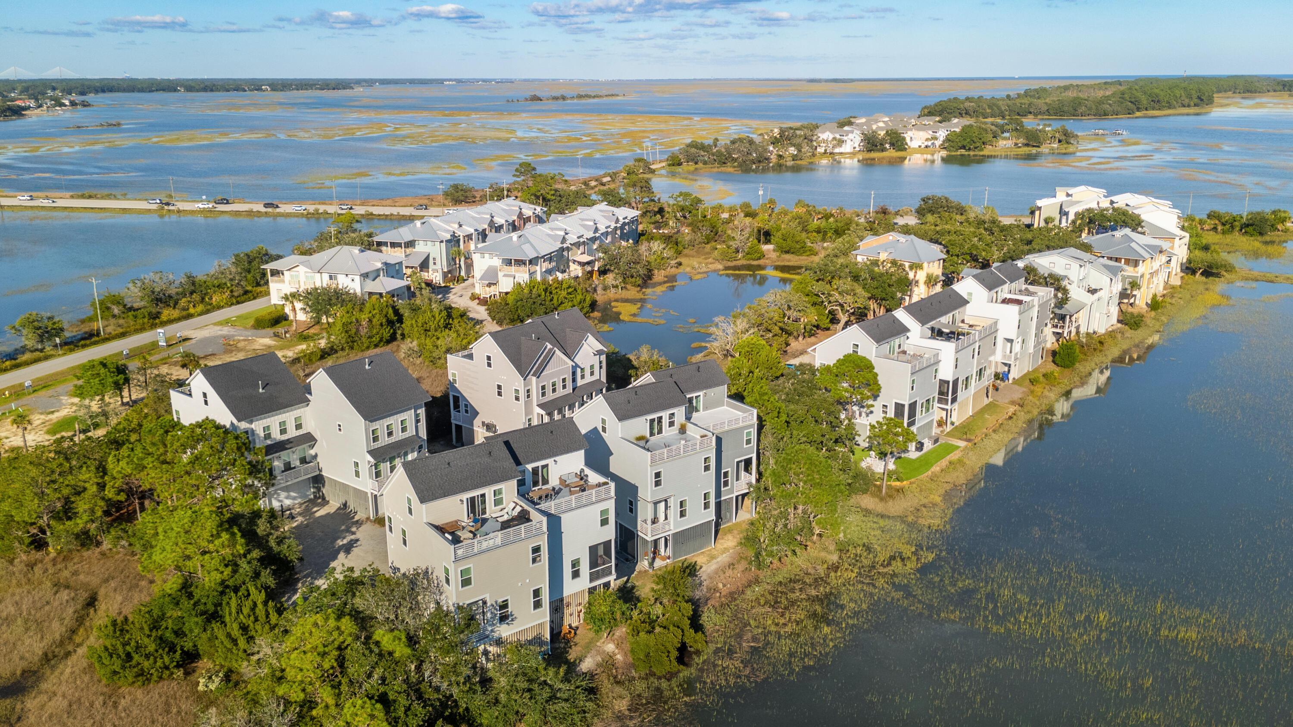
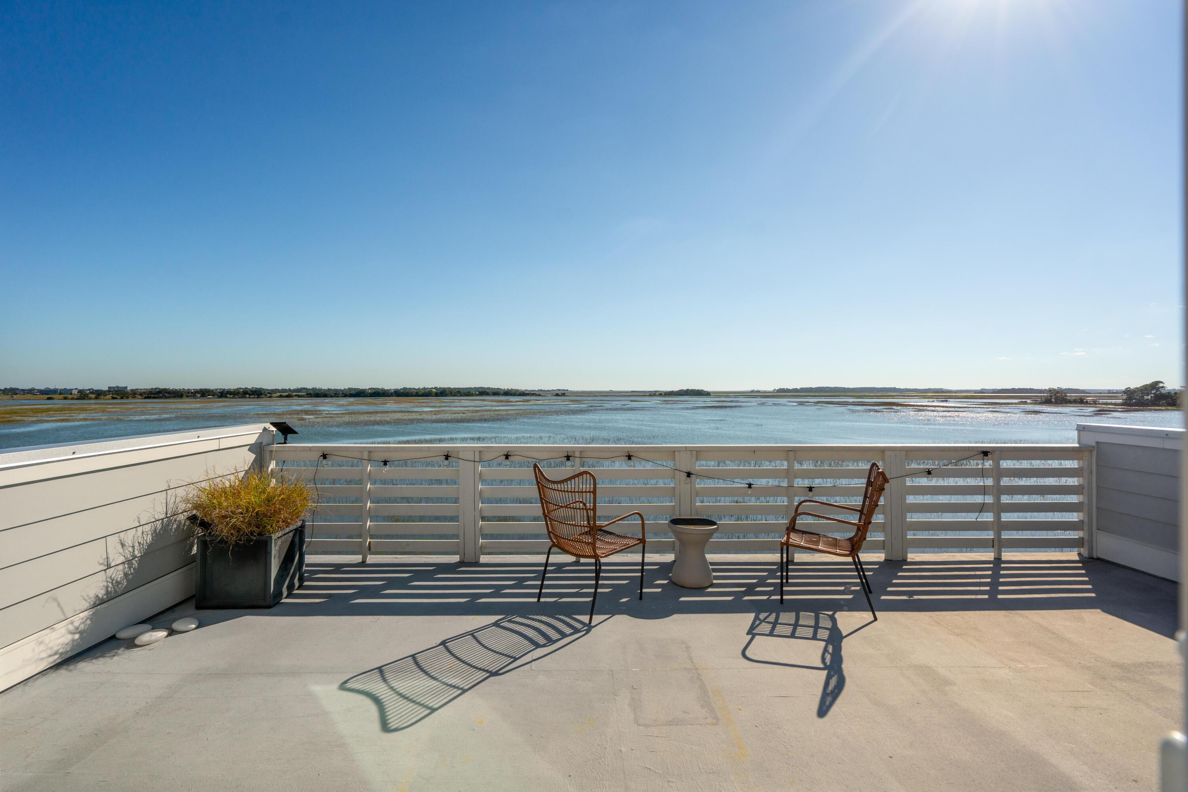
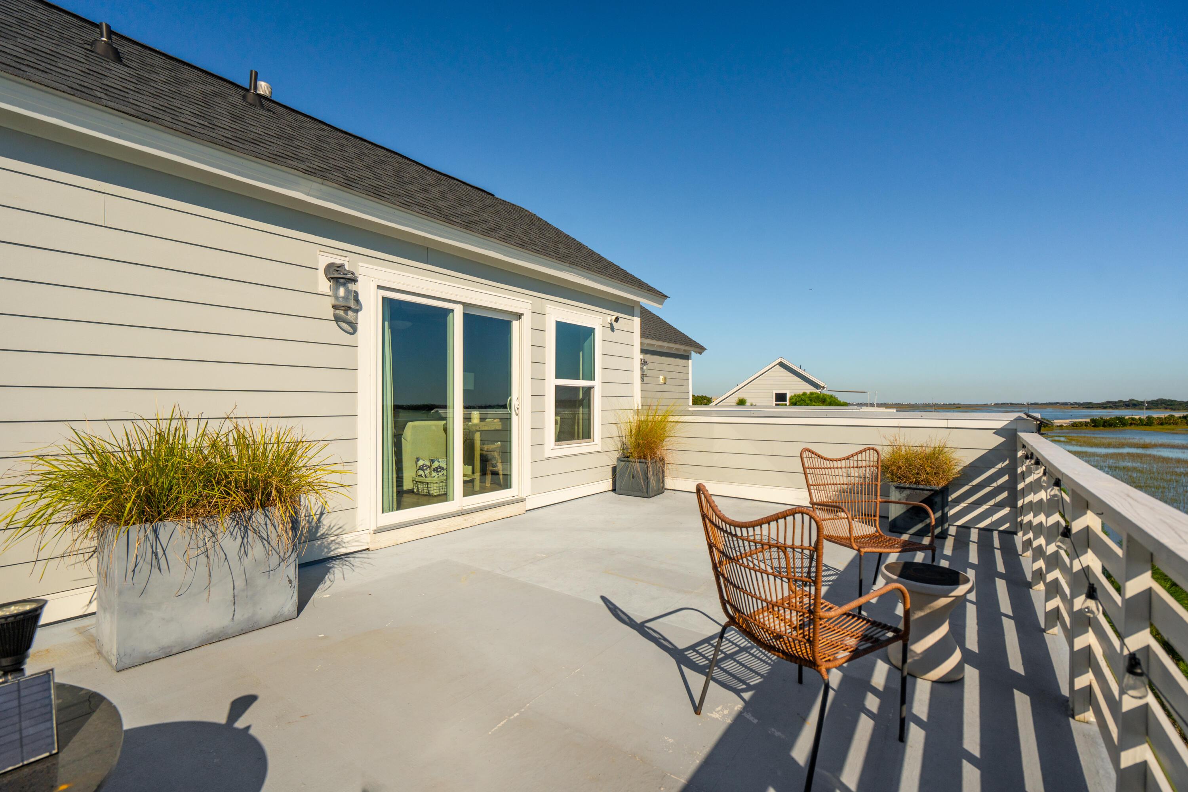
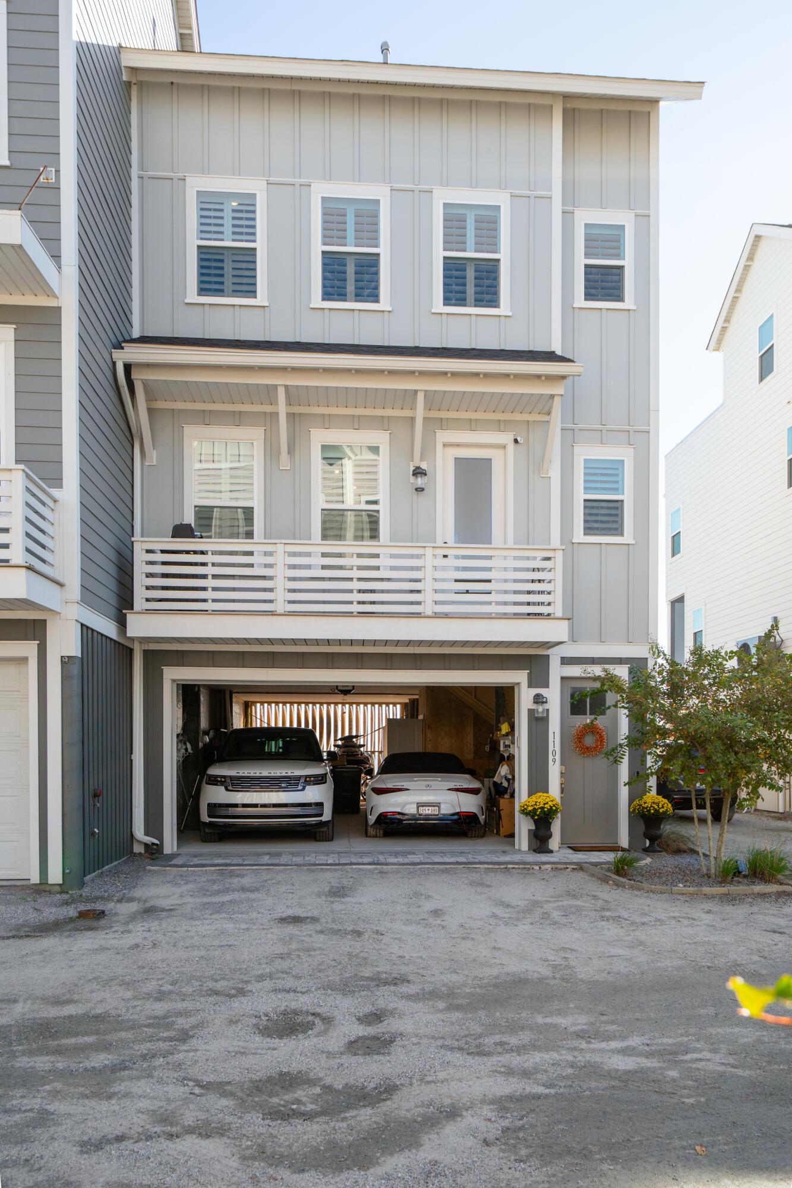
Amazing unobstructed views of both Folly Beach and Folly River from your rooftop deck. Views of the waterfront can also be enjoyed from every window in the home. Explore the natural surroundings with easy water access via the community dock, and Folly Beach is just a ten-minute bike ride away! Nestled on Bowen Island and just minutes to Folly Beach, this townhome, built in 2022 with a charming board and batten elevation and brick pavers. The elevated construction accommodates a two-car garage with ample storage for a golf cart, bikes, kayaks and more. The property has been updated and a list of features are noted in the documents section.The first floor of the home is bright and inviting with 10-foot ceilings, 8-foot doorways, updated lighting, plantation shutters and modern trim casing around doors and windows. The gourmet kitchen is complete with gas range and stainless-steel hood, double wall ovens and an expansive shiplap island with quartz counters. White cabinetry reaches the ceiling, and the oversized pantry provides even more storage space. While the island offers casual bar top seating space, formal dining space is located at the front of the home. An office (presently used as an exercise room) is next to the living room. The living room has access to the main level porch overlooking the marsh while the dining area has its own porch on the front of the home. A powder room completes this level. The second floor contains three bedrooms, each with tray ceilings as well as the laundry facilities. The primary bedroom is large with a custom California Closet system and the ensuite offers a quartz vanity with dual sinks and a large walk-in tiled shower with bench. The two guest rooms enjoy marsh views and one of the rooms has direct access to the guest hall bathroom with tile surround bathtub. Designed for maximum enjoyment of the surrounding marsh, the third-floor rooftop patio offers your own slice of paradise to enjoy anytime. Sliding doors open to the oversized deck with plenty space for outdoor furniture. The additional living space includes a full bathroom as well as a beverage cooler and dry bar. This property has an elevator shaft in place to all three floors which optimized additional storage with custom California Closet Systems. Access the home via the interior stairwell on the garage level. The home is in excellent condition and has been well maintained. Conveniently located to shops, restaurants, Harris Teeter, James Island library, county park at the end of Folly Beach as well as the brand-new Folly Pier.
Location not available
Listing
Street
Satellite

Exterior Features

  • Construction Single Family
  • Siding Cement Siding
  • Exterior Balcony, Dock - Existing, Dock - Floating, Dock - Shared, Rain Gutters
  • Roof Architectural
  • Garage Yes
  • Garage Description 2
  • Water Public
  • Sewer Public Sewer
  • Lot Description 0 - .5 Acre, Marshview, Riverview

Interior Features

  • Heating Natural Gas
  • Cooling Central Air
  • Living Area 2,226 SQFT
  • Year Built 2022
  • Stories 3 Stories

Neighborhood & Schools

  • Subdivision The Cove at Folly
  • Elementary School James Island
  • Middle School Camp Road
  • High School James Island Charter

Financial Information

    Additional Services

    Internet Service Providers

    Listing Information

    Listing Provided Courtesy of Carriage Properties LLC
    The data for this listing came from the Charleston, SC MLS.
    Listing data is current as of 08/10/2026.

    Contact Our Agent

    By clicking “Submit,” I agree to be contacted by Lake Homes Realty, LLC, its affiliates, and real estate professionals via call, text, and email for real estate services. This includes by automated means, even if your number is on a federal, state, or our internal Do Not Call list. To opt out, you can reply "stop" at any time or reply "help" for assistance. You can also click the unsubscribe link in the emails. Message and data rates may apply. Message frequency may vary. You also agree to our Terms of Use and Privacy Policy.