
Beach Homes Realty
Enter City, Zip or MLS

3200 waterway boulevard

Isle of Palms, SC 29451
$4,250,000

4 BEDS 4 BATHS
3,376 SQFT0.36 AC LOT
Residential - Single Family Detached
Image 1: 3200 Waterway Blvd-KeenEyeMarketing-001
Image 2: 3200 Waterway Blvd-KeenEyeMarketing-097
Image 3: 3200waterway58
Image 4: 3200waterway54
Bedrooms 4
Total Baths 4
Full Baths 3
Square Feet 3376
Acreage 0.36
Status Active Under Contract
MLS # 26008786
County Charleston
More Info
Category Residential - Single Family Detached
Status Active Under Contract
Square Feet 3376
Acreage 0.36
MLS # 26008786
County Charleston
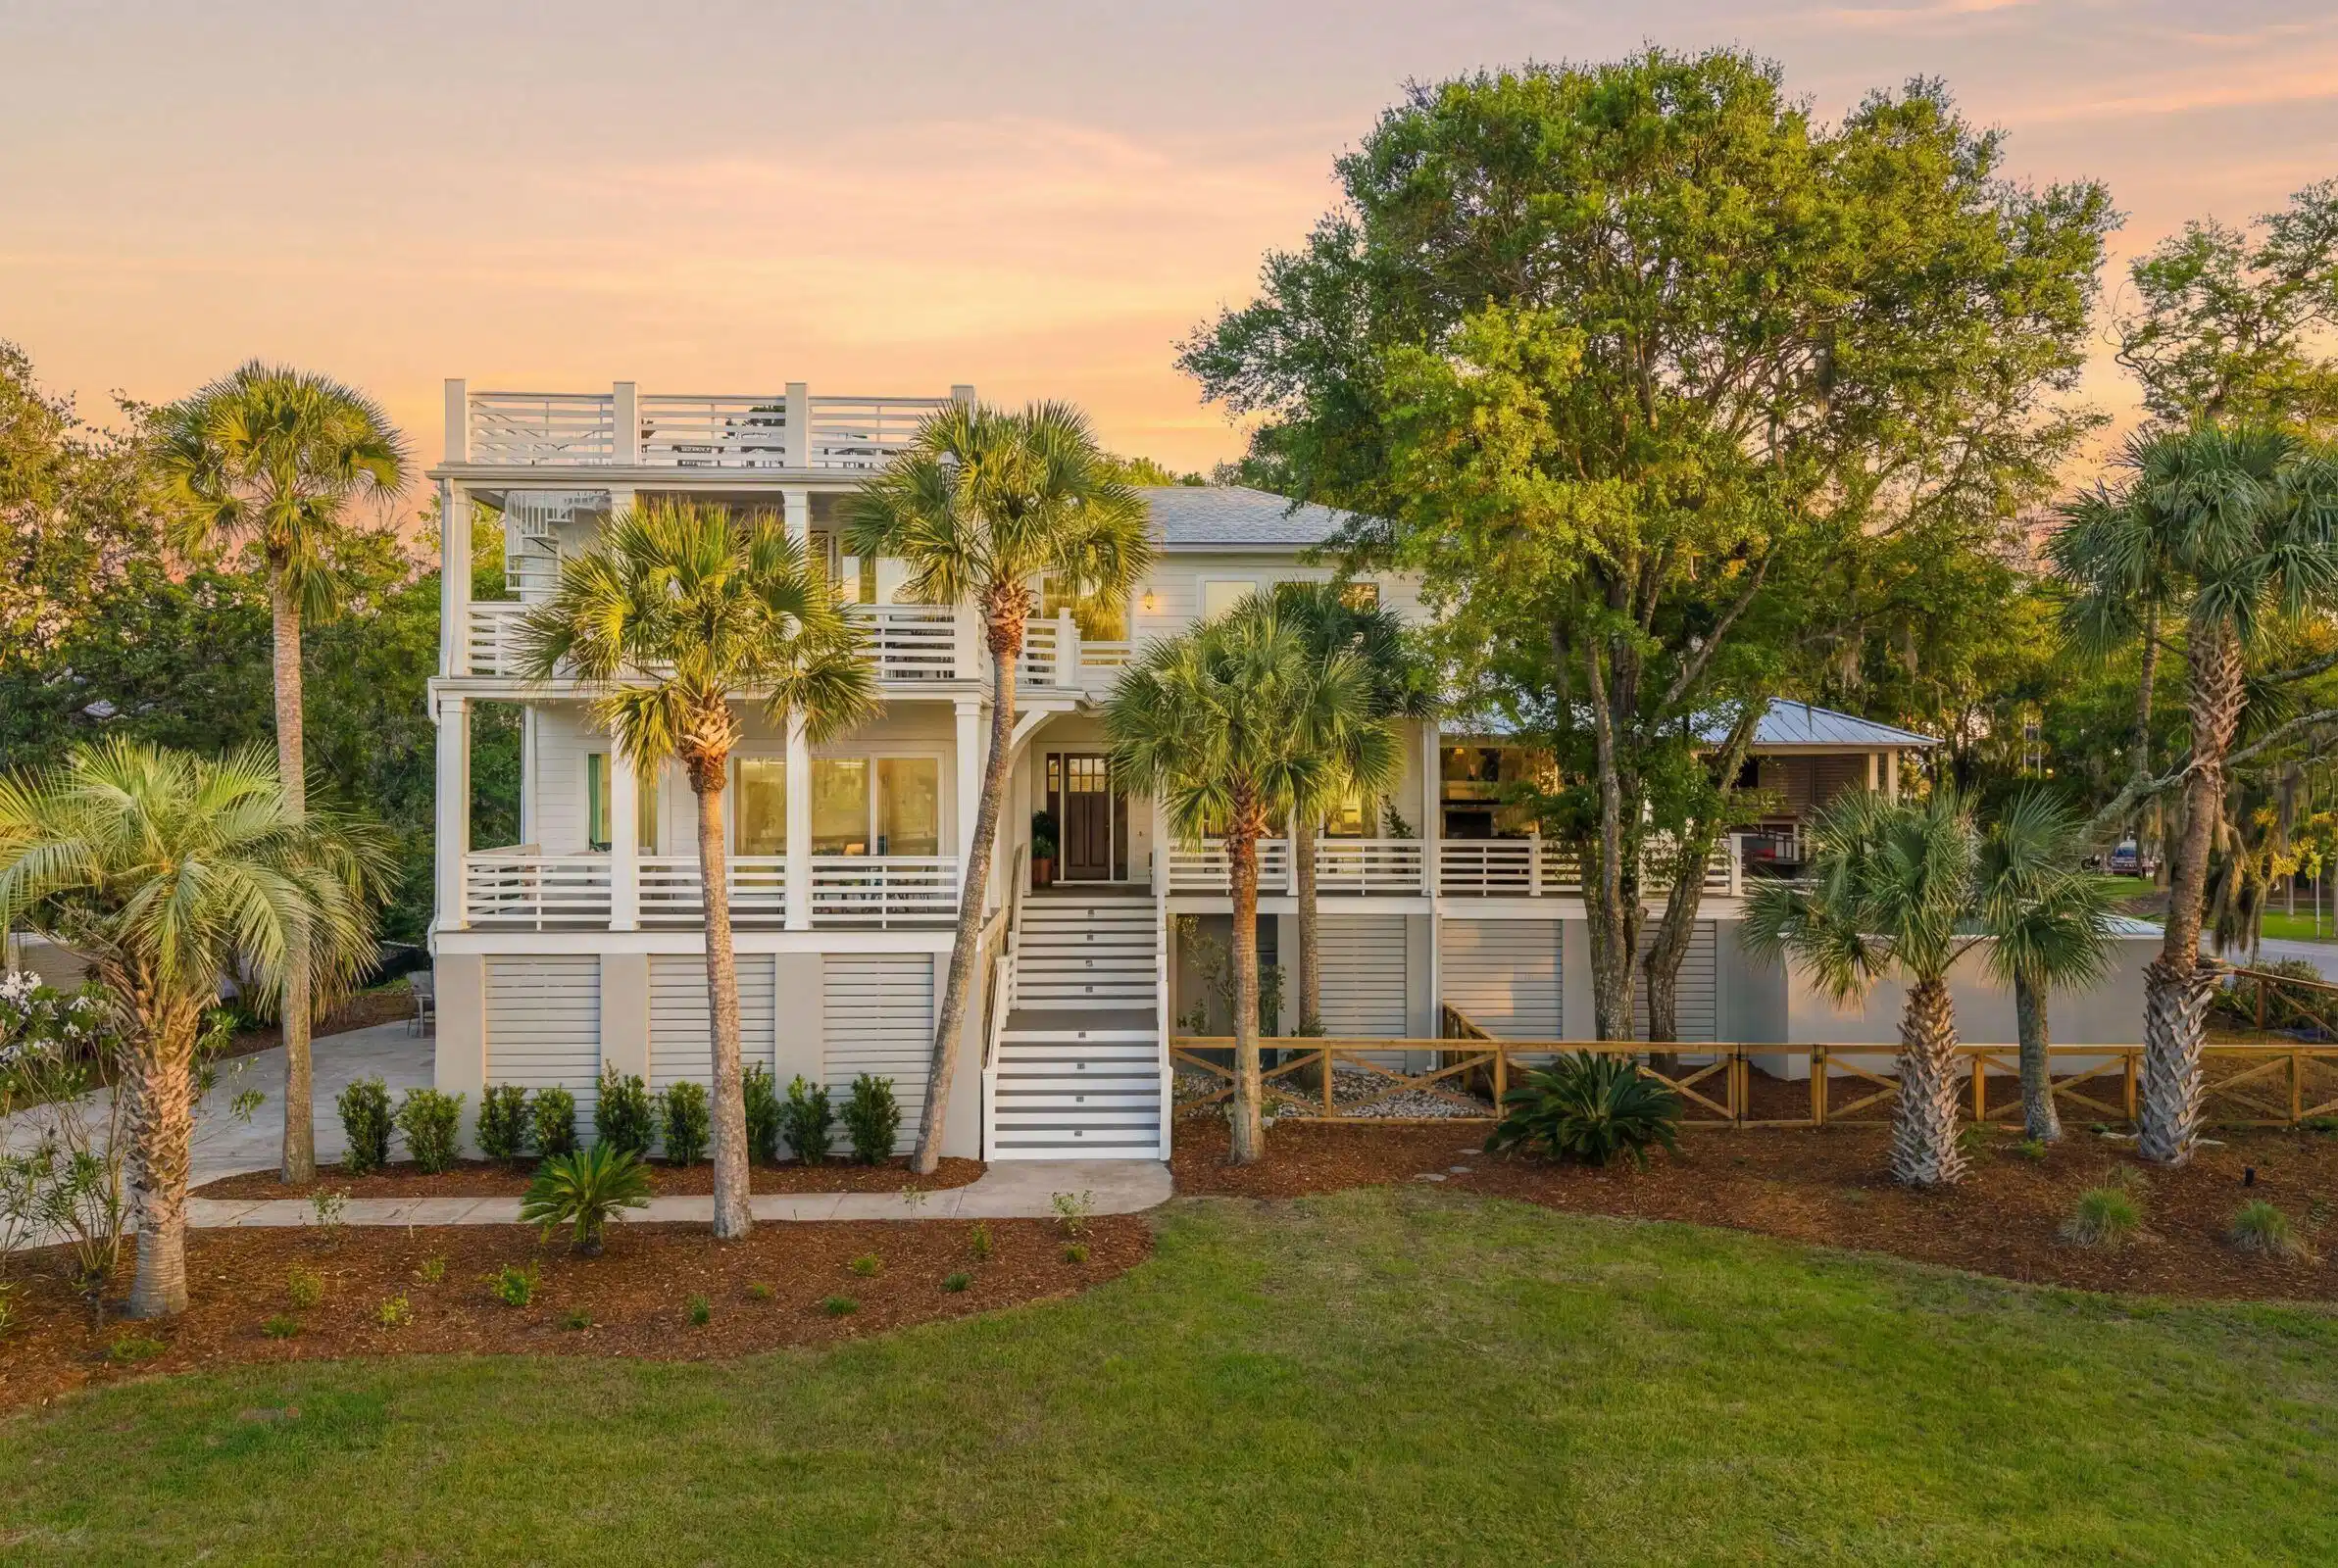
Intracoastal Waterway direct views from your living room! 2,000 square feet of curated outdoor living creates a private resort experience.An elevated double-edge infinity pool with spa creates a dramatic focal point, surrounded by an exceptional outdoor entertaining area. The fully appointed outdoor kitchen includes a Blaze built-in grill, dual burners, griddle, ice maker, two beverage drawers, and a farm sink --perfect for effortless entertaining. The outdoor dining and living spaces are centered around a fire table and a custom Charleston brick fireplace, creating a warm and sophisticated setting for evenings overlooking the waterway, passing boats, and spectacular sunset views over the Wild Dunes Links Golf Course. What truly sets this property apart is the natural setting. The pool and surrounding decks are beautifully encircled by mature live oaks draped in Spanish moss, swaying palm trees, and lush coastal vegetation that creates a private, serene backdrop while still capturing the waterway and golf course views.Wrap-around porches frame the home and capture panoramic waterway and fairway views from every angle, blending coastal serenity with refined design. The thoughtfully renovated reverse floor plan was created to bring the outdoors in, with five sets of glass sliders that seamlessly connect the main living spaces to the porches. Ten-foot ceilings and eight-foot doors throughout enhance the light-filled, open feel while maintaining a polished, upscale aesthetic. The top level is designed for effortless entertaining, featuring a beautifully open kitchen, dining area, and family room that flows directly to the porch. The primary suite is also located on this level and offers a private retreat with a spacious walk-in closet that includes its own washer and dryer.The lower level features a second primary suite with a private porch, along with two additional bedrooms connected by a Jack-and-Jill bath. A second family room with a pool bath opens directly to the outdoor living area, making entertaining both elegant and convenient. Located just a few blocks from the beach, marina, and the shops and restaurants at Front Beach, and only a short drive to historic downtown Charleston, this home offers a rare combination of refined coastal living and resort-style luxury.
Location not available

Exterior Features

  • Style Traditional
  • Construction Single Family
  • Siding Cement Siding
  • Exterior Balcony, Lawn Well, Outdoor Kitchen, Rain Gutters
  • Roof Architectural
  • Garage Yes
  • Garage Description 3
  • Water Public
  • Sewer Public Sewer
  • Lot Description Corner Lot, Marshview, On Golf Course, Riverview

Interior Features

  • Heating Forced Air
  • Cooling Central Air
  • Fireplaces Description Family Room, Gas Log, Other, Two, Wood Burning
  • Living Area 3,376 SQFT
  • Year Built 2003
  • Stories 3 Stories

Neighborhood & Schools

  • Subdivision None
  • Elementary School Sullivans Island
  • Middle School Moultrie
  • High School Wando

Financial Information

    Additional Services

    Internet Service Providers

    Listing Information

    Listing Provided Courtesy of EXP Realty LLC
    The data for this listing came from the Charleston, SC MLS.
    Listing data is current as of 05/23/2026.

    Contact Our Agent

    By clicking “Submit”, you agree that Beach Homes Realty, its affiliates, and real estate professionals may contact you by phone, text, or email to any phone number and email address you provided, including by automated means, even if your number is on a federal, state, or our internal Do Not Call list. You also agree to our Terms of Use and Privacy Policy.
