505 oak lawn road

Georgetown, SC 29440

$749,999
4 BEDS 3.5 BATHS
2,711 SQFT0.33 AC LOT
Residential - Single Family Detached
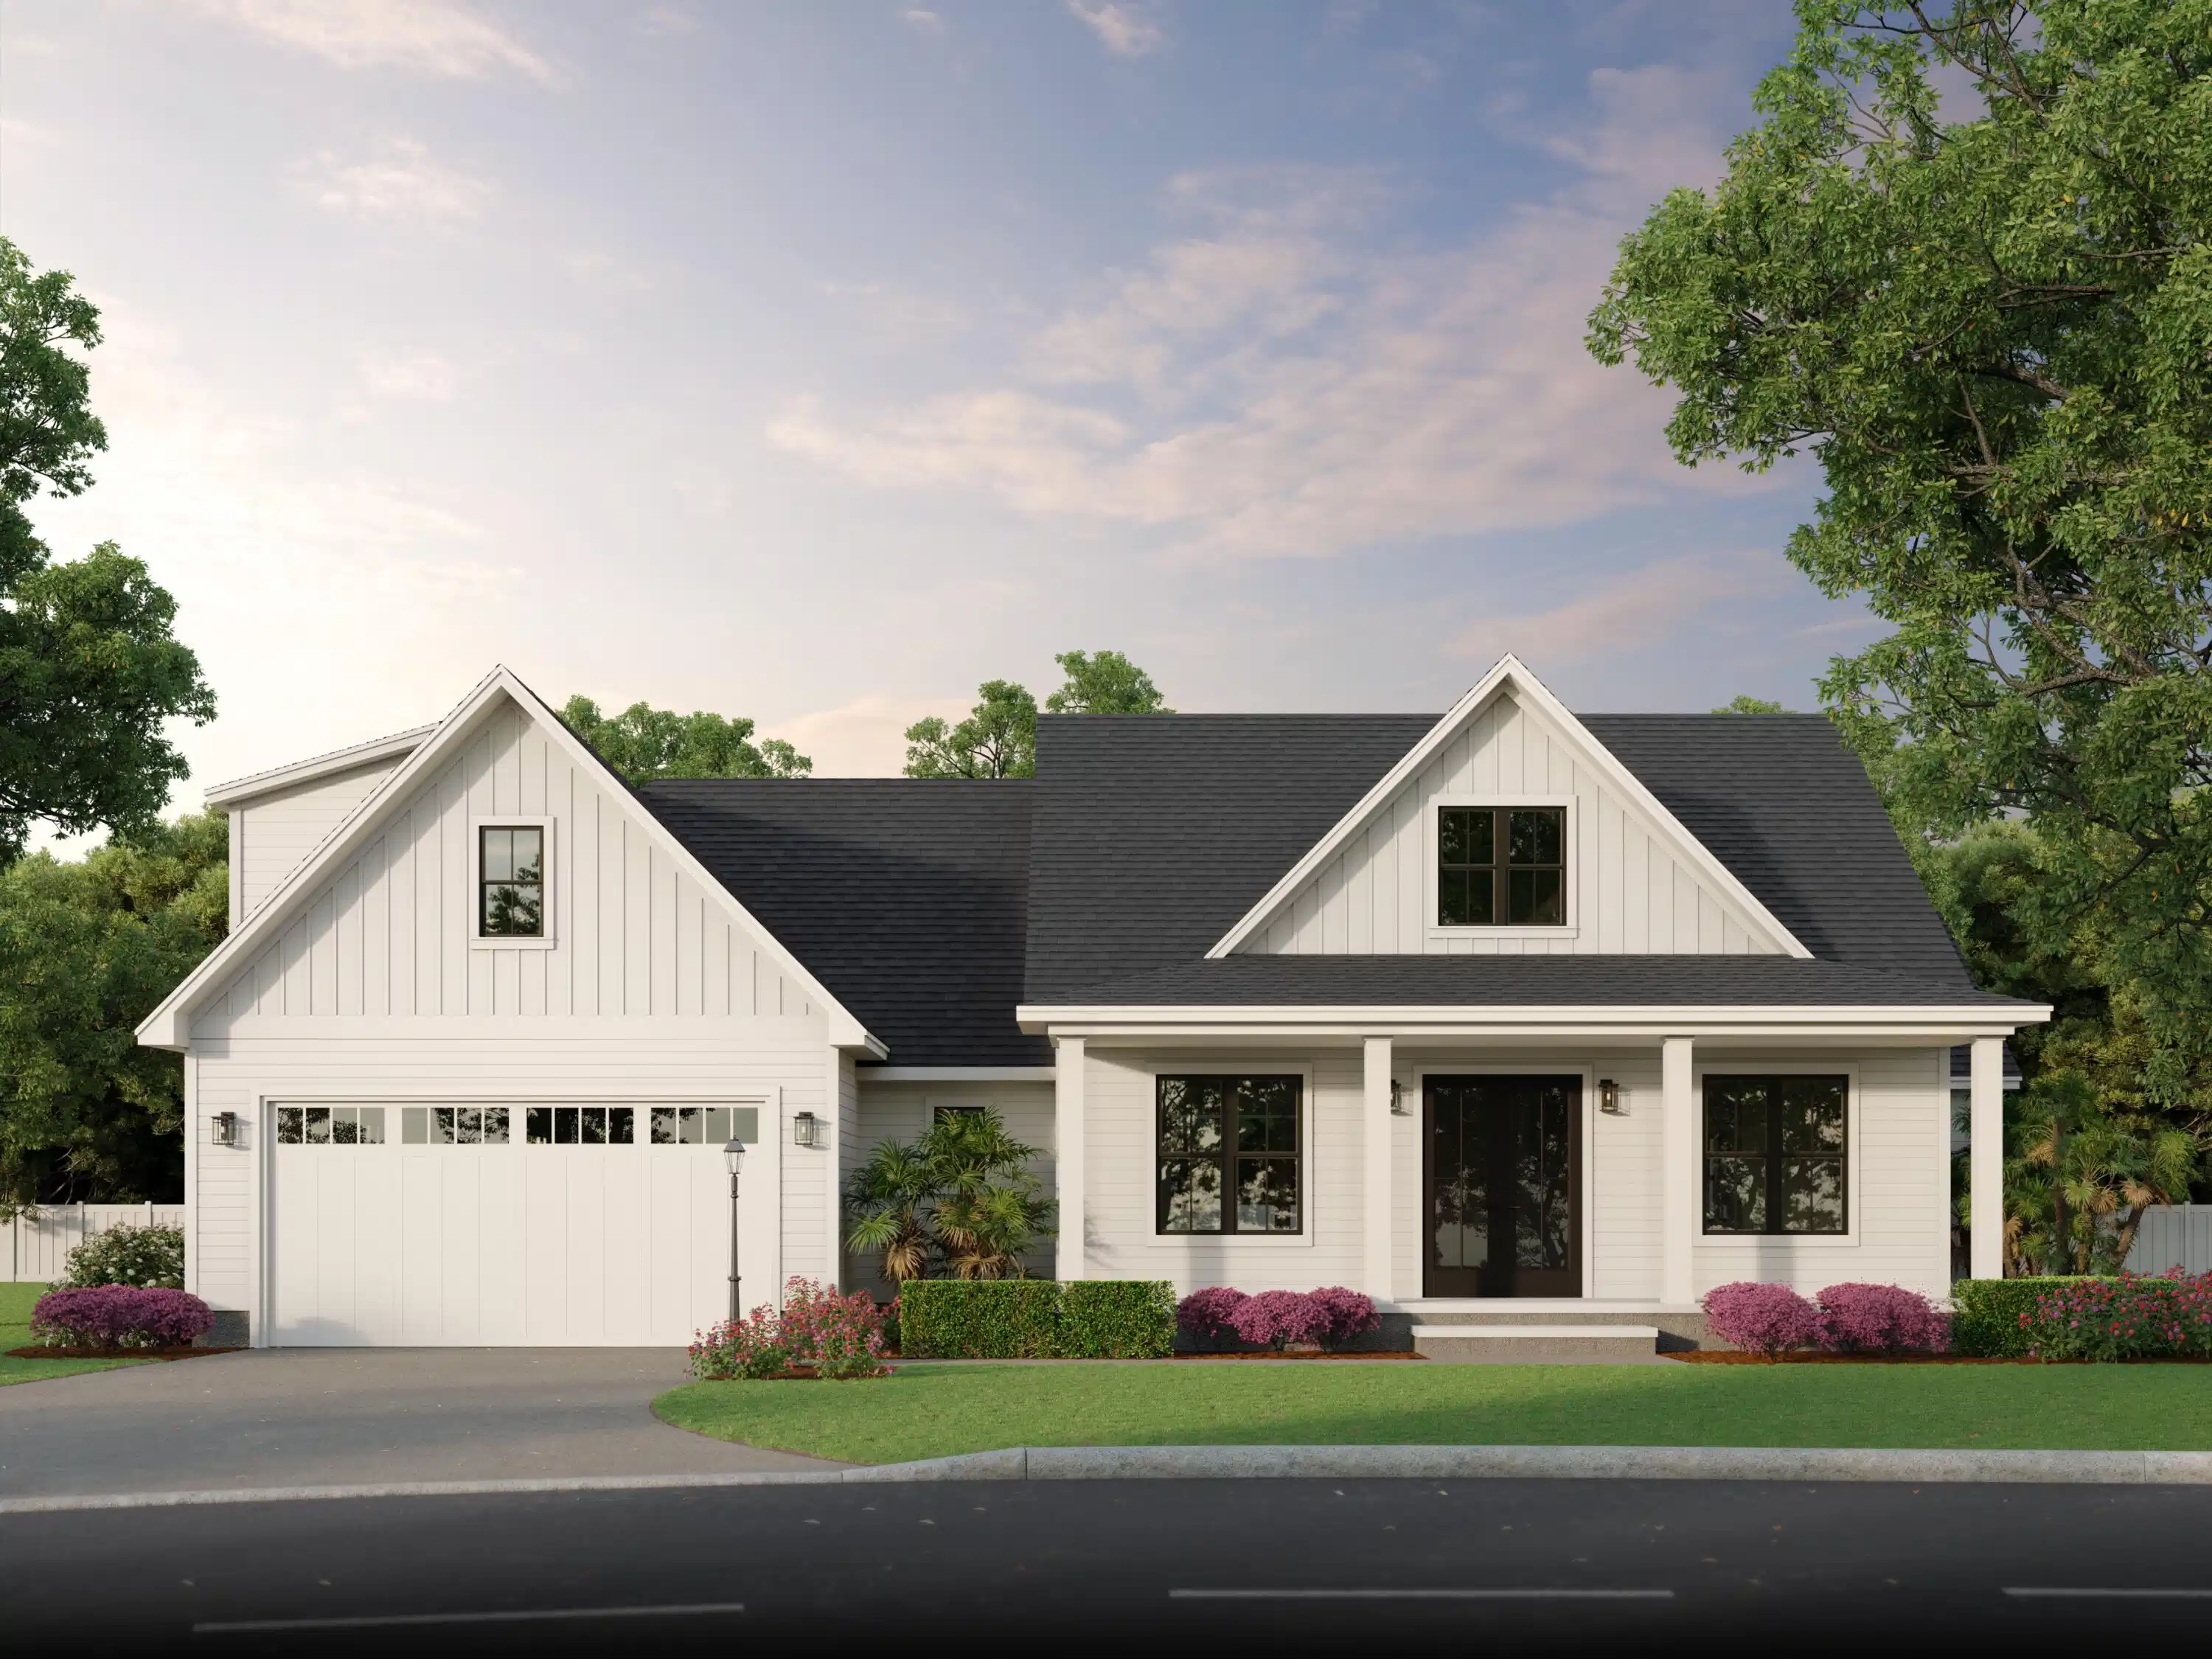
Image 1: Front
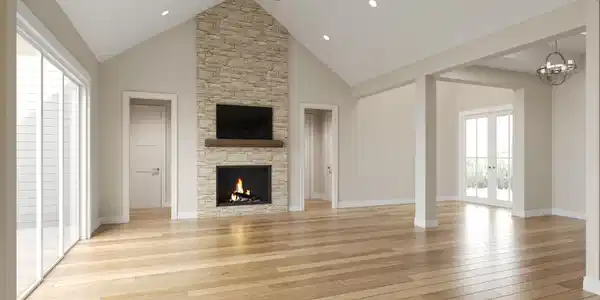
Image 2: lvg room final
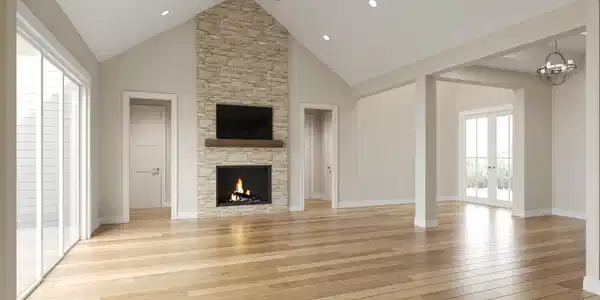
Image 3: lvg room final
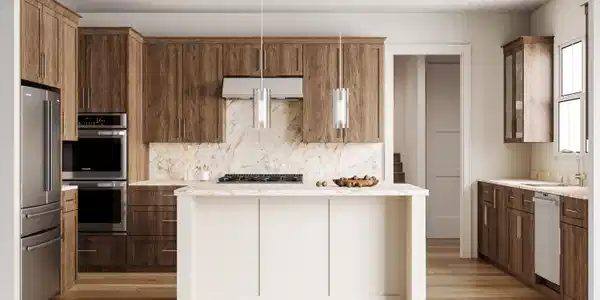
Image 4: kitchen 2
Bedrooms 4
Total Baths 4
Full Baths 3
Square Feet 2711
Acreage 0.33
Status Active
MLS # 26019403
County Georgetown
More Info
Category Residential - Single Family Detached
Status Active
Square Feet 2711
Acreage 0.33
MLS # 26019403
County Georgetown
Welcome to 505 Oak Lawn Road, an exceptional new construction home in the sought-after South Island Plantation community, offering the rare opportunity to personalize the final finishes and truly make it your own. Step through the inviting foyer, where a formal dining room welcomes guests and sets the stage for elegant entertaining. The thoughtfully designed open-concept floor plan seamlessly blends the living, dining, and kitchen spaces while incorporating distinctive architectural details that create both openness and definition.Powered by natural gas, the home is centered around a stunning Monessen Exalta 42-inch fireplace with a beautiful ledger stone veneer surround, creating a warm and sophisticated focal point in the living room.The chef's kitchen is designed to impress, featuring premium appliances including a Thor 6-burner gas range top, Samsung double convection wall ovens, and a Samsung Bespoke refrigerator. An additional freezer in the spacious pantry provides extra storage, making meal preparation and entertaining effortless. Just beyond the sliding glass doors, the expansive rear patio is pre-plumbed with gas and water hookups, providing the perfect foundation for a future outdoor kitchen and exceptional outdoor living space. A professional landscaping plan featuring Zeon Zoysia and extensive curated plantings is included, ensuring the home's exterior matches the luxury of its interior The private owner's suite is conveniently located on the main level and features a luxurious en-suite bath, an oversized walk-in closet, and direct access to the laundry room for added convenience. Two additional bedrooms are located on the main floor, while a spacious fourth bedroom above the garage offers flexibility for guests, a home office, or bonus room. All interior doors are 8ft, three panel wood doors. The oversized garage will feature durable epoxy-coated flooring along with an additional storage room, providing ample space for vehicles, tools, and recreational equipment. Along with being in a gated community, the home is equipped with a security system. Thuja Green Giant Arborvitae will be planted along the back of the property for added rear privacy, approximately 8ft tall. Located within the gated community of South Island Plantation, residents enjoy outstanding amenities including a community pool, clubhouse, fitness center, and a scenic day dock overlooking Winyah Bay. Conveniently situated just minutes from the historic waterfront, you'll enjoy easy access to the restaurants, boutiques, and charm of Georgetown's Front Street. Pawleys Island's beautiful beaches are only 15 minutes away, and historic Charleston is just an hour's drive, making this home an ideal blend of luxury, comfort, and Lowcountry living.
Listing
Street
Satellite

Exterior Features

  • Style Traditional
  • Construction Single Family
  • Siding Cement Siding
  • Roof Asphalt
  • Garage Yes
  • Garage Description 2
  • Water Public
  • Sewer Public Sewer
  • Lot Description 0 - .5 Acre, Cul-De-Sac

Interior Features

  • Heating Central, Electric
  • Cooling Central Air
  • Living Area 2,711 SQFT
  • Year Built 2026
  • Stories Two

Neighborhood & Schools

  • Subdivision South Island Plantation
  • Elementary School Maryville Elementary School
  • Middle School Georgetown Middle School
  • High School Georgetown

Financial Information

    Listing Information

    Listing Provided Courtesy of Marek Property Advisors
    The data for this listing came from the Charleston, SC MLS.
    Listing data is current as of 08/20/2026.

    Contact Our Agent

    By clicking “Submit,” I agree to be contacted by Lake Homes Realty, LLC, its affiliates, and real estate professionals via call, text, and email for real estate services. This includes by automated means, even if your number is on a federal, state, or our internal Do Not Call list. To opt out, you can reply "stop" at any time or reply "help" for assistance. You can also click the unsubscribe link in the emails. Message and data rates may apply. Message frequency may vary. You also agree to our Terms of Use and Privacy Policy.